Groen van Prinstererlaan 2602555 HZ Den HaagRosenburg
€ 399,000 k.k.

- 99 m²living area
- 2bedrooms
- Denergy label
Description
Spacious and Bright 4-Room Apartment of Approx. 99 m² with Elevator, Three Balconies and Modern Kitchen
Are you looking for a spacious apartment with plenty of natural light, a practical layout, and an excellent location? Then this well-maintained 4-room apartment at Groen van Prinstererlaan 260 is definitely worth a viewing!
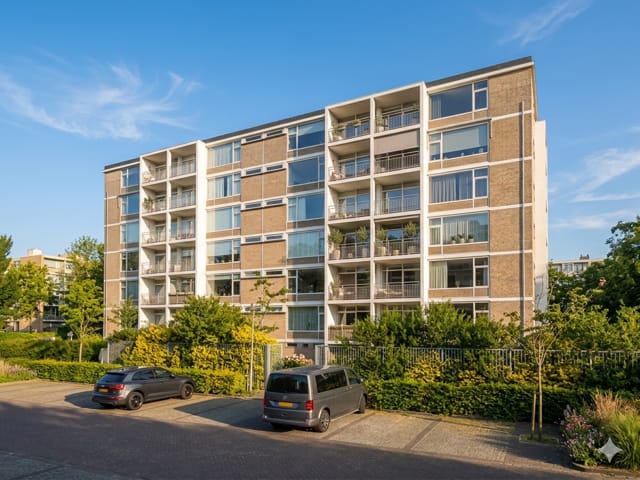
Situated in a central location in The Hague, this generous apartment offers approximately 99 m² of living space. The property features a spacious living room, two well-sized bedrooms, a modern kitchen installed in 2023, three balconies, and a private storage room in the basement. The building is equipped with an elevator, providing comfortable and easy access for residents of all ages.
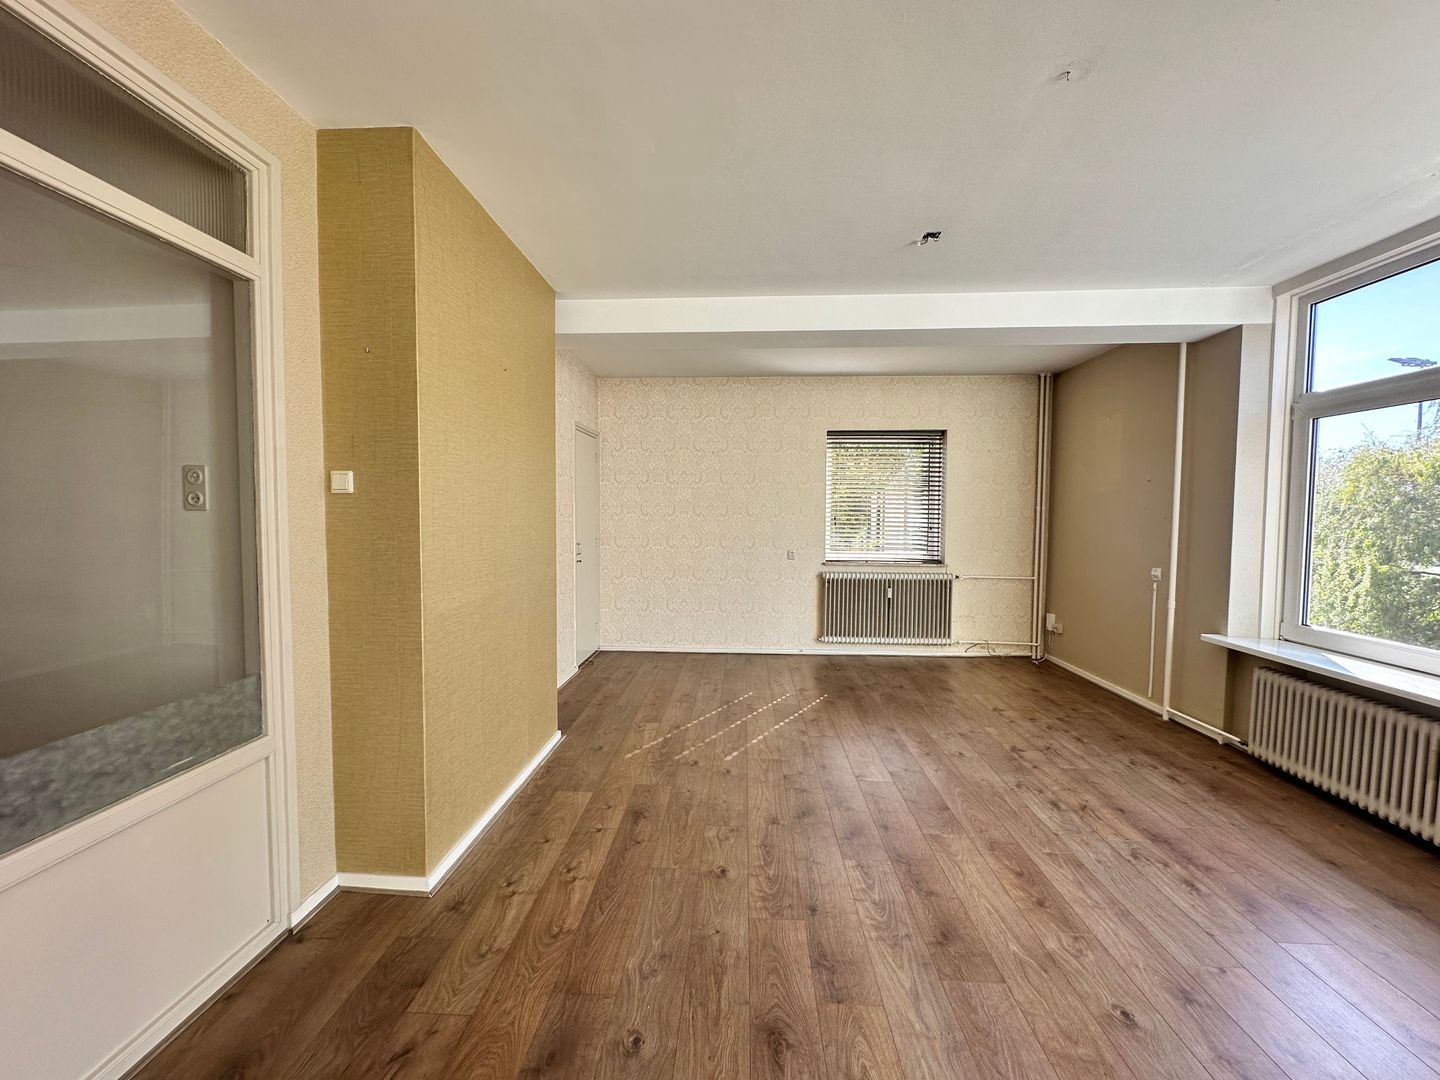
The spacious living and dining room offers ample space for both relaxation and entertaining and benefits from abundant natural light thanks to the large windows. The modern kitchen is fitted with various built-in appliances and provides all the conveniences needed for daily living. Several rooms provide access to one of the three balconies, allowing you to enjoy outdoor space throughout the day.
Layout
Secure entrance with intercom system, mailboxes, elevator, and staircase. Access to the private storage units in the basement.
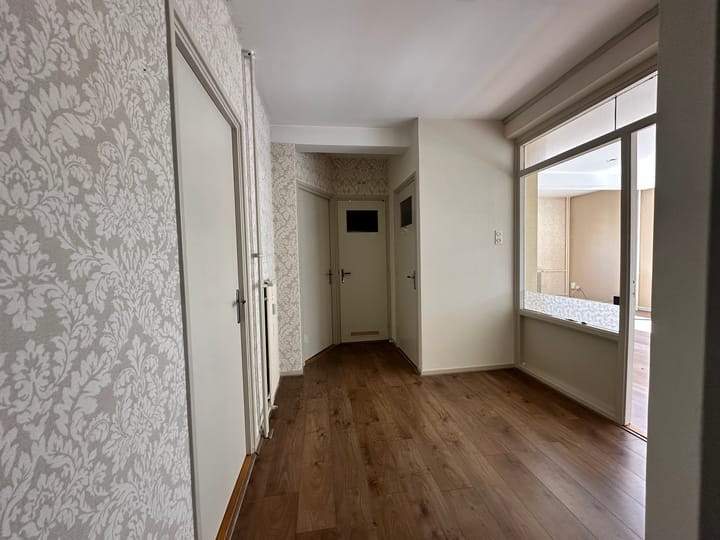
Entrance to the apartment on the second floor via a spacious hallway that provides access to all rooms.
The generous living and dining room is wonderfully bright due to the large windows and favorable orientation. From the living room, there is access to one of the balconies.
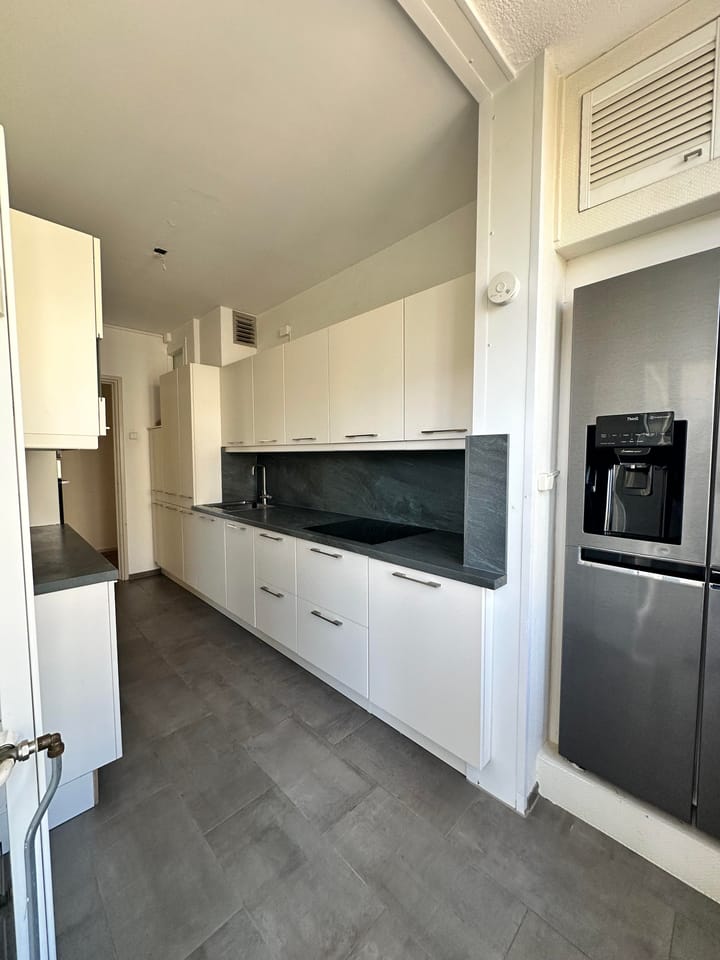
The modern kitchen was completely renovated in 2023 and is equipped with various built-in appliances, including a microwave, oven, induction cooktop, dishwasher, and American-style refrigerator. The kitchen also has its own 12-liter boiler. A second balcony is accessible from the kitchen, creating a pleasant connection between indoor and outdoor living.
The apartment features two well-proportioned bedrooms, both benefiting from excellent natural light. The master bedroom also provides access to a balcony.
The bathroom is neatly maintained and functionally designed, featuring a shower, vanity unit, and washing machine connection. The bathroom is equipped with its own 80-liter boiler. There is also a separate toilet.
Outdoor Space
The apartment benefits from three separate balconies located at the front, side, and rear of the property. This ensures that there is always a comfortable outdoor space to enjoy, whether you prefer sun or shade.
Key Features
- Living area approximately 99 m²
- Located on the 2nd floor with elevator access
- Move-in ready
- New kitchen with built-in appliances (2023)
- Two bedrooms
- Three balconies (front, side, and rear)
- Abundant natural light
- Private storage room in the basement
- Parking space available for rent on private grounds through the Homeowners' Association (VvE)
- Quiet location near shops, public transport, and the beach
- Energy label D
- Active Homeowners' Association (VvE), service costs €270 per month
- Advance payment for heating costs: €100 per month
- Leasehold (ground rent) expires on December 31, 2032
- Annual ground rent (canon): €93.02
- Early renewal offer for the leasehold has been received
- Please refer to the floor plans for all measurements
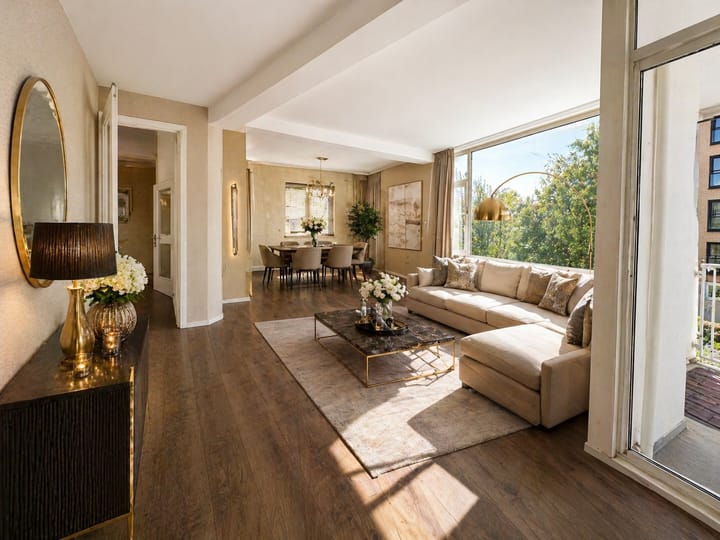
- Impression images have been added for the living room, hallway, and bedrooms
Location
The property is situated in a peaceful and green residential area with all amenities within easy reach. The Savornin Lohmanplein shopping center is within walking distance, and public transportation connections are nearby. The beach and boulevard of Kijkduin, as well as several recreational areas, can be reached within minutes.
In short, this spacious and well-maintained apartment offers comfortable living in a desirable location in The Hague, close to both the city and the coast. A viewing is highly recommended.
Advertisement
Features
Transfer of ownership
- Listed since
- Acceptance
- Available immediately
- Asking price
- € 399,000 kosten koper
- Asking price per m²
- € 4,030
- Status
- Available
- VVE (Owners Association) contribution
- € 270.00 per month
Construction
- Type apartment
- Apartment with shared street entrance (apartment)
- Building type
- Resale property
- Construction period
- 1960-1970
- Type of roof
- Flat roof
- Quality marks
- Energie Prestatie Advies
Surface areas and volume
- Areas
- Living area
- 99 m²
- Exterior space attached to the building
- 12 m²
- External storage space
- 5 m²
- Volume in cubic meters
- 336 m³
Layout
- Number of rooms
- 4 rooms (2 bedrooms)
- Number of bath rooms
- 1 bathroom and 1 separate toilet
- Bathroom facilities
- Shower and washstand
- Number of stories
- 1 story
- Facilities
- Elevator and sliding door
Energy
- Energy label
- D
- Insulation
- Double glazing
- Heating
- Communal central heating
- Hot water
- Electrical boiler
Cadastral data
- 'S-GRAVENHAGE I 6677
- Cadastral map
- Ownership situation
- Municipal long-term lease
- Fees
- € 93.02 per year with option to purchase
Exterior space
- Location
- Alongside a quiet road and in residential district
- Balcony/roof terrace
- Balcony present
Parking
- Type of parking facilities
- Public parking
VVE (Owners Association) checklist
- Registration with KvK
- Yes
- Annual meeting
- Yes
- Periodic contribution
- Yes (€ 270.00 per month)
- Reserve fund present
- Yes
- Maintenance plan
- Yes
- Building insurance
- Yes
Popularity
938x
Viewed
9x
Saved
24-6-2026
On Funda
Neighborhood

Rosenburg
Den Haag- Residents
- 3,240
- Family with children
- 17%
- Avg. asking price / m²
- € 4,346
Discover the neighborhood
Curious about the housing supply, residents and local real estate agents?

Don’t want to forget this home?
Save it as a favorite. You’ll easily find it back and get notified when something changes.
