New
1e Sweelinckstraat 102517 GC Den HaagSweelinckplein e.o.
€ 1,595,000 k.k.

- 388 m²living area
- 219 m²plot size
- 7bedrooms
- Benergy label
Description
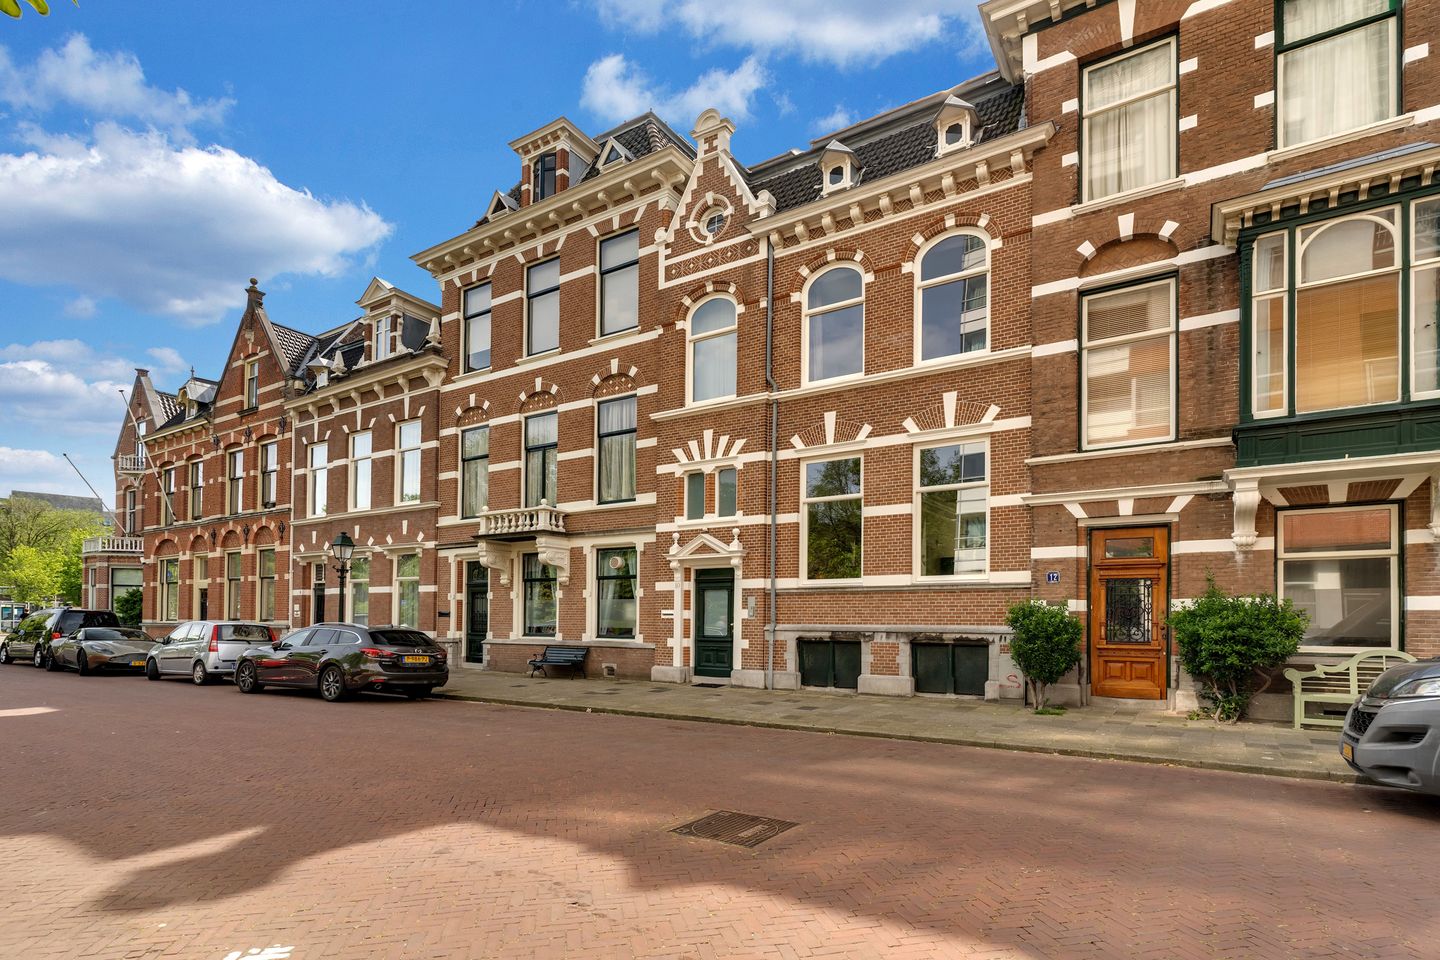
STYLISH AND VOLUMINOUS 4-STOREY STATELY TOWNHOUSE IN THE MOST BEAUTIFUL STREET IN DUINOORD. A NUMBER OF CHARMING ORIGINAL STYLE DETAILS ARE STILL PRESENT AND INTACT. DEEP, SUNNY BACK GARDEN WITH REAR ACCESS (!) AND HIGH CEILINGS ON MANY FLOORS. A WONDERFUL MIX OF STYLE, ATMOSPHERE & CHARM COMBINATION WITH UP-TO-DATE LIVING CONVENIENCE.
This property has its own website; you can find the link under the 'download brochure' button!
Situated on the most beautiful street of the sought-after and popular Duinoord district. This street opens onto The Hague's most beautiful square, filled with national monuments: the Sweelinckplein. All expected urban amenities are within easy reach and within walking distance: parks, charming shopping streets, the beach, schools, and numerous public transport lines. Major roads are a short and very acceptable distance away. Parking is easy right in front of the door on the public road.
Layout.
With an interior width of 7.00 meters, the base width is above average. This greatly enhances the spatial effect, combined with the ceiling height of over 3.7 meters. Consequently, there is room to give all the larger rooms a pleasant width of nearly 4.50 meters.
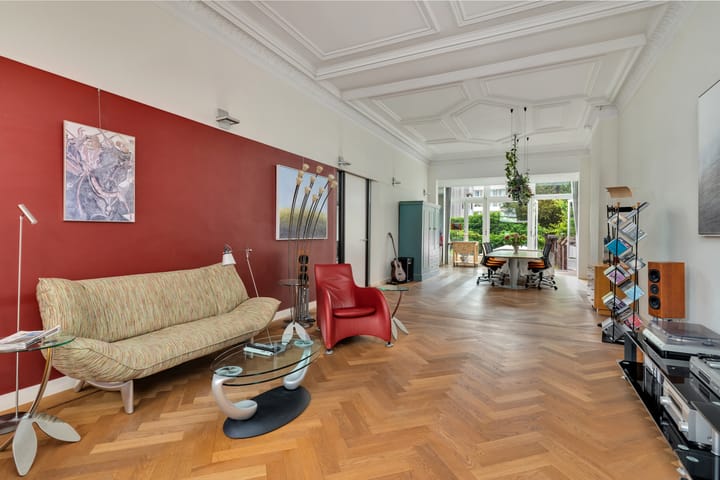
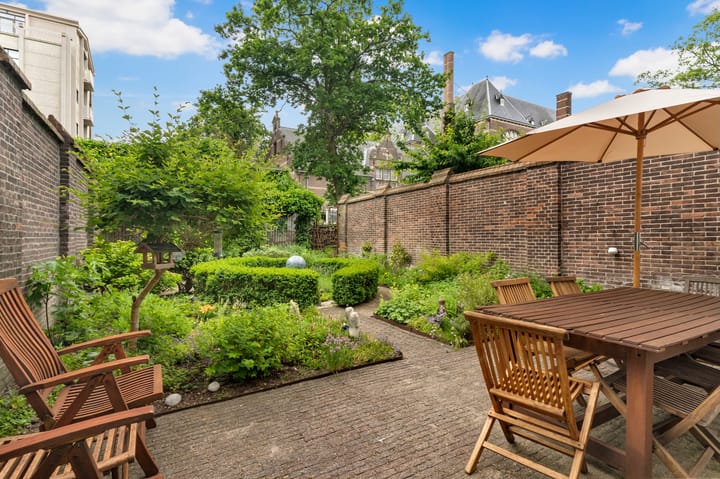
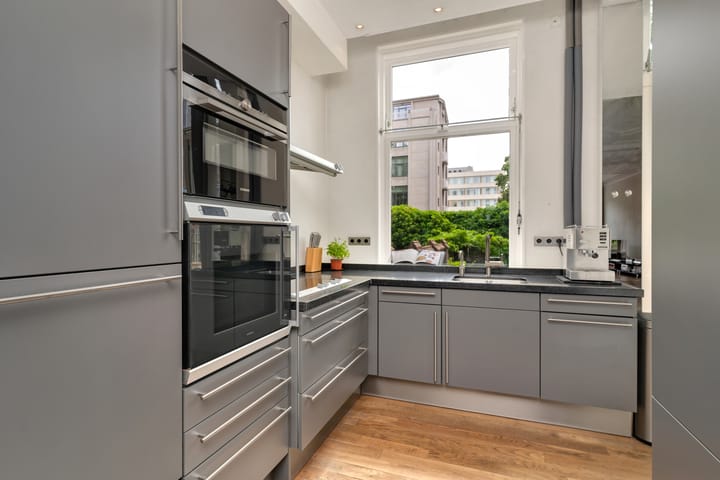
The beautifully crafted front door provides access to the vestibule. The stately and imposing appearance of this hall is due to the ceiling height of nearly 5 meters. There are two short staircases here: the one on the left leads down to the basement, and the one on the right leads up to the main floor. On this living level, marble tiles cover the floor in the wide hallway. This hallway features a wide alcove beneath the beautiful spiral staircase to the first floor. There are delightful, spacious, open-plan rooms en suite that together form one large living and dining room space of nearly 70 (!) m². There is beautiful decorative molding on the 3.70-meter-high ceilings. Stylish herringbone parquet flooring features an ornate border and a decorative edging. The front room still has the original vertical panelled window shutters. The back room has a wide opening to the fine kitchen. Here, French doors open onto the deep, sunny, and pleasant backyard. This pleasant backyard has a depth of more than 13 meters. Due to this depth, there is ample sunlight thanks to the southeast orientation. The sense of privacy here is above average. There is a back entrance that eventually leads back to 1st Sweelinckstraat. The kitchen is practically laid out, and all expected appliances are built-in. The built-in appliances include models from brands such as Gaggenau and Siemens. The kitchen has a door to the wide hallway. This hallway also provides access to the separate toilet, a built-in cupboard, and a wide niche under the stairs.
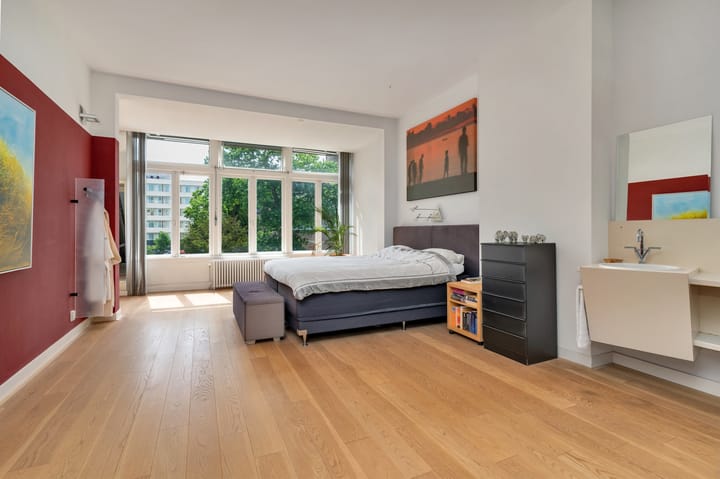
As mentioned, the smooth-walking staircase to the first floor is an elegant feature with stylish black lacquered wrought iron balusters that extend throughout the entire stairwell. The rooms on this floor have oak parquet flooring. Here too, the hallway provides access to the separate toilet and a built-in closet. The front room is a pleasantly spacious room of nearly 30 m² with a built-in wardrobe wall. The back room has incorporated the conservatory and the rear side room, creating a very spacious bedroom of approximately 45 m². The voluminous effect is enhanced by the ceiling height of 3.2 meters combined with a large amount of glass in the window frames. The front side room is the large bathroom featuring a Villeroy & Boch bathtub with jet streams and a jacuzzi; a spacious separate shower; and two vanity units. Furthermore, the hallway provides access at the rear to a 4 m² pantry with a washbasin.
The 2nd floor features a hallway with access to the separate toilet and a built-in closet. There is now one large room here of over 50 m² spanning the full depth, which is currently divided by cabinets acting as a room divider. Along the front facade featuring two compact dormer windows, a wall of cabinets has been installed across the full width. Two skylights have been installed in the ceiling across the full width. At the rear, there are French doors opening onto the spacious balcony. The rear side room is nearly 9 m². The front side room is used as the second bathroom. It features a spacious shower and a vanity unit.
The aforementioned basement has a large room of over 31 m² containing a cupboard with, among other things, the central heating boiler. At the rear, this large room has access to a room of nearly 8 m² with access to the aforementioned lovely back garden. The street-facing room of nearly 16 m² is currently used as a large storage room. The spacious hall provides access to 3 built-in wardrobes, a cupboard containing the washing machine, a separate cupboard with a sink, and the separate toilet. The basement has a ceiling height of 2.15 m.
The total surface area is 402.3 m², of which 387.7 m² counts as living space according to the official measurement certificate. Hardwood window frames with double glazing throughout. The heat pump, 18 solar panels, and roof insulation have contributed to the energy label B. Freehold. Acceptance by mutual agreement.
Interested in this beautiful townhouse? Bring your own NVM purchasing agent!
This information has been compiled by us with the utmost care. However, our office accepts no liability whatsoever for any incompleteness, inaccuracy, or otherwise, or the consequences thereof. All stated dimensions and areas are indicative.
Advertisement
Features
Transfer of ownership
- Listed since
- Acceptance
- Available in consultation
- Asking price
- € 1,595,000 kosten koper
- Asking price per m²
- € 4,111
- Status
- Available
Construction
- Kind of house
- Mansion, row house
- Building type
- Resale property
- Year of construction
- 1892
- Specific
- Protected townscape or village view (permit needed for alterations) and partly furnished with carpets and curtains
- Type of roof
- Combination roof covered with asphalt roofing and roof tiles
- Quality marks
- Bouwkundige Keuring
Surface areas and volume
- Areas
- Living area
- 388 m²
- Exterior space attached to the building
- 9 m²
- Plot size
- 219 m²
- Volume in cubic meters
- 1,545 m³
Layout
- Number of rooms
- 9 rooms (7 bedrooms)
- Number of bath rooms
- 2 bathrooms and 4 separate toilets
- Bathroom facilities
- 2 showers, bath, underfloor heating, 2 sinks, and washstand
- Number of stories
- 4 stories
- Facilities
- Skylight, mechanical ventilation, and solar panels
Energy
- Energy label
- B
- Insulation
- Roof insulation and double glazing
- Heating
- CH boiler and heat pump
- Hot water
- CH boiler and electrical boiler
- CH boiler
- Atag HR (gas-fired combination boiler from 2021, in ownership)
Cadastral data
- DEN HAAG N 2278
- Cadastral map
- Area
- 219 m²
- Ownership situation
- Full ownership
Exterior space
- Location
- Alongside a quiet road and in residential district
- Garden
- Back garden
- Back garden
- 94 m² (13.15 metre deep and 7.15 metre wide)
- Garden location
- Located at the southeast with rear access
- Balcony/roof terrace
- Balcony present
Storage space
- Shed / storage
- Built-in
Parking
- Type of parking facilities
- Paid parking and resident's parking permits
Popularity
0x
Viewed
0x
Saved
9-9-2026
On Funda
Neighborhood

Sweelinckplein e.o.
Den Haag- Residents
- 5,995
- Family with children
- 25%
- Avg. asking price / m²
- € 5,554
Discover the neighborhood
Curious about the housing supply, residents and local real estate agents?

Don’t want to forget this home?
Save it as a favorite. You’ll easily find it back and get notified when something changes.
