Sold under reservation
2e Messstraat 31-M2586 XA Den HaagScheveningen Badplaats
€ 695,000 k.k.

- 113 m²living area
- 101 m²plot size
- 4bedrooms
- Cenergy label
Description
2e MESSSTRAAT 31M TE DEN HAAG (Scheveningen)
Algemeen:
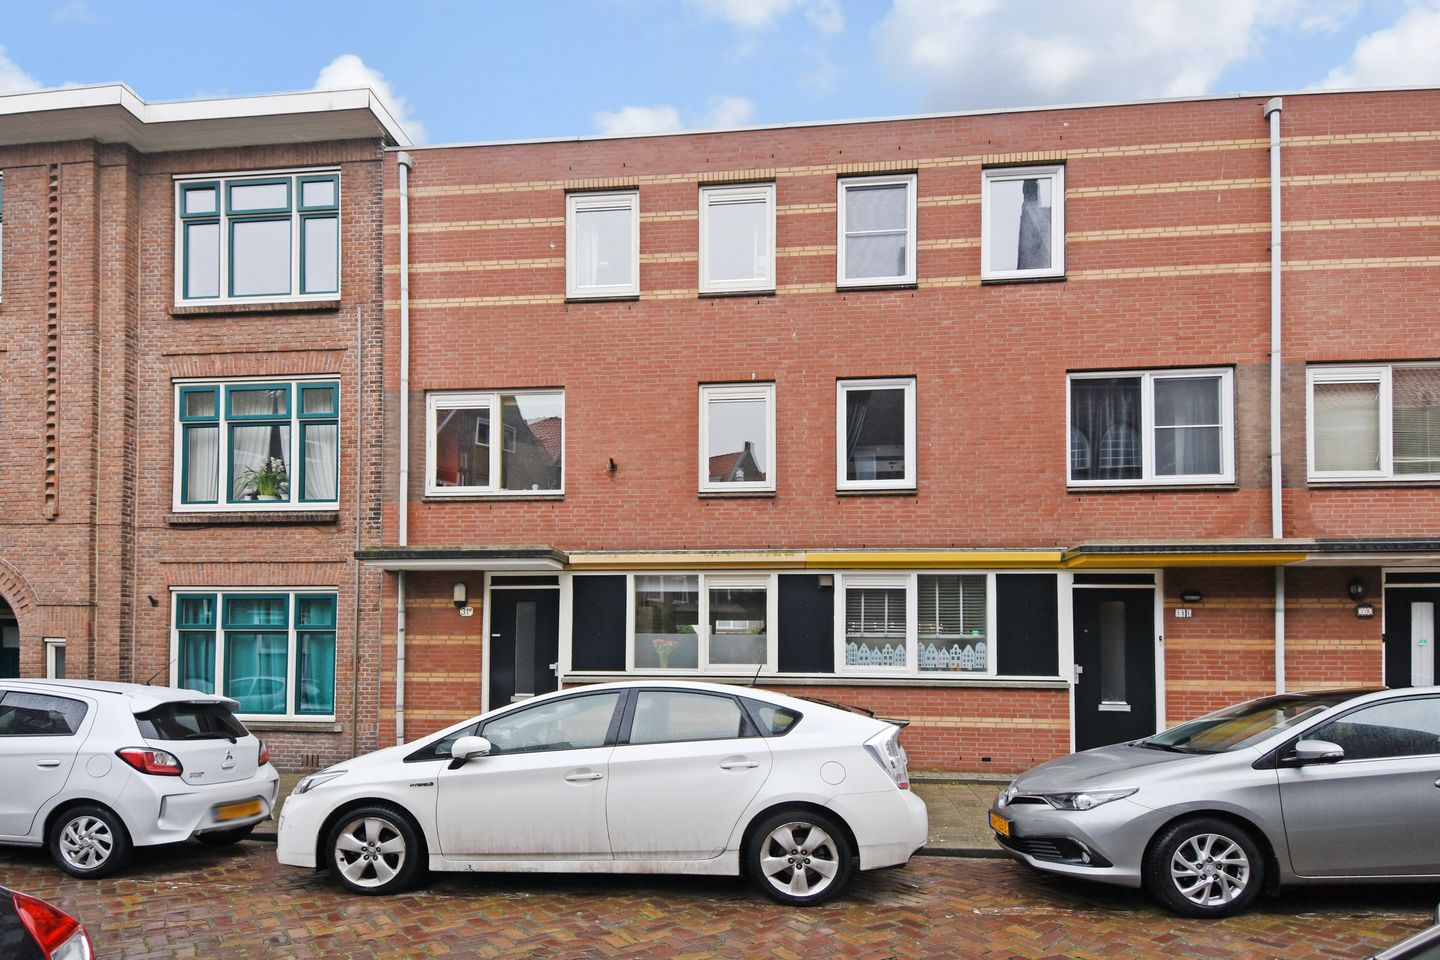
Goed onderhouden 5 kamer tussenwoning (1991) op een ideale locatie! 3 slaapkamers en een praktische 2e etage met de mogelijkheid voor nog eens 2 slaapkamers en/of een 2e badkamer, een zonnige achtertuin op het zuidwesten met een stenen berging, een achterom en - een unicum in deze wijk - een eigen parkeerplaats toegankelijk via elektrisch hek, zijn de belangrijkste kenmerken.
Scheveningen Badplaats is een van de meest levendige wijken van Den Haag. De wijk kenmerkt zich door haar brede boulevard, uitgestrekte zandstrand en karakteristieke kustarchitectuur. Gelegen aan de Noordzee en toch dicht bij het centrum van de stad, biedt Scheveningen Badplaats een unieke combinatie van bruisende gezelligheid en ontspanning aan zee.
Bewoners genieten hier van de nabijheid van het strand, de Pier en het Kurhaus – ideaal voor een strandwandeling, een bezoek aan een van de vele strandpaviljoens of een avondje uit in het AFAS Circustheater. Daarnaast beschikt de wijk over goede voorzieningen, waaronder winkels, supermarkten, scholen en diverse horecagelegenheden aan de boulevard en in de Keizerstraat. Dankzij de uitstekende verbindingen met het openbaar vervoer en de gunstige ligging ten opzichte van uitvalswegen, is Scheveningen Badplaats een aantrekkelijke locatie voor wie houdt van het stadsleven, maar ook graag de zee opzoekt.
Eeuwigdurende erfpacht waarvan de canon en beheerskosten zijn afgekocht.
Indeling:
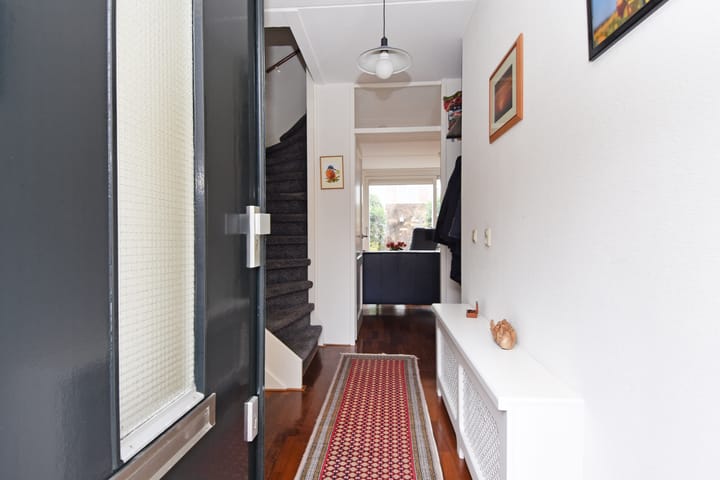
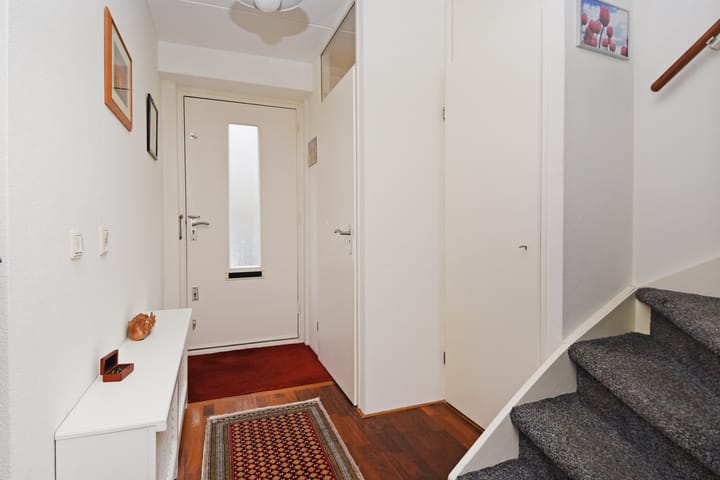
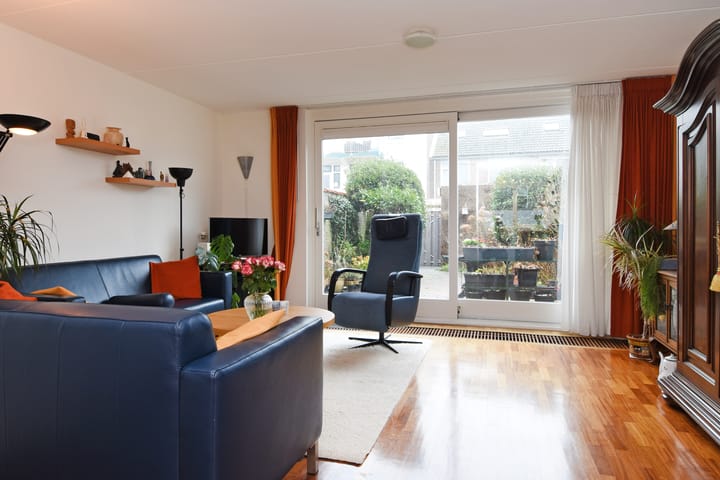
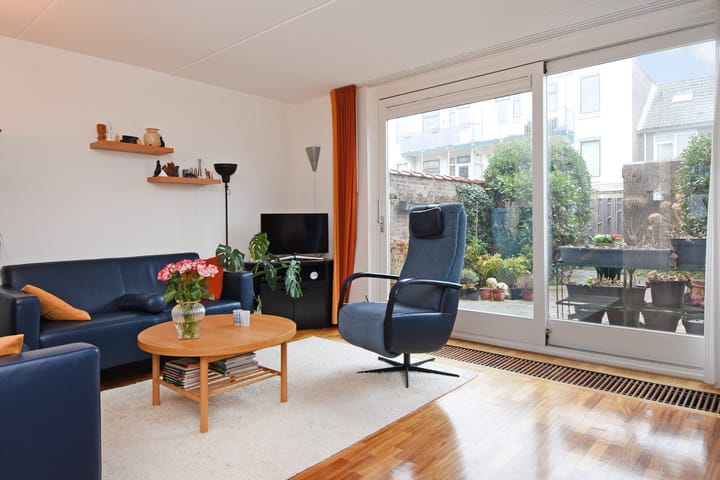
Begane grond: voordeur; hal met meter- en garderobekast; toilet met fonteintje en trap naar de eerste verdieping; woonkamer ca. 26m² met voorraadkast, schuifpui naar de zonnige achtertuin op zuidwesten gesitueerd met stenen berging 300x200 en achterom; goede halfopen keuken ca. 6m² voorzien van een inbouw afzuigkap, inductie kookplaat, combi-oven en koelkast
1e verdieping; overloop met toegang tot alle vertrekken; achterkamer 442x272; achterzijkamer 336x204; voorkamer over de volle breedte 483x212; moderne badkamer 272x172 met inloopdouche, toilet en wastafelmeubel en handdoekenradiator
2e verdieping; grote multifunctionele ruimte ca. 22m² met dakkapel (mogelijkheid om deze ruimte op te splitsen in twee (slaap)kamers en of een 2e badkamer); ruime opstelplaats voor de wasmachine/droger en cv-ketel.
Overige wetenswaardigheden:
- bouwjaar 1991
- eeuwigdurende erfpacht met afgekochte canon
- geheel voorzien van hardhouten kozijnen met dubbel glas
- buitenschilderwerk 2023
- zonnige zuidwest gelegen achtertuin met achterom en stenen schuur
- eigen afgesloten parkeerplek toegankelijk via poort met elektrisch hek
- bijdrage VvE parkeerterrein €12,37 per maand
- centrale verwarming via combiketel Remeha 2012
- fraaie houten vloer in de woonkamer
- woonoppervlak ca. 113m² (gemeten conform de BBMI)
AANKOOPPLANNEN??..............NEEM UW EIGEN NVM-AANKOOPMAKELAAR MEE!!
ADRESSEN VAN NVM-AANKOOPMAKELAARS VINDT U OP FUNDA.NL
********************************************************************************************
English text:
General:
Well-maintained 5-room terraced house (built in 1991) in an ideal location! 3 bedrooms and a practical second floor with the possibility of two more bedrooms and/or a second bathroom. Sunny southwest-facing backyard with a brick shed, rear access, and—unique in this neighborhood—a private parking space accessible by an electric gate.
The beach of Scheveningen is one of the most vibrant neighborhoods in The Hague. It's characterized by its wide boulevard, expansive sandy beach, and distinctive coastal architecture. Situated on the North Sea yet close to the city center, Scheveningen beach offers a unique combination of vibrant atmosphere and seaside relaxation.
Layout:
Ground floor: front door; hall with meter cupboard and wardrobe; toilet with hand basin and stairs to the first floor; living room with pantry, sliding doors to the sunny southwest-facing back garden with a stone shed and rear access; good semi-open kitchen equipped with a built-in extractor hood, induction hob, combination oven and refrigerator.
First floor: landing with access to all rooms; rear room; rear side room; front room spanning the full width of the house; modern bathroom with a walk-in shower, toilet, vanity unit, and heated towel rail.
Second floor: large multifunctional space with a dormer window (possibility of dividing this space into two (bed)rooms and/or a second bathroom); ample space for the washer/dryer and central heating boiler.
Other information:
- Built in 1991
- Perpetual leasehold with prepaid ground rent
- Fully fitted with hardwood window frames and double glazing
- Exterior painting completed in 2023
- Sunny southwest-facing backyard with rear access and a stone shed
- Private enclosed parking space accessible via a gate with an electric gate
- Homeowners' Association (VvE) fee for parking lot: € 12,37 a month
- Central heating by an Remeha 2012 combi boiler
- Beautiful wooden flooring in the living room
- Living area approx. 113m² (measured in accordance with the BBMI)
Advertisement
Features
Transfer of ownership
- Listed since
- Acceptance
- Available in consultation
- Asking price
- € 695,000 kosten koper
- Asking price per m²
- € 6,150
- Status
- Sold under reservation
Construction
- Kind of house
- Single-family home, row house
- Building type
- Resale property
- Year of construction
- 1991
- Specific
- Protected townscape or village view (permit needed for alterations) and partly furnished with carpets and curtains
- Type of roof
- Combination roof covered with asphalt roofing and roof tiles
Surface areas and volume
- Areas
- Living area
- 113 m²
- External storage space
- 6 m²
- Plot size
- 101 m²
- Volume in cubic meters
- 376 m³
Layout
- Number of rooms
- 5 rooms (4 bedrooms)
- Number of bath rooms
- 1 bathroom and 1 separate toilet
- Bathroom facilities
- Walk-in shower, toilet, and washstand
- Number of stories
- 3 stories
- Facilities
- Mechanical ventilation and sliding door
Energy
- Energy label
- C
- Insulation
- Double glazing
- Heating
- CH boiler
- Hot water
- CH boiler
- CH boiler
- Remeha Calenta 28c ( combination boiler from 2012, in ownership)
Cadastral data
- DEN HAAG AF 3995
- Cadastral map
- Area
- 101 m²
- Ownership situation
- Municipal long-term lease
- Fees
- Bought off for eternity
Exterior space
- Location
- Alongside a quiet road and in residential district
- Garden
- Back garden
- Back garden
- 51 m² (9.76 metre deep and 5.20 metre wide)
- Garden location
- Located at the southwest with rear access
Storage space
- Shed / storage
- Detached brick storage
- Facilities
- Electricity
- Insulation
- No insulation
Parking
- Type of parking facilities
- Parking on gated property
Popularity
3,641x
Viewed
58x
Saved
9-2-2026
On Funda
Neighborhood
Scheveningen Badplaats
Den Haag- Residents
- 5,650
- Family with children
- 23%
- Avg. asking price / m²
- € 5,653
Discover the neighborhood
Curious about the housing supply, residents and local real estate agents?

Don’t want to forget this home?
Save it as a favorite. You’ll easily find it back and get notified when something changes.
