Ananasstraat 1092564 SN Den HaagVruchtenbuurt
€ 825,000 k.k.

- 165 m²living area
- 160 m²plot size
- 4bedrooms
- Cenergy label
Description
General Property Information:
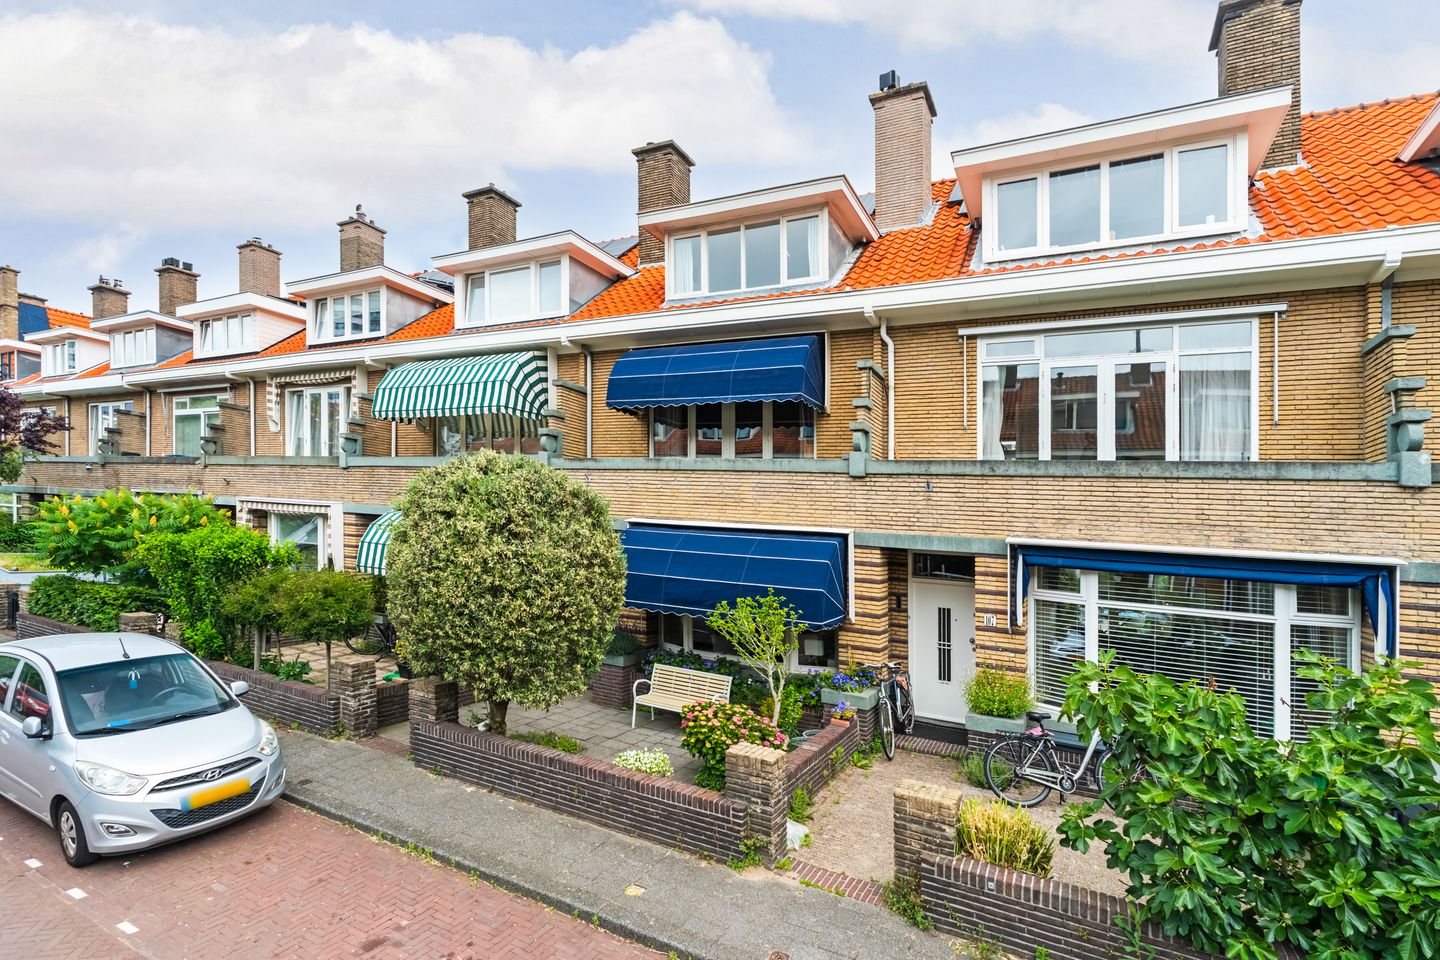
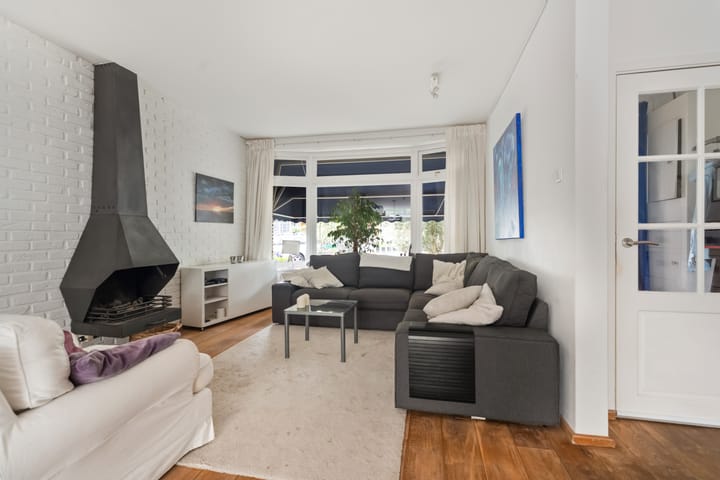
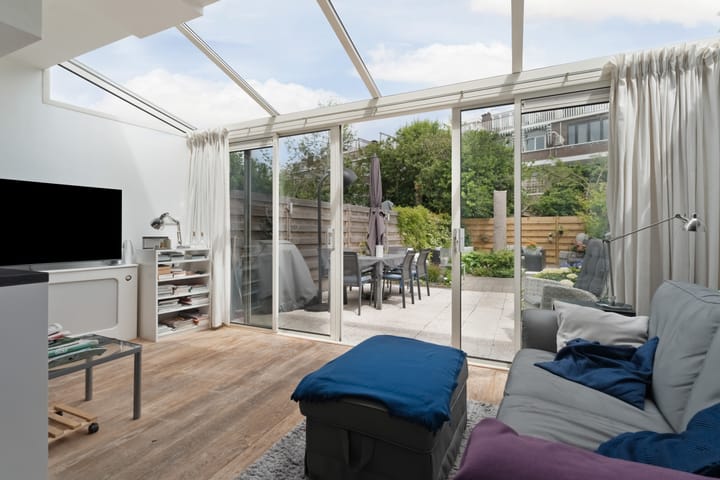
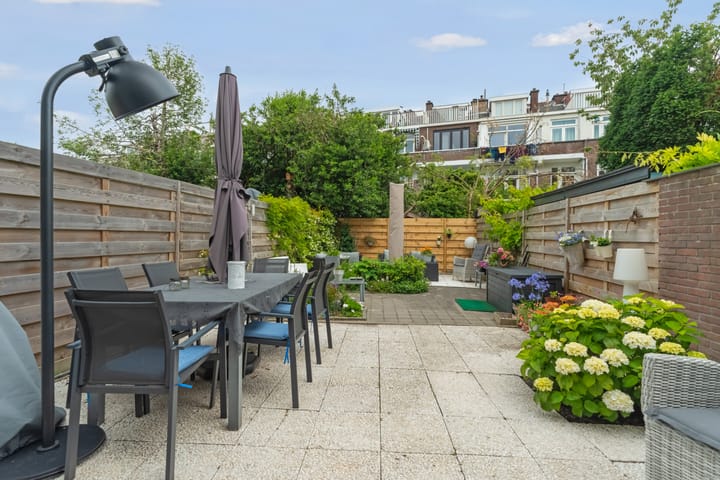
Spacious and characteristic 1930s family home, located in the popular and charming Vruchtenbuurt district. The property features a generous living and dining room with an extension/conservatory, four bedrooms, and a sunny backyard.
A wide range of amenities can be found in the immediate vicinity. For daily shopping, the stores on Appelstraat and Vlierboomstraat are easily accessible, as well as the extensive retail offerings at De Savornin Lohmanplein. For relaxation and recreation, both the Bosjes van Pex and Meer en Bos parks are nearby. In addition, there are various restaurants, playgrounds, and sports facilities, including a swimming pool, riding school, and several sports clubs (football, hockey, tennis, cricket, and golf). The location is also highly favorable in terms of education, with various childcare facilities and (international) schools in the immediate area, including The International School of The Hague.
Layout:
Ground floor:
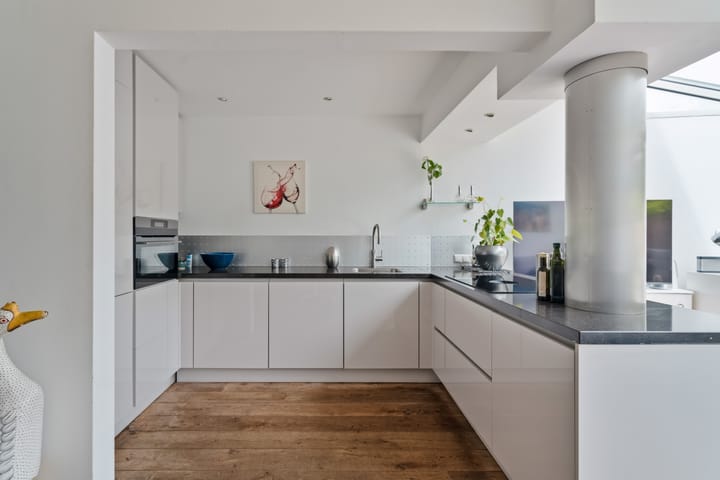
Entrance hall with access to the spacious and attractive living/dining room. The extended living area features an open kitchen and a conservatory, characterized by abundant natural light and a ?????? connection to the backyard through sliding doors. From a second hallway, the toilet and utility meter cupboard can be accessed. An open staircase leads to the first floor.
First floor:
The landing provides access to all rooms on this floor. At the rear, there is a bedroom with double French doors opening onto the balcony, allowing for plenty of natural light and a spacious feel. The front bedroom includes built-in wardrobes and also features double French doors to the balcony. The exceptionally spacious bathroom is luxuriously appointed and includes a large walk-in shower, a corner bathtub, and a double washbasin. A separate toilet is also located on the landing.
Second floor:
The second floor offers surprisingly generous space and possibilities. The landing includes a washbasin with vanity unit, a shower, and connections for a washing machine. There are also two very spacious bedrooms, both fitted with dormer windows. The rear bedroom has access to a separate toilet. The front bedroom can easily be divided into two rooms, making it possible to create an additional bedroom. This allows for a total of three bedrooms on this floor.
The attic storage space is accessible via the landing.
Dimensions:
For detailed measurements, please refer to the floor plans.
Delivery:
By mutual agreement / can be completed quickly.
Cadastral Information:
Municipality of Loosduinen, section I, number 4935, measuring 1 are and 60 centiare.
Important information:
- Built circa 1934
- Living area approximately 165 m²
- Total volume approximately 583 m³
- Energy label C
- The property is situated on perpetual leasehold land; the annual ground rent amounts to €1,415.70, based on a land value of €42,900 and a ground rent percentage of 3.3%. An annual management fee of €34 applies. The ground rent percentage is adjusted every 5 years (next adjustment: 01-01-2030)
- Heating is provided by a central heating boiler (Remeha, built in 2020)
- Window frames are made of wood/plastic and fitted with single and double glazing
- Paid parking from 18:00 to 24:00 (parking permit available through the Municipality of The Hague)
- A list of movable items is available and forms part of the purchase agreement
- A comprehensive “questionnaire for the sale of a property” is available for inspection
- Buyer is free to choose a notary, provided it is within the Haaglanden region
- The purchase agreement will be drawn up based on an NVM model contract, including additional clauses where applicable. The text of the NVM contract and additional clauses are available for inspection
- Interested in this property? Engage your own NVM purchasing agent immediately. Your NVM agent will represent your interests and save you time, money, and concerns. A list of NVM purchasing agents in the Haaglanden region can be found on Funda.
Advertisement
Features
Transfer of ownership
- Listed since
- Acceptance
- Available in consultation
- Asking price
- € 825,000 kosten koper
- Asking price per m²
- € 5,000
- Status
- Available
Construction
- Kind of house
- Single-family home, row house
- Building type
- Resale property
- Year of construction
- 1934
- Type of roof
- Gable roof covered with roof tiles
Surface areas and volume
- Areas
- Living area
- 165 m²
- Exterior space attached to the building
- 10 m²
- Plot size
- 160 m²
- Volume in cubic meters
- 583 m³
Layout
- Number of rooms
- 5 rooms (4 bedrooms)
- Number of bath rooms
- 2 bathrooms and 3 separate toilets
- Bathroom facilities
- Walk-in shower, bath, 2 sinks, shower, and washstand
- Number of stories
- 3 stories and a loft
- Facilities
- Outdoor awning and sliding door
Energy
- Energy label
- C
- Insulation
- Partly double glazed
- Heating
- CH boiler
- Hot water
- CH boiler
- CH boiler
- Remeha Avanta ( combination boiler from 2020, in ownership)
Cadastral data

- LOOSDUINEN I 4935
- Cadastral map
- Area
- 160 m²
- Ownership situation
- Municipal long-term lease
- Fees
- € 1,415.70 per year
Exterior space
- Location
- Alongside a quiet road and in residential district
- Garden
- Back garden and front garden
- Back garden
- 55 m² (11.34 metre deep and 4.87 metre wide)
- Garden location
- Located at the northeast
- Balcony/roof terrace
- Balcony present
Parking
- Type of parking facilities
- Paid parking, public parking and resident's parking permits
Popularity
2,162x
Viewed
64x
Saved
2-7-2026
On Funda
Neighborhood
Vruchtenbuurt
Den Haag- Residents
- 7,320
- Family with children
- 38%
- Avg. asking price / m²
- € 4,692
Discover the neighborhood
Curious about the housing supply, residents and local real estate agents?

Don’t want to forget this home?
Save it as a favorite. You’ll easily find it back and get notified when something changes.
