Badhuisweg 942587 CM Den HaagBelgisch Park
€ 1,950,000 k.k.

- 345 m²living area
- 564 m²plot size
- 8bedrooms
- Eenergy label
Eye-catcherKarakteristieke villa in Belgisch Park van 345 m² met oprit en garage
Description
Characteristic villa in ’t Belgisch Park | approx. 345 m² | 7–8 bedrooms | Sunny private garden
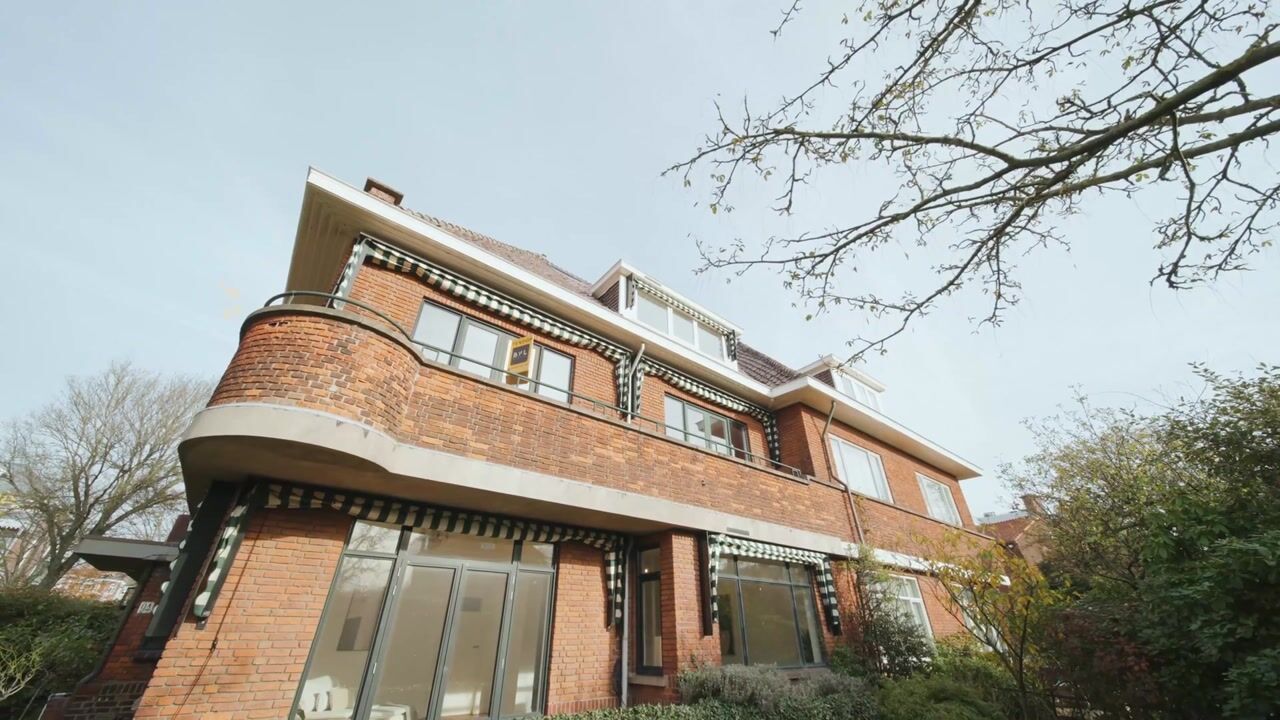
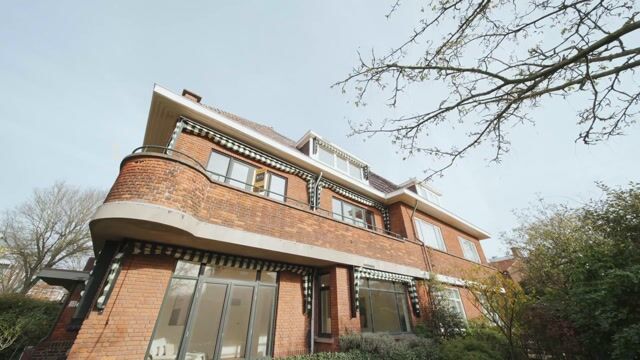
Located in one of the most sought-after areas of The Hague, this impressive semi-detached villa dating from around 1930 offers generous space, authenticity, and character. Situated within the protected cityscape of ’t Belgisch Park, this is a beautiful family home in a highly desirable neighborhood.
With a living area of approximately 345 m², a basement of 44 m², no fewer than 7 to 8 bedrooms, 2 bathrooms, and a plot size of 564 m², this villa offers a rare combination of space, historic charm, and modern living comfort. Authentic interwar details have been carefully preserved. Please refer to the floor plans for exact measurements and layout.
Layout:
Access via the garden to the entrance: vestibule, elegant central spacious hall with toilet and washbasin.
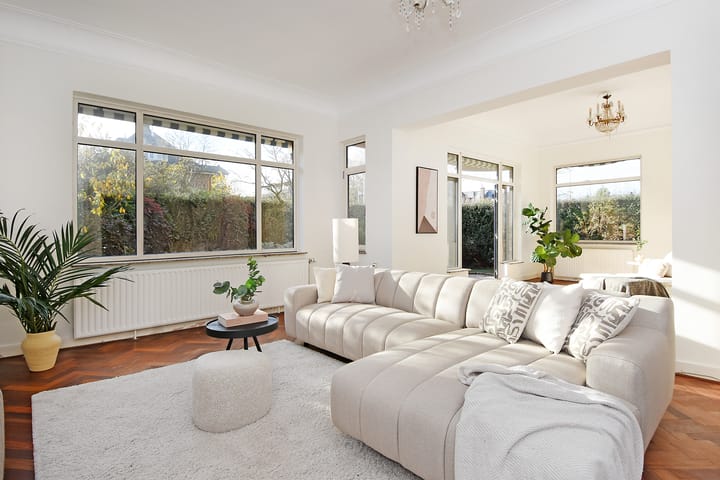
Living/dining room en suite with sliding separation, built-in cabinets, fireplace, and extended front side room.
Modernized spacious kitchen-diner with cooking island and built-in appliances, with door to the backyard—ideal for entertaining.
Access to a large basement (approx. 44 m²), divided into several rooms, including the central heating installation.
Staircase to the:
First floor:
Spacious landing with separate area for washing machine and dryer and built-in storage.
Front side room with separate area including washbasin and access to balcony.
Front room with built-in wardrobes and access to the front balcony.
En suite with rear room featuring built-in wardrobes, walk-in closet, and rear balcony.
Simple bathroom with bathtub, shower, toilet, double washbasin, and designer radiator.
Staircase to the:
Second floor:
Landing with toilet and storage cupboard.
Front room with storage.
Spacious front side room with cupboard and washbasin.
Rear side room with access to a second room.
Large rear room with storage space and washbasin.
Bathroom with shower and washbasin.
Staircase to the:
Attic floor:
Spacious heated attic with 2 Velux skylights and storage space.
Maintenance & recent improvements:
The villa is in reasonable to good condition and has been updated on key points in recent years:
New central heating system: Nefit HR combi boiler (2024) with hot water tank
Dormer windows at the front and rear of the second floor replaced (2023)
Chimney caps and fireplaces renewed (2025)
Exterior woodwork fully painted (2019)
Double glazing in powder-coated aluminum and wooden window frames
New awnings
Garden & outdoor space:
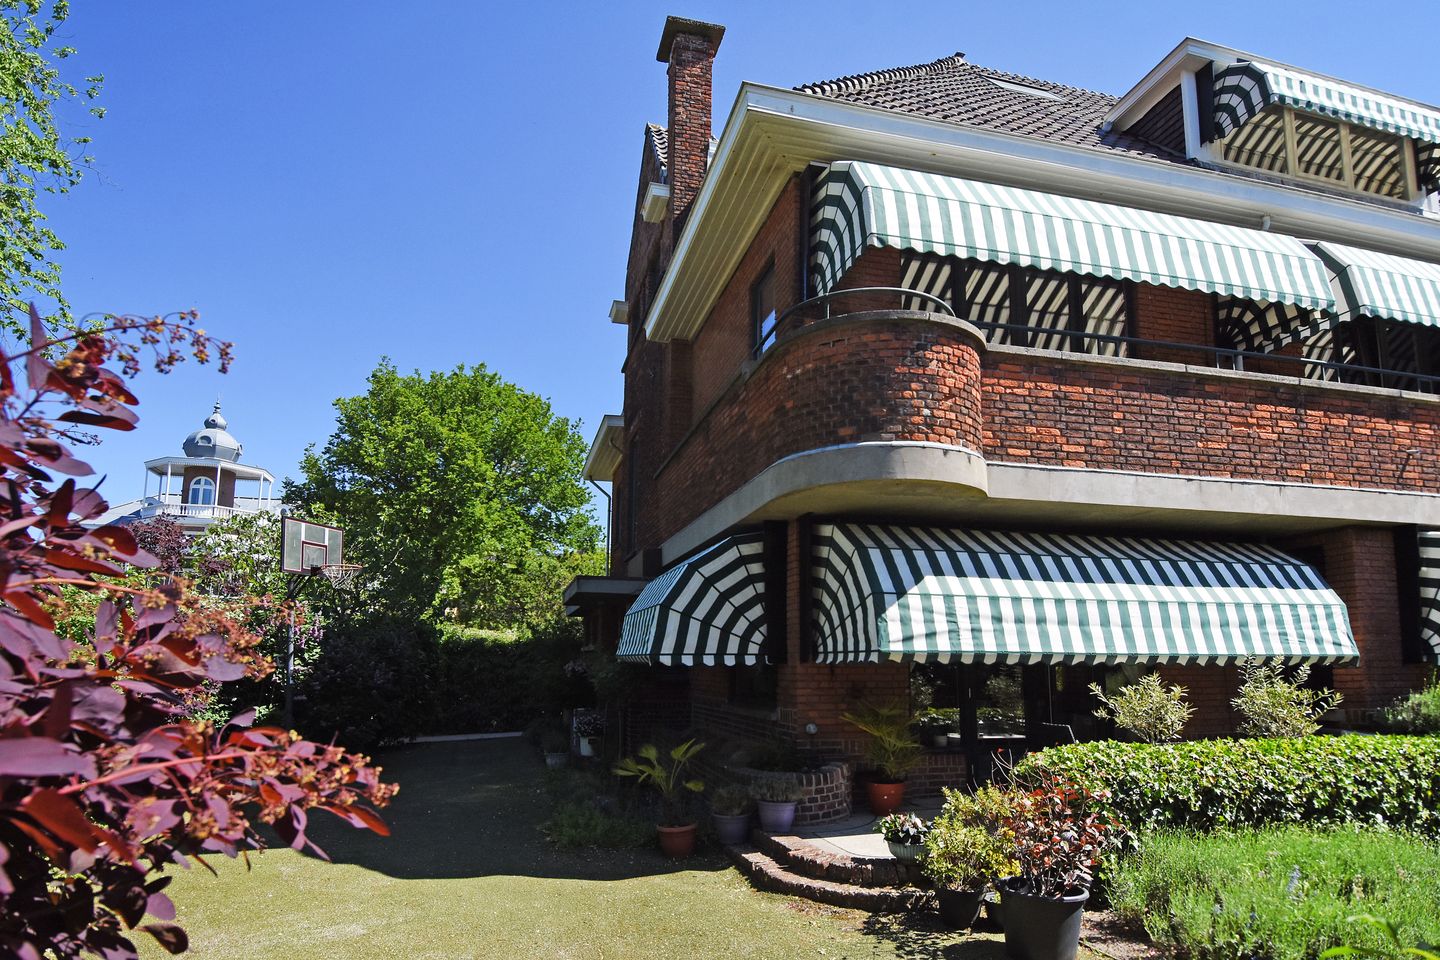
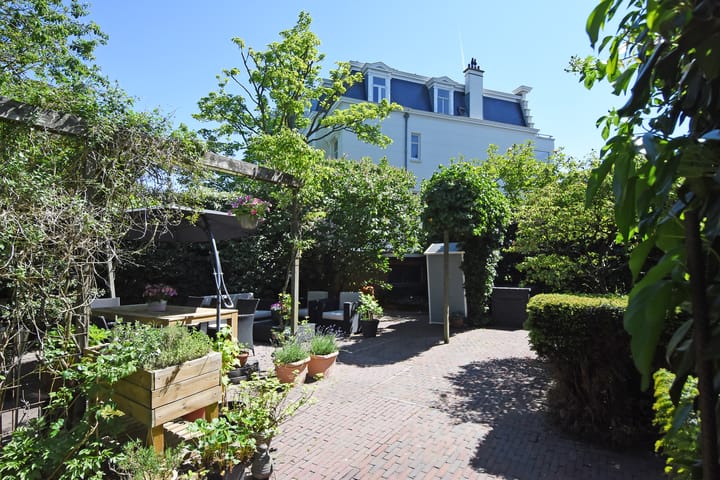
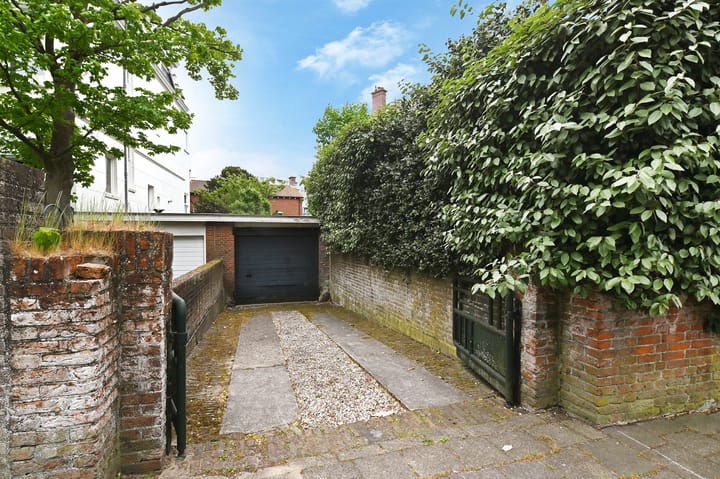
The villa is situated on freehold land and features a driveway with garage and a lovely private garden surrounding three sides of the house. The particularly sunny and ???? (quiet) backyard on Luiksestraat serves as a true outdoor living space—peaceful, green, and fully secluded. The southwest-facing front garden also offers complete privacy. Thanks to the beautiful hedge surrounding the property, the garden enjoys exceptional privacy in the heart of ’t Belgisch Park.
Location:
’t Belgisch Park is one of the most desirable residential areas of The Hague. Within walking distance: the sea, beach, and dunes; the lively Gentsestraat and Stevinstraat with shops and restaurants; Westbroekpark; and the Scheveningse Bosjes. Various primary and secondary schools—including international schools—sports facilities, and main access roads are also nearby.
Key features:
Protected national cityscape
Freehold property
Energy label E
Built circa 1930
The purchase agreement will include the standard age and asbestos clauses
If you are interested in this property, please contact your own NVM estate agent. Your NVM estate agent will look after your interests and will save you time, money and concerns.
Contact details of NVM estate agents in The Hague area are listed on Funda.
Advertisement
Features
Transfer of ownership
- Listed since
- Acceptance
- Available immediately
- Asking price
- € 1,950,000 kosten koper
- Asking price per m²
- € 5,652
- Status
- Available
Construction
- Kind of house
- Mansion, double house
- Building type
- Resale property
- Year of construction
- 1930
- Specific
- Protected townscape or village view (permit needed for alterations)
- Type of roof
- Gable roof covered with roof tiles
Surface areas and volume
- Areas
- Living area
- 345 m²
- Other space inside the building
- 44 m²
- Exterior space attached to the building
- 15 m²
- External storage space
- 15 m²
- Plot size
- 564 m²
- Volume in cubic meters
- 1,436 m³
Layout
- Number of rooms
- 11 rooms (8 bedrooms)
- Number of bath rooms
- 2 bathrooms and 3 separate toilets
- Bathroom facilities
- 2 showers, double sink, bath, and sink
- Number of stories
- 4 stories and a basement
- Facilities
- Skylight, optical fibre, flue, and TV via cable
Energy
- Energy label
- E
- Insulation
- Double glazing
- Heating
- CH boiler and fireplace
- Hot water
- CH boiler and electrical boiler
- CH boiler
- Nefit HR (gas-fired combination boiler from 2024, in ownership)
Cadastral data
- 'S-GRAVENHAGE V 4954
- Cadastral map
- Area
- 564 m²
- Ownership situation
- Full ownership
Exterior space
- Location
- Alongside a quiet road, in wooded surroundings, in residential district and unobstructed view
- Garden
- Back garden, front garden and side garden
- Back garden
- 210 m² (14.80 metre deep and 14.20 metre wide)
- Garden location
- Located at the southwest with rear access
- Balcony/roof terrace
- Balcony present
Garage
- Type of garage
- Detached brick garage
- Capacity
- 1 car
Parking
- Type of parking facilities
- Paid parking, parking on private property and resident's parking permits
Popularity
6,874x
Viewed
119x
Saved
14-4-2026
On Funda
Neighborhood

Belgisch Park
Den Haag- Residents
- 8,355
- Family with children
- 26%
- Avg. asking price / m²
- € 5,168
Discover the neighborhood
Curious about the housing supply, residents and local real estate agents?

Don’t want to forget this home?
Save it as a favorite. You’ll easily find it back and get notified when something changes.
