Sold
Beeklaan 4922562 BM Den HaagBomenbuurt
€ 995,000 k.k.

- 200 m²living area
- 171 m²plot size
- 6bedrooms
- Denergy label
Sales history
- Listed since
- April 29, 2026
- Date of sale
- May 27, 2026
- Term
- 4 weeks
Description
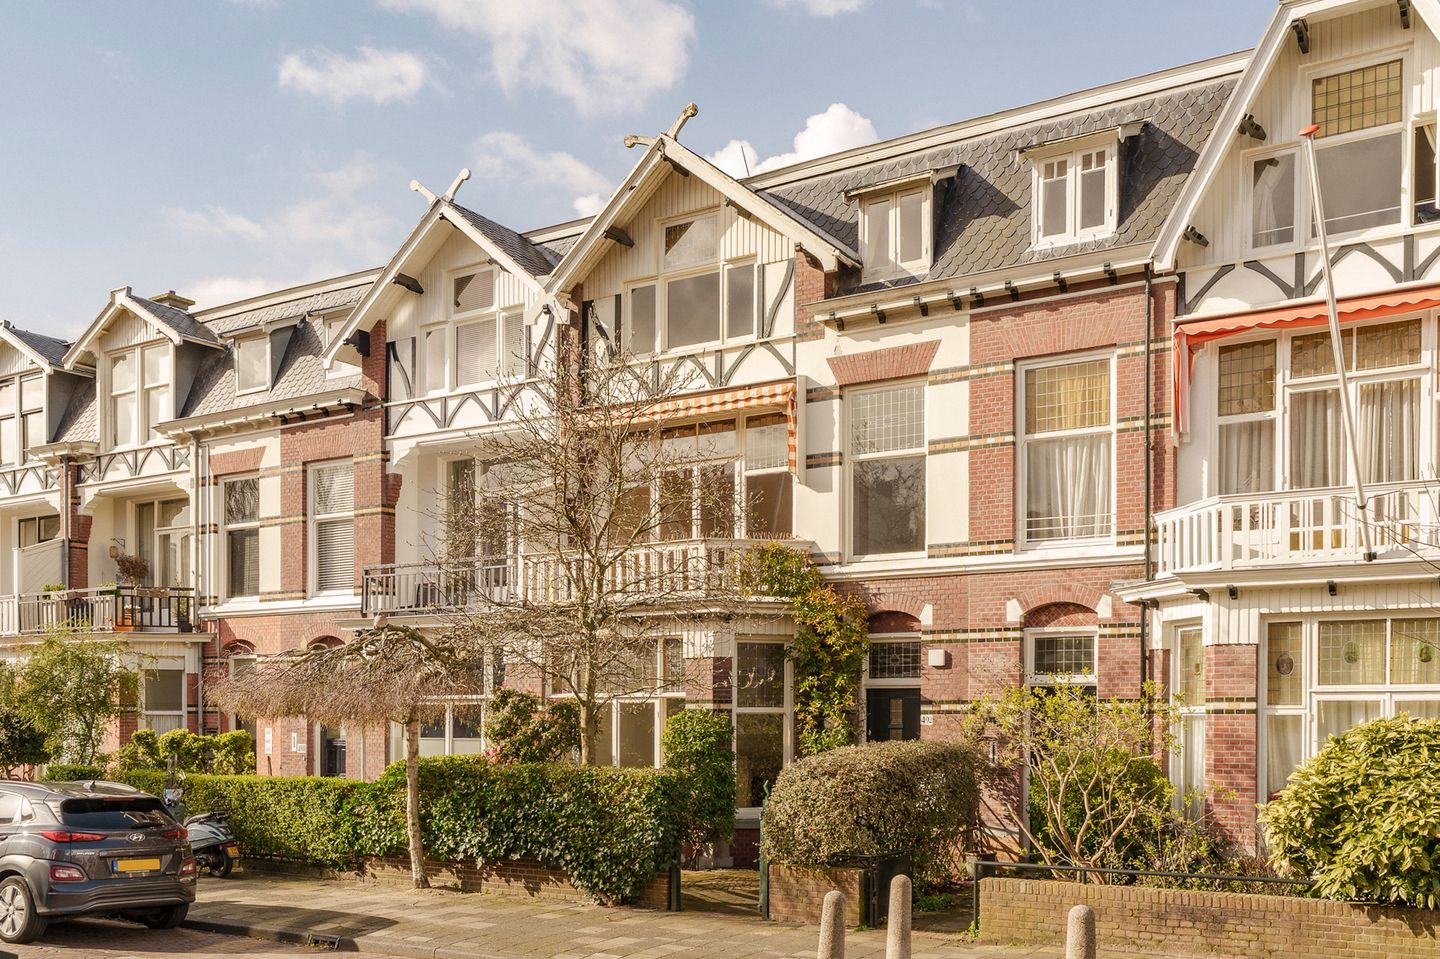
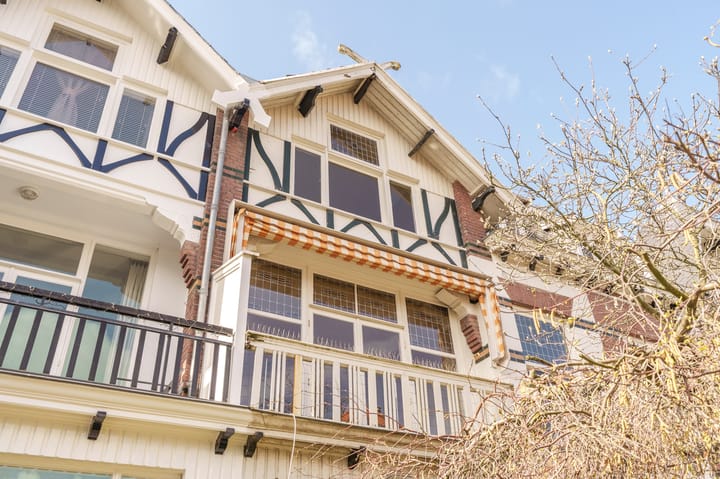
Charming town house on the most beautiful part of the Beeklaan with sunny front and back gardens, a huge amount of living space - approx. 200 m² - a full cellar that is approx. 76 m² and lots of original, period feature details, such as marble fireplaces, approx. 3.11 metre high decorative ceilings, lots of fabulous stained glass windows, panelled doors, beautifully carved woodwork and a spectacular, stained glass skylight.
This part of the de Beeklaan is really a neighbourhood in itself, on the border of the sought-after Bomenbuurt and the beautiful Duinoord neighbourhoods. This location is known for its excellent position for access to the lively Reinkenstraat, the Fahrenheitstraat, international organisations, the famous “Fred” shopping street, good schools, the beach at Scheveningen, the harbour and public transport.
Until recently, this lovely family home was occupied by a famous Dutch writer and several of her award-winning titles were written here. The property deserves to be made more sustainable by a new owner, who will lovingly restore it to its former glory.
Layout:
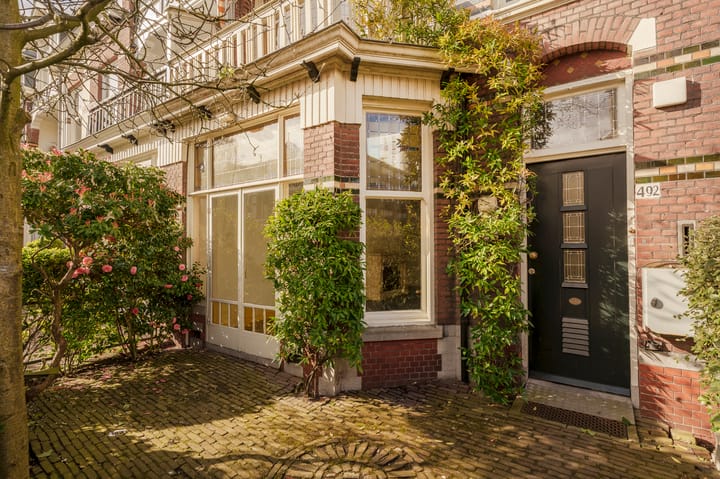
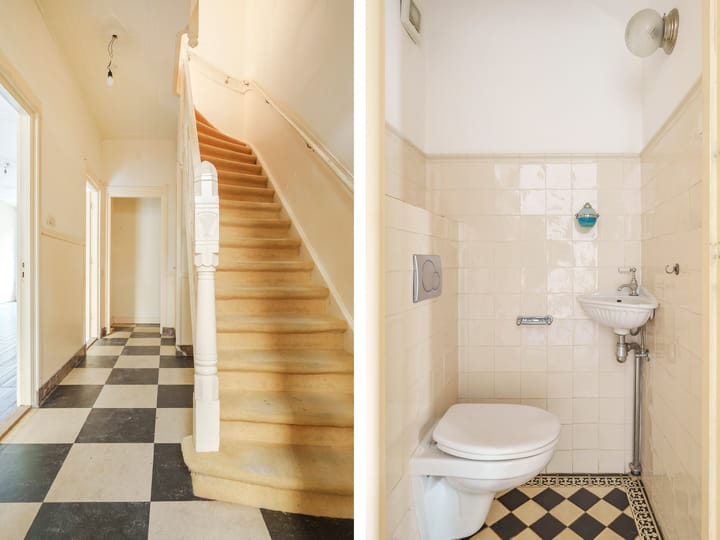
Front garden with space for (transport) bikes, entrance to the property into a vestibule with the meter cupboard, then an internal door into a big hall that has a separate cloakroom with a wall-hung WC and handbasin. Off the hall is the living room that used to be a suite of rooms with high, decorative ceilings, a spectacular amount of natural daylight, a marble fireplace, a bay window to the front and an open-plan kitchen fitted with a 5-burner gas hob, built-in microwave, dishwasher and a porcelain sink. To the rear, the French doors open out to the charming, southwest-facing back garden. Then, from the hall, the gigantic cellar is split into three rooms, which the new owner could easily convert into an office, gym or hobby room.
From the hall, stairs lead to the first-floor landing where there is a cloakroom with WC, and a fitted cupboard. The suite of rooms has ceilings that are almost 3 metres high, a front balcony, a fitted cupboard and a back balcony with views across the garden. There is also a side room to the front and a big bathroom fitted with a walk-in shower, bath and a double sink unit.
More stairs from the landing lead to the second floor landing where there is a lovely stained glass skylight, a side room to the front, the second bathroom fitted with a shower, WC and sink, a big bedroom which was 2 rooms and can easily be restored to create the original 2 rooms, and a rear terrace that stretches across the full breadth of the property and enjoys the afternoon and evening sun.
Additional information:
- ’s-Gravenhage section AN, number 267
- Plot size: 171 m²
- Built in 1911
- Freehold
- Partially double glazed
- Energy label: D
- Asbestos inventory report is available
- Old property, materials and non-resident clauses will apply
- Plink Garantiemakelaars’ General Sales Terms & Conditions apply
- Immediately available
Advertisement
Features
Transfer of ownership
- Last asking price
- € 995,000 kosten koper
- Asking price per m²
- € 4,975
- Status
- Sold
Construction
- Kind of house
- Mansion, row house
- Building type
- Resale property
- Year of construction
- 1911
- Type of roof
- Combination roof
Surface areas and volume
- Areas
- Living area
- 200 m²
- Other space inside the building
- 76 m²
- Exterior space attached to the building
- 28 m²
- Plot size
- 171 m²
- Volume in cubic meters
- 938 m³
Layout
- Number of rooms
- 11 rooms (6 bedrooms)
- Number of bath rooms
- 2 bathrooms and 2 separate toilets
- Bathroom facilities
- 2 showers, double sink, bath, toilet, and sink
- Number of stories
- 3 stories and a basement
- Facilities
- TV via cable
Energy
- Energy label
- D
- Insulation
- Partly double glazed
- Heating
- CH boiler
- Hot water
- CH boiler
- CH boiler
- Intergas (gas-fired combination boiler from 2019, in ownership)
Cadastral data
- 'S-GRAVENHAGE AN 267
- Cadastral map
- Area
- 171 m²
- Ownership situation
- Full ownership
Exterior space
- Location
- Alongside a quiet road and in residential district
- Garden
- Back garden and front garden
- Back garden
- 64 m² (9.96 metre deep and 6.44 metre wide)
- Garden location
- Located at the southwest
- Balcony/roof terrace
- Roof terrace present and balcony present
Parking
- Type of parking facilities
- Paid parking and resident's parking permits
Popularity
9,544x
Viewed
296x
Saved
28-4-2026
On Funda
Neighborhood

Bomenbuurt
Den Haag- Residents
- 6,215
- Family with children
- 27%
- Avg. asking price / m²
- € 4,706
Discover the neighborhood
Curious about the housing supply, residents and local real estate agents?

Don’t want to forget this home?
Save it as a favorite. You’ll easily find it back and get notified when something changes.
