Bentinckstraat 232582 SR Den HaagStatenkwartier
€ 1,075,000 k.k.

- 187 m²living area
- 150 m²plot size
- 5bedrooms
- Cenergy label
Description
Living in one of The Hague's most desirable locations?
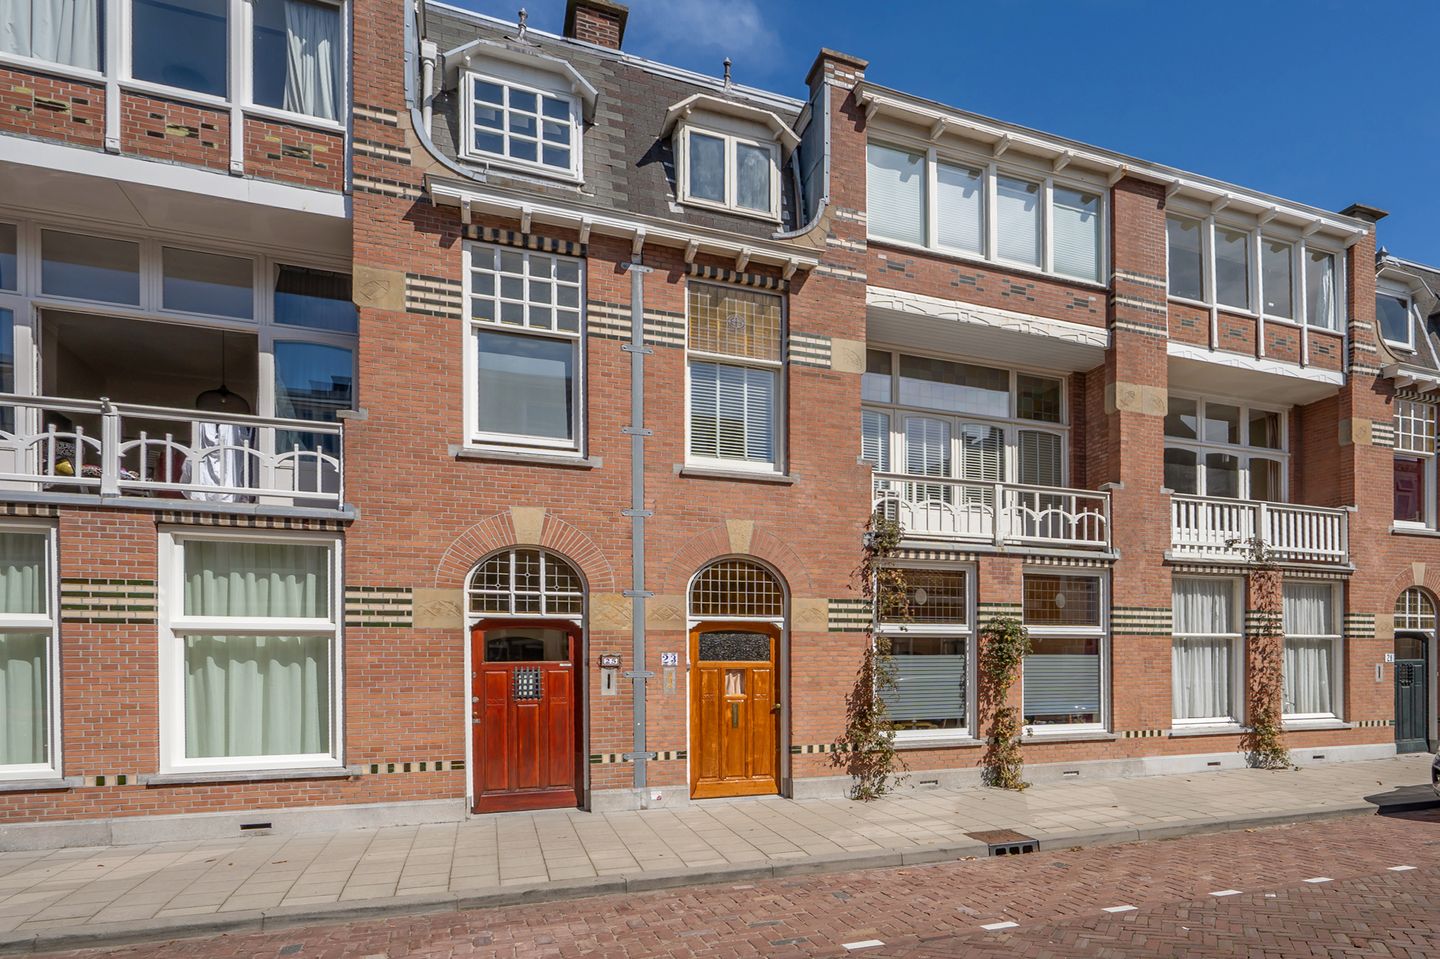
In the highly sought-after Statenkwartier, you'll find this charming and lovingly maintained home dating from 1912, within walking distance of both the beach and Scheveningen Harbour. And for a great coffee, daily groceries, or a cosy dinner, you don't even have to leave the neighbourhood: De Fred is literally just around the corner.
For many years, Statenkwartier has been one of The Hague's most popular residential neighbourhoods. Its combination of elegant architecture, international schools, cosy cafés, boutique shops, and close proximity to the sea makes it an ideal place to live for young families as well as expats. Here, you enjoy a peaceful, green setting while having everything you need within easy reach.
The current owners have lived here with great pleasure for more than 30 years, and you can feel that the moment you step inside. The house has always been carefully maintained and still retains an abundance of authentic period features that blend beautifully with the comfort of modern living.
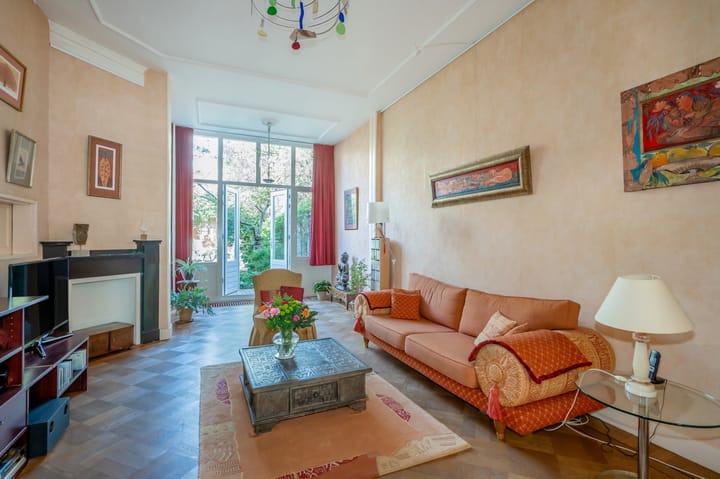
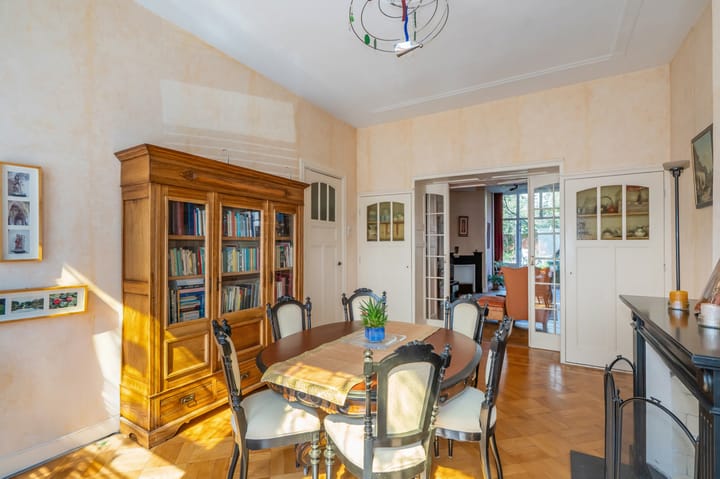
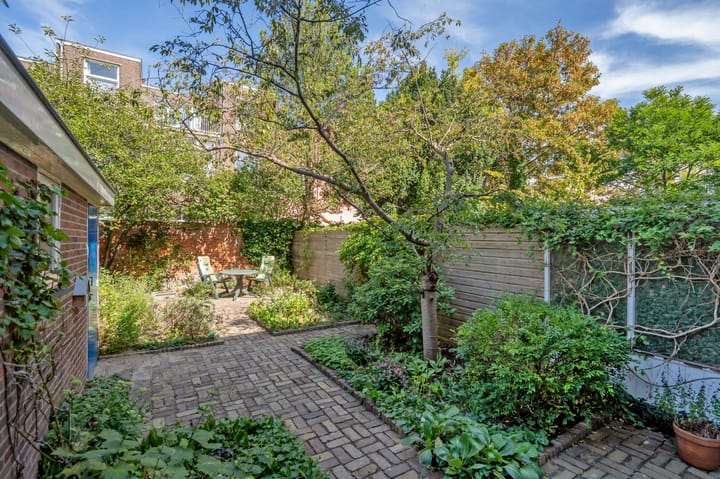
The entrance hall, with its marble floor, leads into the stunning en-suite living and dining room. Original built-in suite cupboards, sliding doors with traditional glazing bars, parquet flooring, and stained-glass transom windows immediately catch the eye. The high ceilings and abundant natural light make this living space feel both spacious and welcoming. At the rear, double doors open onto the sunny 11-metre-deep back garden—a wonderful place for long summer evenings, children playing, or a barbecue with friends.
The kitchen is simply finished, but well maintained and practically laid out. The characteristic serving hatch also creates a direct connection to the dining room. Beneath the kitchen is a dry cellar with a granite floor, a washing machine connection, the central heating boiler, and additional storage space.
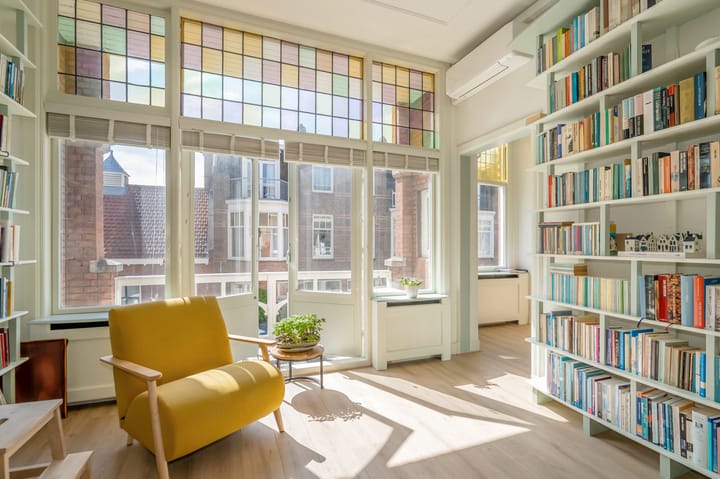
The first floor features a spacious front and rear room, both with built-in cupboards and beautiful original details. The front room has French doors opening onto the balcony, and both rooms are equipped with air conditioning (cooling and heating). Adjacent is a pleasant study or dressing room. The bathroom is simple but functional, with a shower, bathtub, and vanity unit with washbasin. This floor also has a second toilet, finished in the same characteristic style as the ground floor.
The attic floor offers a surprising amount of space, with a generous landing, two spacious bedrooms—both equipped with air conditioning—and an additional room that is ideal for storage or as a hobby room.
Although the property has retained its historic character, investments have also been made in comfort and energy efficiency.
A wonderful family home full of character, history, and potential—ready for its next generation of residents.
Key features at a glance
Built in 1912;
Living area: 187 m²;
Rear garden with storage shed, total approximately 68 m²;
Freehold property (owned land);
Energy label C;
Tonzon floor insulation and partial roof insulation;
New window frames at the front and rear, mostly fitted with HR++ double glazing;
9 solar panels;
Intergas high-efficiency combi boiler (2018);
2 split-unit air conditioning systems on the first and second floors, providing both cooling and heating;
The rear garden contains a 2,000-litre heating oil (HBO) tank, decommissioned in 1994 and filled with sand. KIWA certificate available;
Completion date in consultation with the sellers.
Interested?
Interested in this wonderful family home with charm and character? You are very welcome to arrange a viewing. We recommend bringing your own NVM purchasing agent, who will represent your interests and help ensure a smooth purchase process.
Due to the age of the property, an age clause and a materials clause will be included in the NVM purchase agreement.
This information has been compiled with due care. However, no rights can be derived from any inaccuracies or omissions.
Advertisement
Features
Transfer of ownership
- Listed since
- Acceptance
- Available in consultation
- Asking price
- € 1,075,000 kosten koper
- Asking price per m²
- € 5,749
- Status
- Available
Construction
- Kind of house
- Mansion, row house
- Building type
- Resale property
- Year of construction
- 1912
- Specific
- Protected townscape or village view (permit needed for alterations)
- Type of roof
- Combination roof covered with asphalt roofing and other
Surface areas and volume
- Areas
- Living area
- 187 m²
- Other space inside the building
- 14 m²
- Exterior space attached to the building
- 3 m²
- External storage space
- 5 m²
- Plot size
- 150 m²
- Volume in cubic meters
- 763 m³
Layout
- Number of rooms
- 8 rooms (5 bedrooms)
- Number of bath rooms
- 1 bathroom and 2 separate toilets
- Bathroom facilities
- Shower, bath, sink, and washstand
- Number of stories
- 3 stories and a basement
- Facilities
- Air conditioning, mechanical ventilation, passive ventilation system, flue, TV via cable, and solar panels
Energy
- Energy label
- C
- Insulation
- Roof insulation, double glazing, mostly double glazed and floor insulation
- Heating
- CH boiler
- Hot water
- CH boiler
- CH boiler
- Intergas (gas-fired combination boiler from 2018, in ownership)
Cadastral data
- 'S-GRAVENHAGE AK 3708
- Cadastral map
- Area
- 150 m²
- Ownership situation
- Full ownership
Exterior space
- Location
- Alongside a quiet road and in residential district
- Garden
- Back garden
- Back garden
- 68 m² (5.96 metre deep and 11.42 metre wide)
- Garden location
- Located at the northeast
- Balcony/roof terrace
- Balcony present
Storage space
- Shed / storage
- Detached brick storage
Parking
- Type of parking facilities
- Paid parking, public parking and resident's parking permits
Popularity
2,919x
Viewed
71x
Saved
29-8-2026
On Funda
Neighborhood

Statenkwartier
Den Haag- Residents
- 10,315
- Family with children
- 29%
- Avg. asking price / m²
- € 5,653
Discover the neighborhood
Curious about the housing supply, residents and local real estate agents?

Don’t want to forget this home?
Save it as a favorite. You’ll easily find it back and get notified when something changes.
