Under offer
Biancaland 1122591 DB Den HaagLanden
€ 750,000 k.k.

- 148 m²living area
- 137 m²plot size
- 5bedrooms
- A+energy label
Description
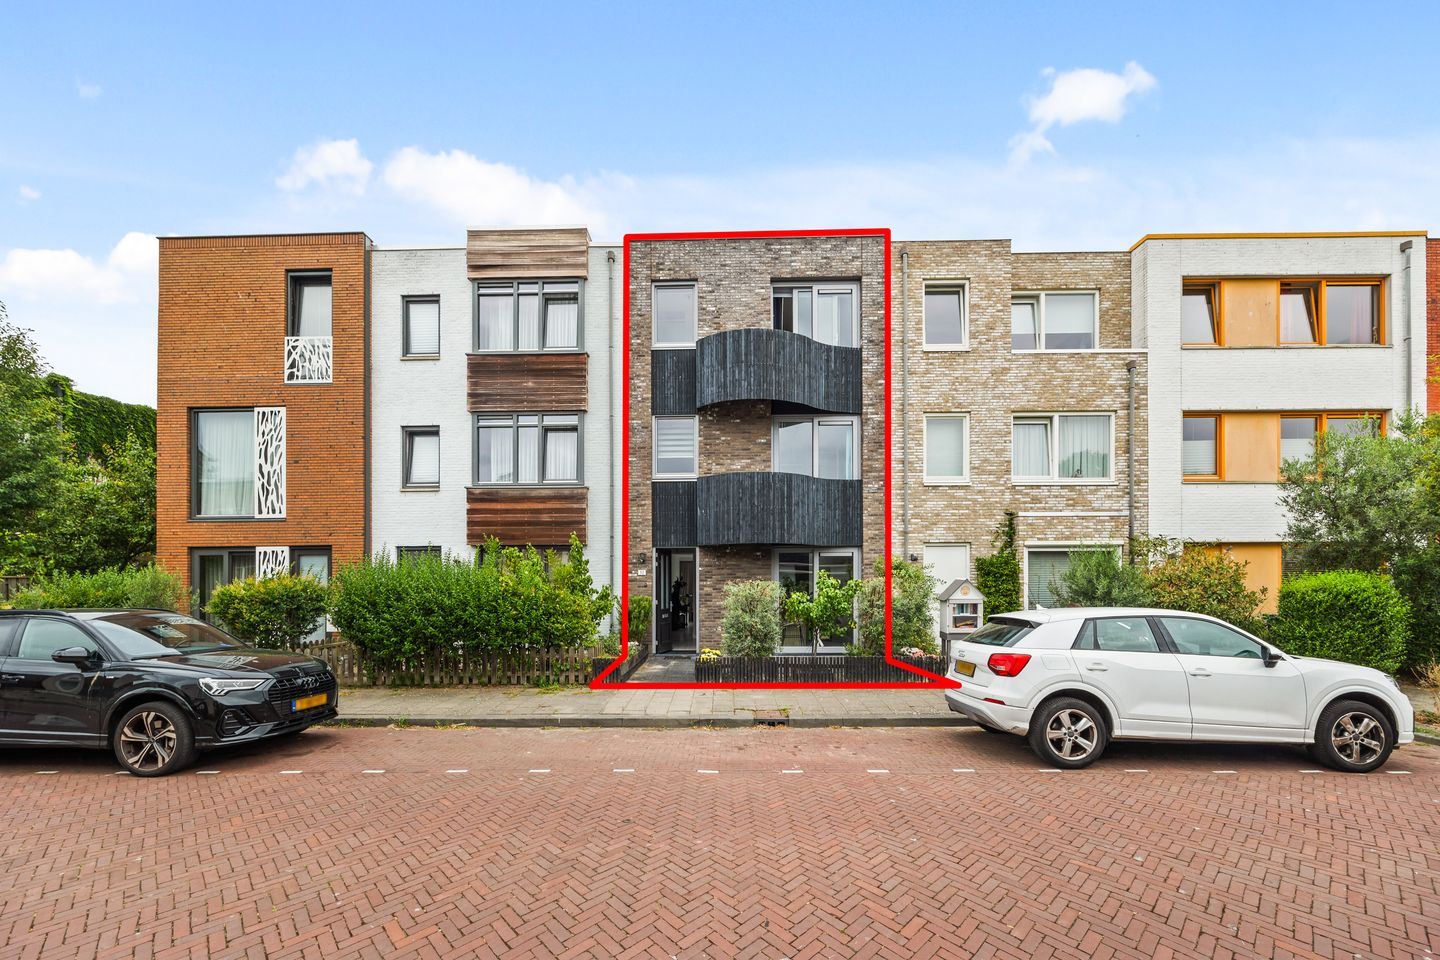
Modern and excellently maintained 3-story townhouse of approximately 148 m² located in a quiet and green residential area!
This move-in ready family home from 2015 features, among other things, four bedrooms, a spacious extended living/dining room, a modern kitchen with a kitchen island and breakfast bar, two bathrooms, a private parking space, and a sunny backyard with a wooden shed and rear access.
Thanks to the excellent insulation and 11 solar panels (2023), the home has an energy label A+.
Located a short distance away are the Het Kleine Loo shopping center, the Westfield Mall of the Netherlands, various (international) schools, sports facilities, public transport, Park Marlot, the Haagse Bos, and the arterial roads towards the A4, A12, and N14.
Layout
Ground floor
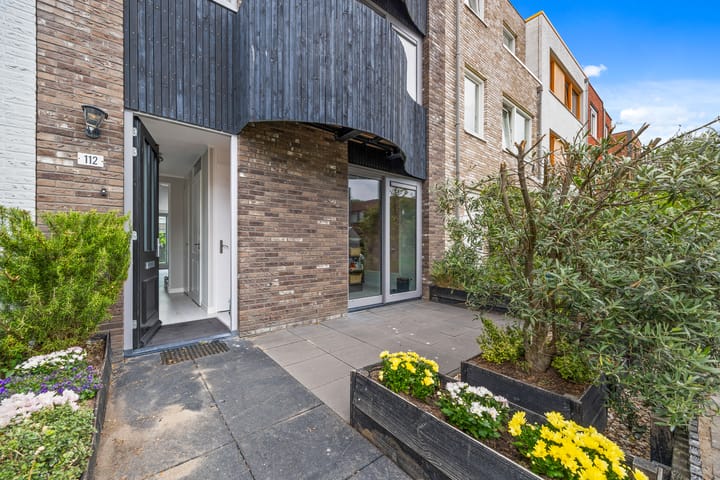
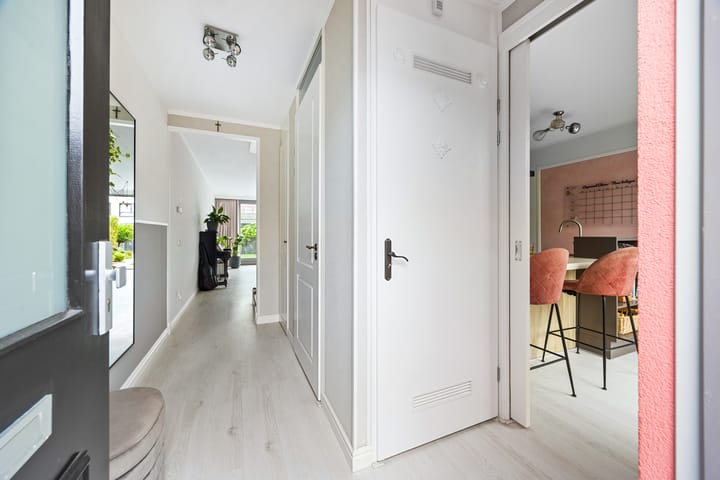
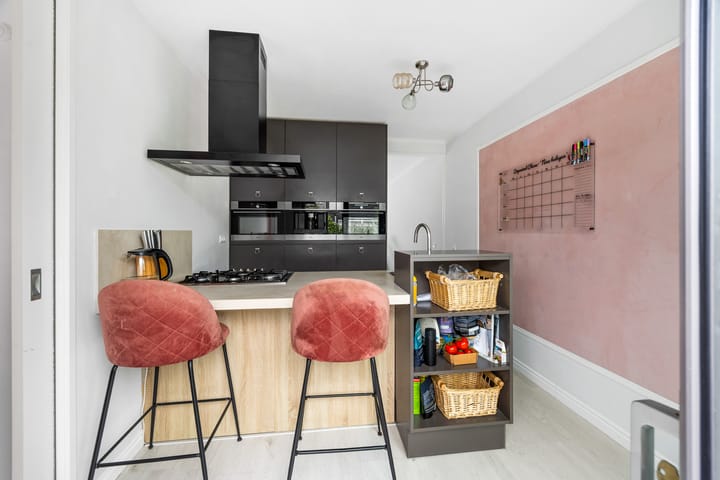
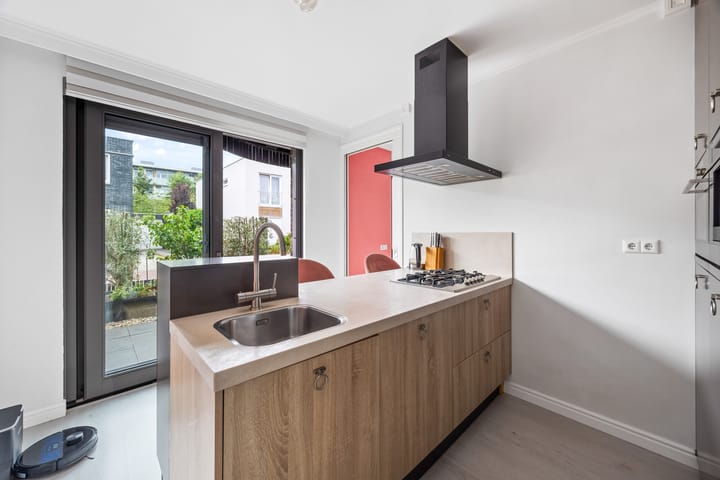
Entrance via the well-maintained front garden. Hallway with meter cupboard, wardrobe, and modern separate toilet with washbasin. Located at the front is the modern kitchen, equipped with a kitchen island with a breakfast bar, a composite worktop, and various built-in appliances. The front garden is accessible via the sliding doors.
Spacious and bright extended living/dining room at the rear with practical storage space under the stairs and access to the sunny northwest-facing backyard via sliding doors.
The backyard features a wooden shed and a back entrance providing access to the private parking space on the rear grounds.
First floor
Spacious landing with staircase. First bedroom at the front with access to the balcony. Spacious master bedroom spanning the full width at the rear.
Modern bathroom equipped with a bathtub, shower, vanity unit, wall-mounted toilet, and natural light.
Second floor
Spacious landing with custom-made wardrobes at the rear.
Separate laundry room housing the central heating boiler, mechanical ventilation, the inverter for the solar panels, and connections for laundry appliances.
Two spacious bedrooms, the front bedroom offering access to the balcony. Second bathroom equipped with a shower, vanity unit, towel radiator, and natural light.
Special features
- Modern and move-in ready family home with private parking space;
- Fully insulated and with energy label A+;
- Equipped with 11 solar panels (2023);
- Fully equipped with comfortable underfloor heating;
- Modern kitchen with kitchen island and breakfast bar;
- Two modern bathrooms;
- Sunny northwest-facing backyard with wooden shed and rear access;
- Year of construction 2015;
- Fully equipped with hardwood window frames with HR++ glazing;
- Electrical installation consisting of 9 circuits with residual current devices;
- Intergas HRE central heating combi boiler from 2015;
- Perpetual leasehold, ground rent € 839.64 + € 17.00 management costs payable semi-annually in arrears;
- Centrally located in Mariahoeve near the Het Kleine Loo shopping center, the Westfield Mall of the Netherlands, schools, public transport, and the A4, A12, and A13 arterial roads;
- Completion date by mutual agreement;
- Plot size: 137 m²;
- Living area: 148 m²;
- External storage space: 6 m²;
- Volume: 477 m³;
- Exactly measured in accordance with the Measurement Instruction for Dwellings' Usable Area;
This sales description has been compiled with care. However, all information is indicative and intended as an invitation to enter into negotiations. No rights may be derived from this sales description.
Advertisement
Features
Transfer of ownership
- Listed since
- Acceptance
- Available in consultation
- Asking price
- € 750,000 kosten koper
- Asking price per m²
- € 5,068
- Status
- Under offer
Construction
- Kind of house
- Mansion, row house
- Building type
- Resale property
- Year of construction
- 2015
- Type of roof
- Flat roof covered with asphalt roofing
Surface areas and volume
- Areas
- Living area
- 148 m²
- External storage space
- 6 m²
- Plot size
- 137 m²
- Volume in cubic meters
- 477 m³
Layout
- Number of rooms
- 5 rooms (5 bedrooms)
- Number of bath rooms
- 2 bathrooms and 1 separate toilet
- Bathroom facilities
- 2 showers, bath, toilet, and 2 washstands
- Number of stories
- 3 stories
- Facilities
- Optical fibre, mechanical ventilation, sliding door, TV via cable, and solar panels
Energy
- Energy label
- A+
- Insulation
- Completely insulated
- Heating
- CH boiler and complete floor heating
- Hot water
- CH boiler
- CH boiler
- Intergas HRE (gas-fired combination boiler from 2015, in ownership)
Cadastral data
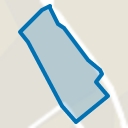
- 'S-GRAVENHAGE AS 2092
- Cadastral map
- Area
- 137 m²
- Ownership situation
- Municipal ownership encumbered with long-term leaset
- Fees
- € 1,679.28 per year with option to purchase
Exterior space
- Location
- Alongside a quiet road and in residential district
- Garden
- Back garden and front garden
- Back garden
- 50 m² (9.10 metre deep and 5.75 metre wide)
- Garden location
- Located at the northwest with rear access
- Balcony/roof terrace
- Balcony present
Storage space
- Shed / storage
- Detached wooden storage
Garage
- Type of garage
- Parking place
Parking
- Type of parking facilities
- Public parking
Popularity
2,971x
Viewed
68x
Saved
17-7-2026
On Funda
Neighborhood
Landen
Den Haag- Residents
- 5,330
- Family with children
- 25%
- Avg. asking price / m²
- € 4,167
Discover the neighborhood
Curious about the housing supply, residents and local real estate agents?

Don’t want to forget this home?
Save it as a favorite. You’ll easily find it back and get notified when something changes.
