Bosschestraat 82587 HE Den HaagBelgisch Park
€ 1,325,000 k.k.

- 254 m²living area
- 152 m²plot size
- 6bedrooms
Description
Elegant family living between Belgisch Park and Scheveningen Beach
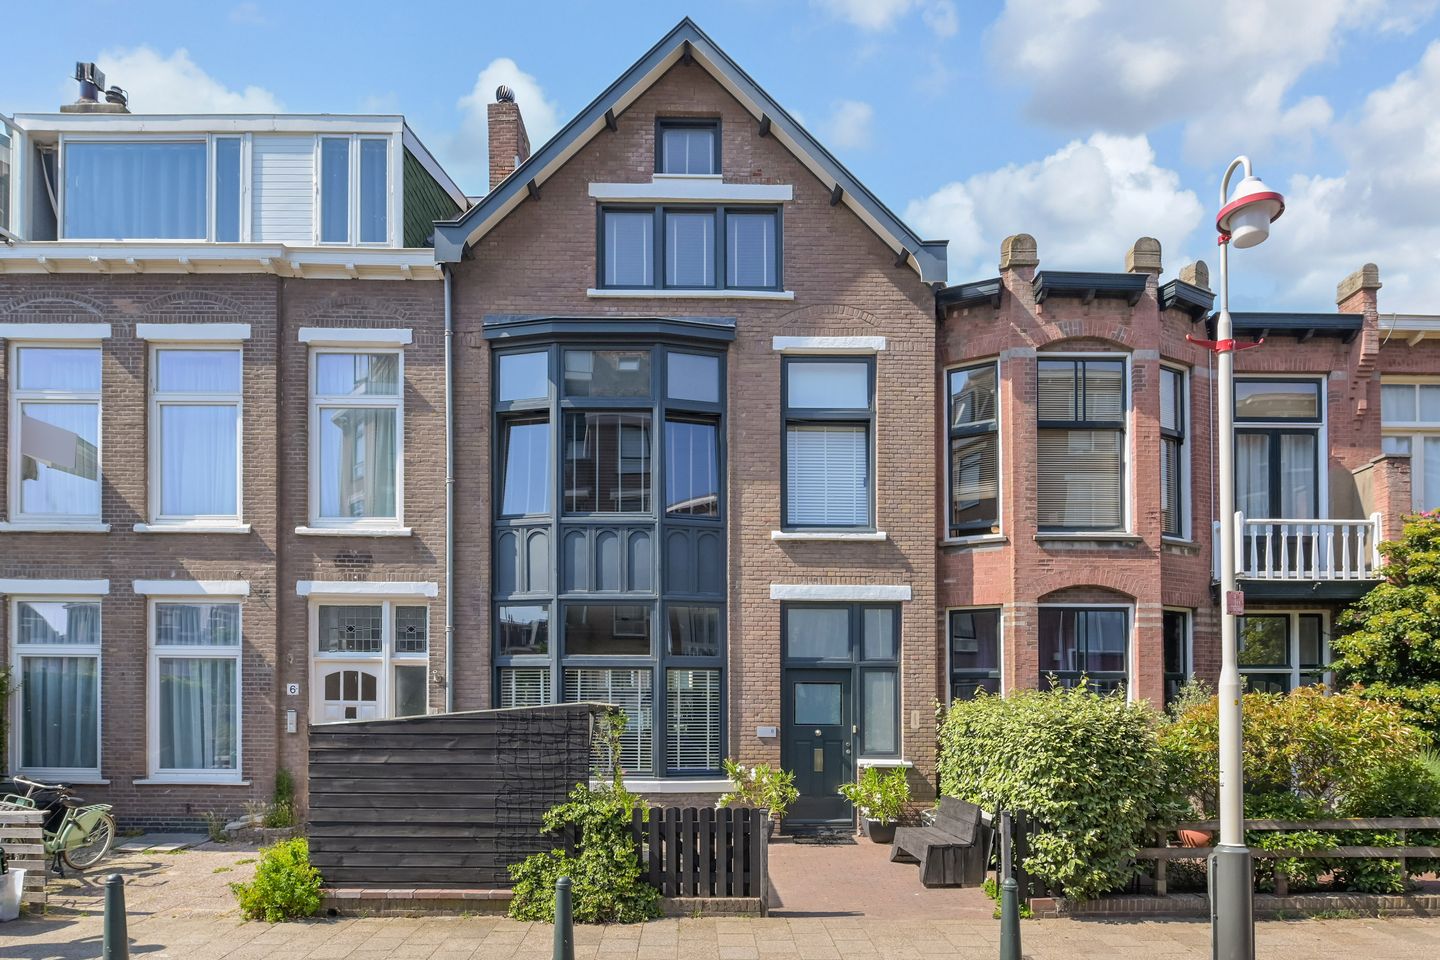
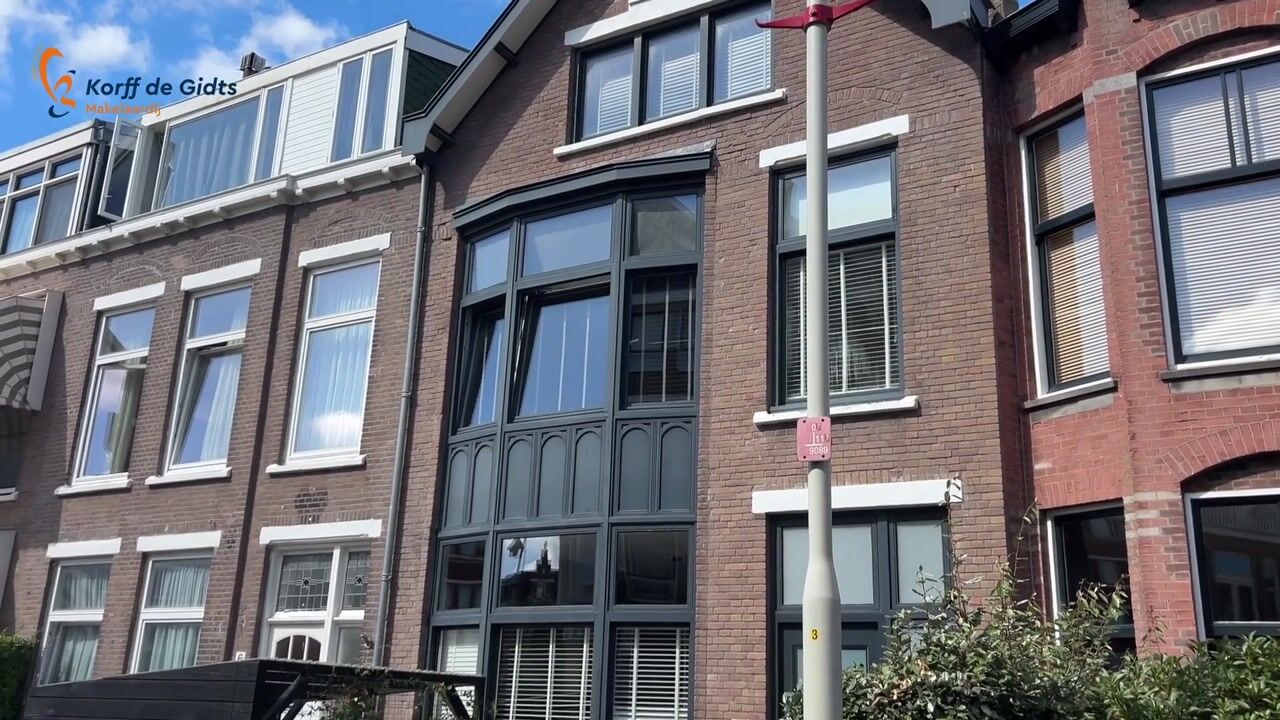
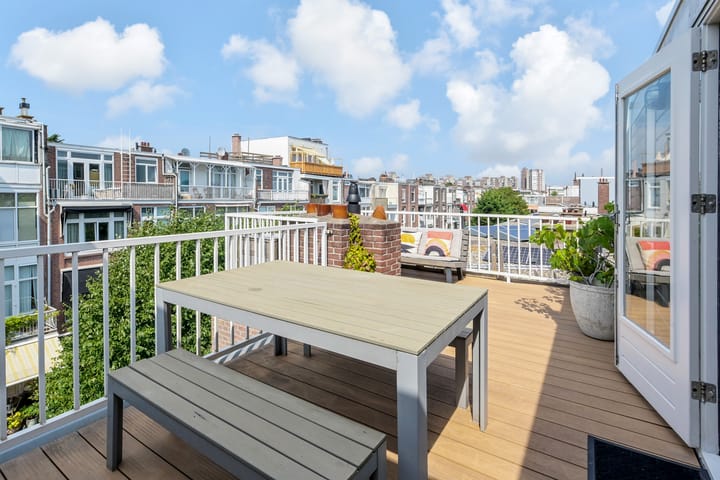
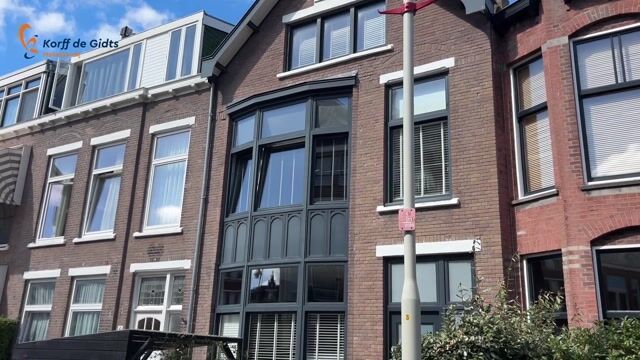
Occupying a prime position on the border of the prestigious Belgisch Park and Scheveningen Beach districts, this beautifully renovated townhouse combines timeless architectural character with contemporary comfort and exceptional versatility. Offering over 254 m² of living space across four levels, three sunny terraces, front and rear gardens, and three bathrooms, this spacious home adapts to every stage of family life.
Originally built in 1912 and thoughtfully modernised in 2012 and 2018, the property retains many of its original period features while offering the comfort and practicality expected of a modern family residence.
This exceptional home offers the perfect balance between coastal living and city convenience.
Location
Situated on a quiet residential street just moments from the vibrant Gentsestraat shopping area, Scheveningen's beach and boulevard, the Kurhaus, Pathé cinema and an excellent selection of cafés, restaurants and boutiques, this elegant home is perfectly positioned to enjoy the Meijendel Dunes, Westerbrook Park, and Scheveningse Bosjes.
There are a wide range of highly regarded Dutch & International schools nearby, the city centre of The Hague is easily reached by bicycle, bus & tram, and major motorways and public transport connections are all within easy reach.
Key features of Bosschestraat 8:
- Living area approximately 254.2 m² (measured in accordance with the industry-wide measuring instruction based on the NEN 2580 standard);
- Energy label C;
- Built in 1912;
- Extensively renovated in 2012 and 2018;
- Central heating boiler with hot water supply (Vaillant, 2024);
- Wooden window frames fitted with double glazing;
- Electrical installation with 11 groups and residual current device (RCD);
- Three bathrooms;
- Three sunny terraces;
- Sunny front and rear gardens;
- Highly versatile lower-ground floor, ideal as a home office, guest accommodation, gym or au pair suite;
- Ground rent of €1,315.88 per year, plus €17 administration costs;
- Seller's terms and conditions apply;
- The purchase agreement will be drawn up in accordance with the standard NVM purchase contract;
- Due to the age of the property, an age clause and materials clause will be included in the purchase agreement.
Layout
The front garden provides an attractive entrance to the property and offers practical roofed space for bicycle storage.
Ground floor
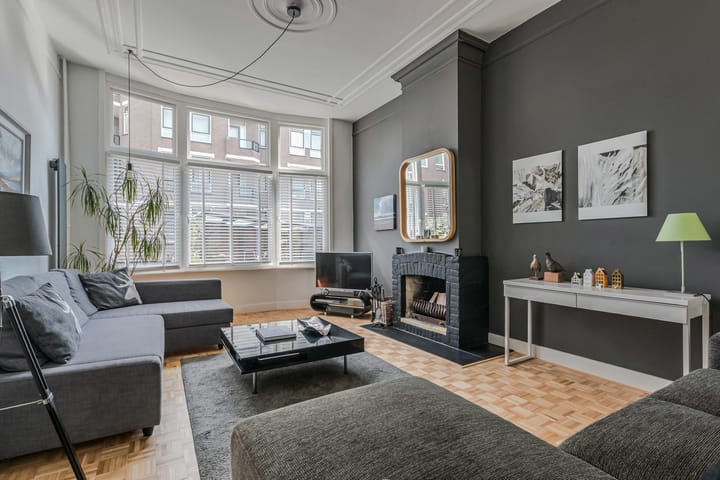
Upon entering, the large welcoming tiled hallway leads to a modern guest toilet with washbasin. To the left the elegant living and dining room forms the heart of the home. Beautiful original ornamental ceilings, an inviting fireplace and oak block parquet flooring create a warm and refined atmosphere, while the generous proportions make the space equally suited to relaxed family living and entertaining. To the rear, the partly open kitchen is fitted with a range of built-in appliances, including a fridge/freezer with water dispenser, dishwasher, five-burner gas hob and oven.
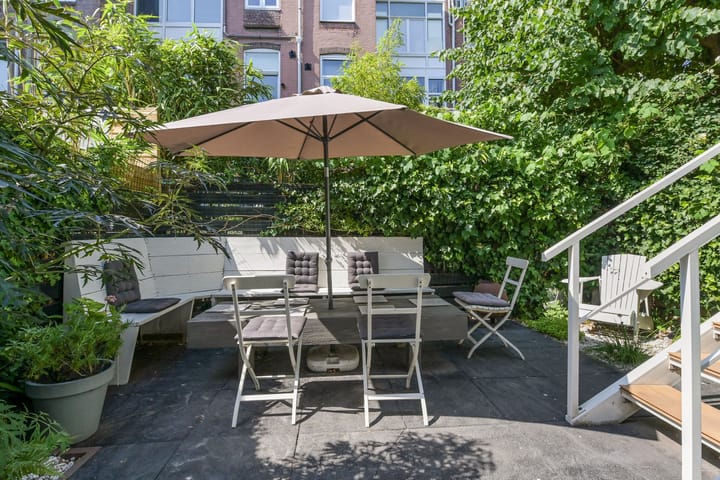
From here, the door opens onto a breakfast terrace with stairs leading directly to the sunny garden below, creating a seamless connection between indoor and outdoor living. A staircase from the hallway provides access to the lower-ground floor.
Lower-Ground floor
An exceptional feature of the property is its spacious and remarkably versatile lower-ground floor. Two generous rooms offer endless possibilities, whether as a home office, guest accommodation, gym, playroom, media room or private suite for an au pair or visiting family members. With natural daylight creating a bright and comfortable living environment, this floor also includes a modern bathroom with walk-in shower, washbasin vanity unit, wall-mounted toilet and laundry area, together with direct access to the rear garden.
First floor
The landing provides access to the luxurious family bathroom, complete with bathtub and shower, double washbasin vanity unit, wall-mounted toilet and underfloor heating.
A separate toilet is also located on this floor.
At the rear is a spacious bedroom with access to a balcony overlooking the garden. At the front are two further bedrooms, including a generous principal bedroom with ample storage and a third bedroom that is ideal as a child's room, nursery, or home office.
Second floor
A short staircase leads to the impressive top floor suite.
Exposed roof beams add warmth and character to this generous bedroom, while the adjacent dressing room provides ample storage.
The modern en-suite bathroom features a shower, toilet, and vanity unit. A skylight provides an abundance of natural daylight, creating a bright and inviting atmosphere.
From the walk-in dressing room, French doors open onto the spacious rooftop terrace, where you can enjoy the sun for most of the day.
Additional storage is neatly concealed behind the knee walls of the bedroom.
Interested?
Would you like to experience this exceptional family home for yourself? We would be delighted to arrange a viewing.
We recommend engaging your own NVM purchasing agent.
An NVM purchasing agent represents your interests throughout the purchasing process and can provide valuable advice during negotiations.
The contact details of NVM purchasing agents in the Haaglanden region can be found on Funda.
Cadastral details: Municipality of The Hague, section V, number 3353
Transfer date: to be agreed
Advertisement
Features
Transfer of ownership
- Listed since
- Acceptance
- Available in consultation
- Asking price
- € 1,325,000 kosten koper
- Asking price per m²
- € 5,217
- Status
- Available
Construction
- Kind of house
- Single-family home, row house
- Building type
- Resale property
- Year of construction
- 1912
- Type of roof
- Pyramid hip roof covered with asphalt roofing
Surface areas and volume
- Areas
- Living area
- 254 m²
- Exterior space attached to the building
- 36 m²
- Plot size
- 152 m²
- Volume in cubic meters
- 922 m³
Layout
- Number of rooms
- 7 rooms (6 bedrooms)
- Number of bath rooms
- 3 bathrooms and 2 separate toilets
- Bathroom facilities
- 2 showers, double sink, bath, 3 toilets, underfloor heating, walk-in shower, and 2 washstands
- Number of stories
- 4 stories
Energy
- Energy label
- Not available
- Insulation
- Roof insulation and double glazing
- Heating
- CH boiler
- Hot water
- CH boiler
- CH boiler
- Vaillant (gas-fired combination boiler from 2024, in ownership)
Cadastral data
- 'S-GRAVENHAGE V 3353
- Cadastral map
- Area
- 152 m²
- Ownership situation
- Municipal long-term lease
- Fees
- € 1,315.88 per year with option to purchase
Exterior space
- Garden
- Back garden, front garden and sun terrace
- Back garden
- 47 m² (7.36 metre deep and 6.40 metre wide)
- Garden location
- Located at the northwest
- Balcony/roof terrace
- Balcony present
Parking
- Type of parking facilities
- Paid parking, public parking and parking garage
Popularity
1,695x
Viewed
40x
Saved
2-9-2026
On Funda
Neighborhood

Belgisch Park
Den Haag- Residents
- 8,355
- Family with children
- 26%
- Avg. asking price / m²
- € 5,163
Discover the neighborhood
Curious about the housing supply, residents and local real estate agents?

Don’t want to forget this home?
Save it as a favorite. You’ll easily find it back and get notified when something changes.
