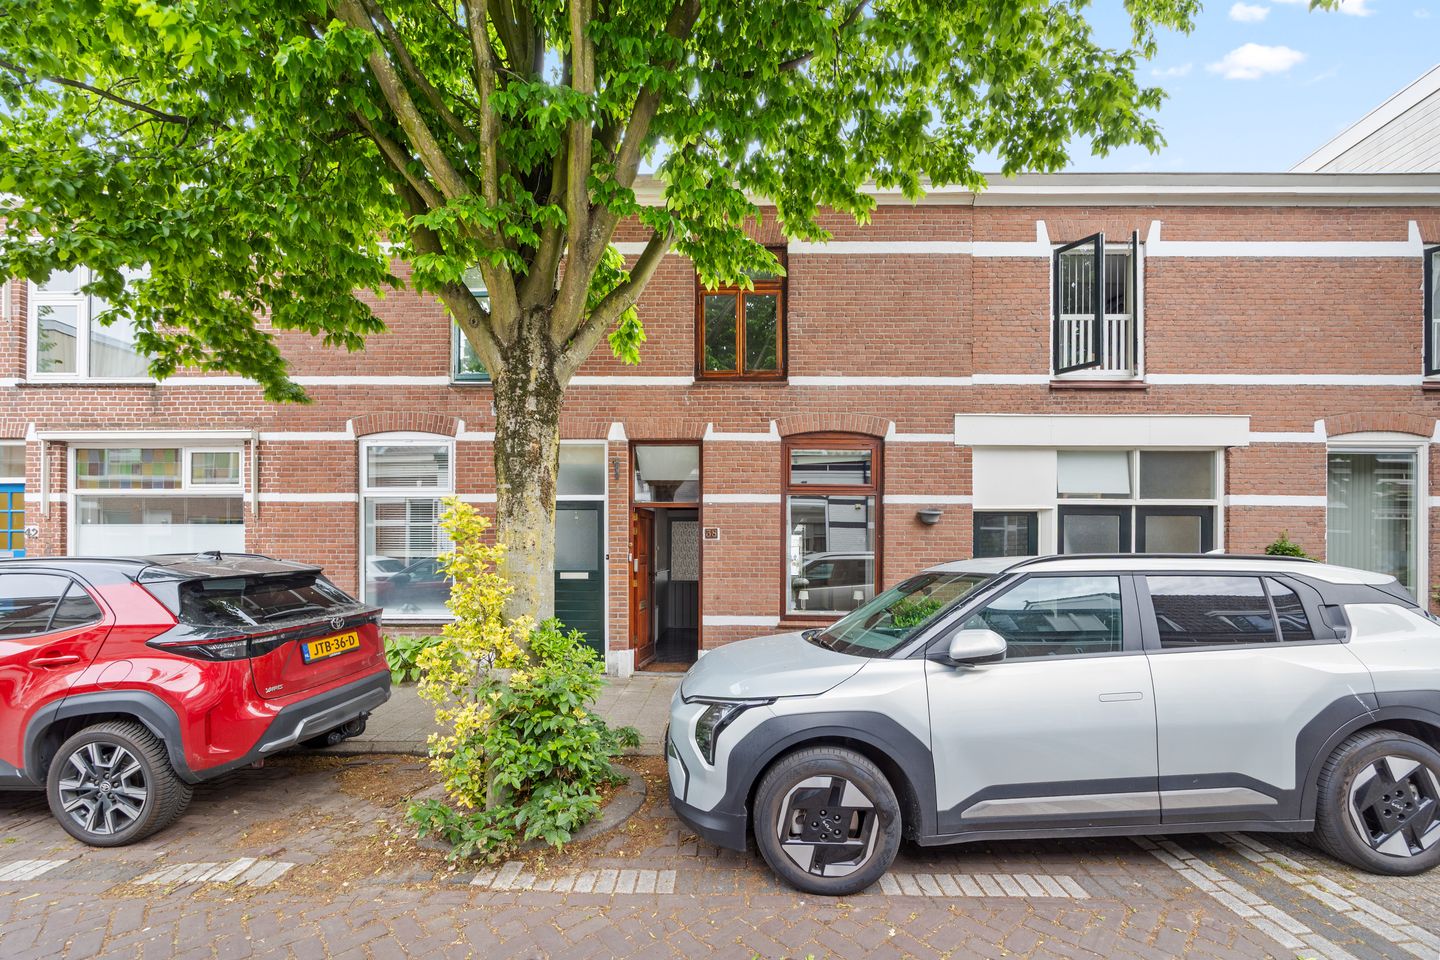

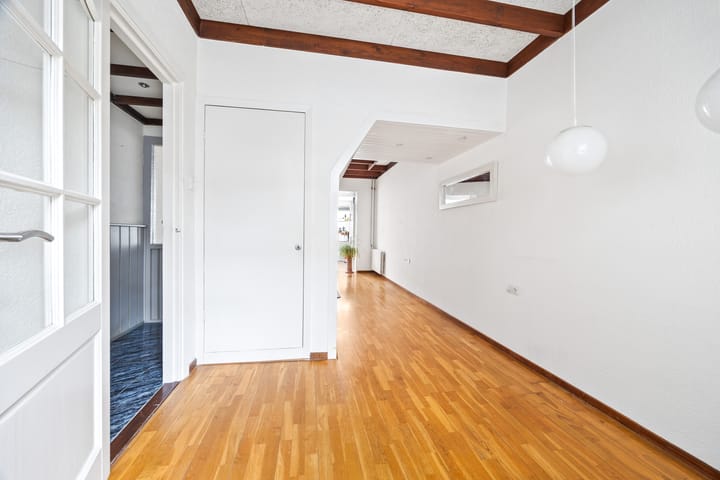
Charming and neatly maintained 2-story terraced house of approx. 82 m² located on a quiet street in the popular Tuinenbuurt!
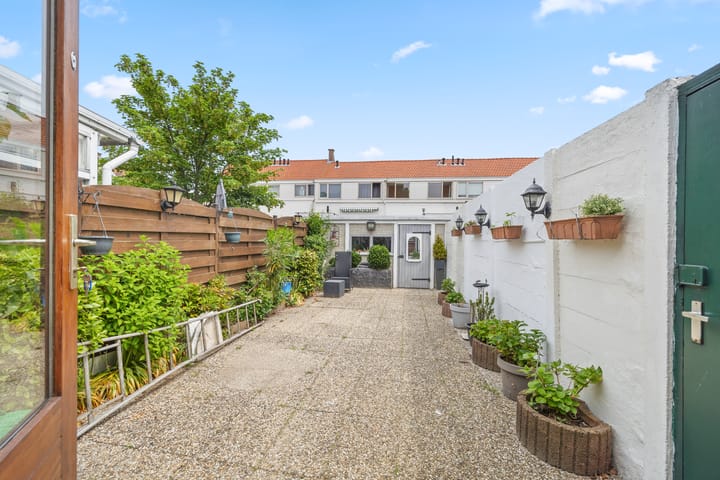
The house features three bedrooms, a spacious extended living/dining room with an open kitchen, a neat bathroom, and a surprisingly deep and sunny backyard (NE) with a brick shed and rear access.
The roof was completely renovated and insulated in 2023. Additionally, there is the possibility of constructing a roof extension, thereby creating extra living space.
Shopping center Houtwijk, Shopping center Loosduinen, and the Alphons Diepenbrockhof, with various shops and restaurants, are located a short distance away.
Furthermore, it is conveniently located in relation to public transport, sports and recreational facilities, various schools, Kijkduin beach, and arterial roads towards Rotterdam, Amsterdam, and Utrecht.
Layout
Ground floor
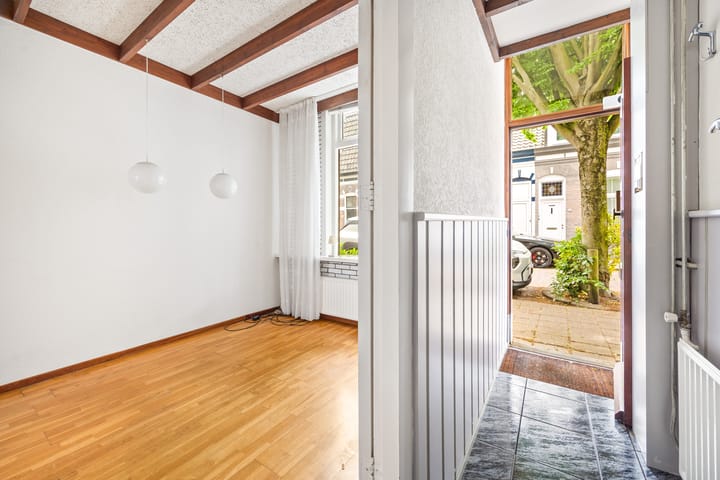
Entrance to the house with a hall featuring a wardrobe, meter cupboard, and staircase to the first floor. Spacious extended living/dining room with a practical under-stair cupboard and an open L-shaped kitchen at the rear equipped with various built-in appliances. Adjoining is the bathroom with shower, sink, and toilet. The surprisingly deep and sunny backyard (NE) with a stone shed and rear access is accessible from the kitchen.
First floor
Landing with built-in cupboard housing the central heating boiler and a separate toilet room equipped with a toilet and vanity unit. Spacious, full-width bedroom at the front. Two bedrooms at the rear.
Special features
- Freehold;
- Year of construction 1900;
- Completion date by mutual agreement;
- Roof completely renewed and insulated in 2023;
- Wooden window frames with double glazing;
- Remeha Avanta combi boiler from 2015;
- Electricity: 3 circuits + residual current circuit breakers;
- Deep and sunny backyard (NE) with a stone shed and rear access;
- Possibility to construct a roof extension (subject to the necessary permits);
- Close to shopping centers, schools, public transport, sports and recreation facilities, Kijkduin beach, and arterial roads; - General clause regarding age, materials, and non-occupancy applies;
- Project notary applicable: Caminada Notarissen;
- Plot area: 104 m²;
- Living area: 82 m²;
- External storage space: 7 m²;
- Volume: 262 m³;
- Measured in accordance with the Measurement Instruction for Dwellings' Usable Area
This description has been compiled with care. However, all text is informative and intended as an invitation to enter into discussions regarding a potential purchase. No rights can be derived from this sales description by third parties against the real estate agent or seller.
Advertisement
Features
Transfer of ownership
Last asking price
€ 325,000 kosten koper
Asking price per m²
€ 3,963
Status
Sold
Construction
Kind of house
Single-family home, row house
Building type
Resale property
Year of construction
1900
Type of roof
Flat roof covered with asphalt roofing
Surface areas and volume
Areas
Living area
82 m²
External storage space
7 m²
Plot size
104 m²
Volume in cubic meters
262 m³
Layout
Number of rooms
4 rooms (3 bedrooms)
Number of bath rooms
1 bathroom and 1 separate toilet
Bathroom facilities
Shower, toilet, and sink
Number of stories
2 stories
Facilities
TV via cable
Energy
Energy label
Not available
Insulation
Roof insulation and double glazing
Heating
CH boiler
Hot water
CH boiler
CH boiler
Remeha Avanta (gas-fired combination boiler from 2015, in ownership)