Sold
Bunschotensestraat 32574 KB Den HaagRustenburg
€ 395,000 k.k.

- 80 m²living area
- 120 m²plot size
- 3bedrooms
- Cenergy label
Sales history
- Listed since
- July 11, 2025
- Date of sale
- July 29, 2025
- Term
- 2 weeks
Description
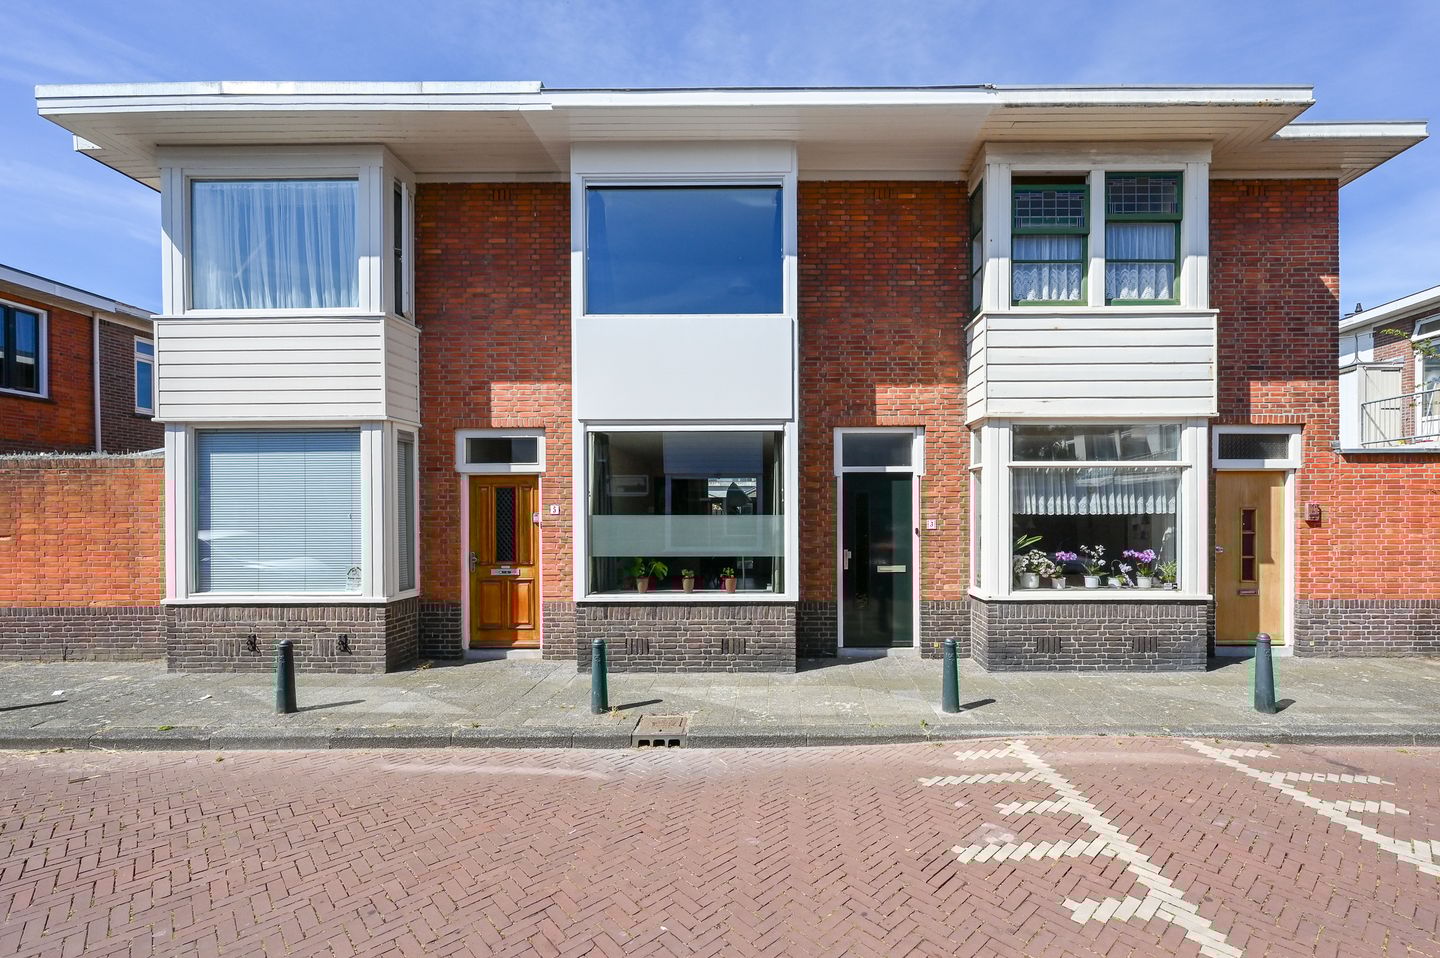
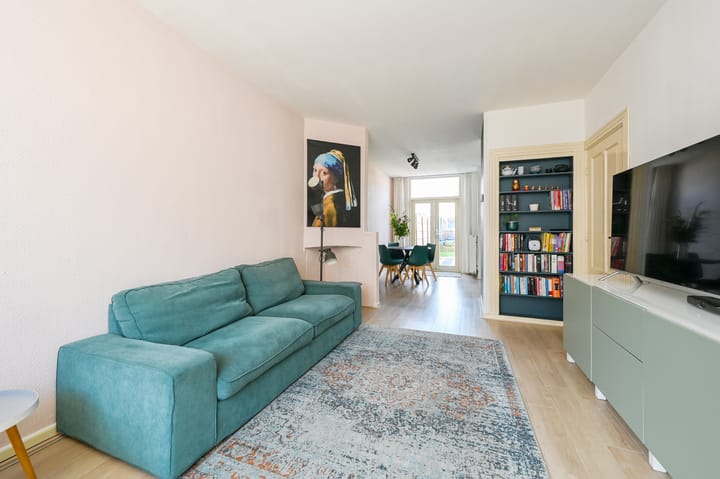


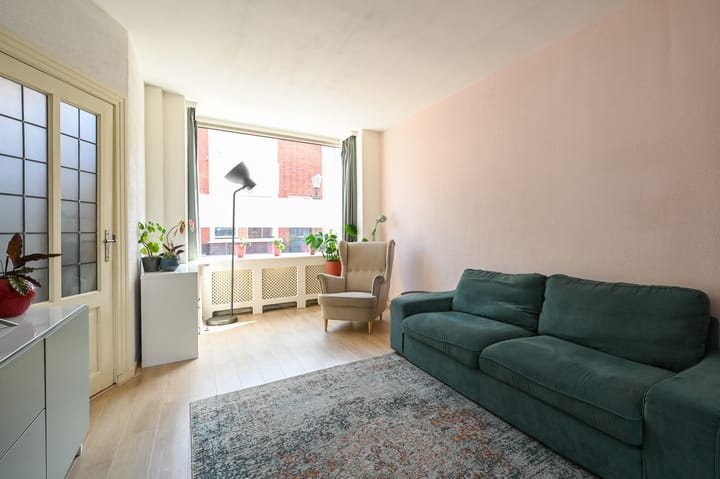
Nard, our vlogging real estate agent, is eager to show you this house! This two-story row house, on Bunschotensestraat 3 (approx. 80 m2), has three bedrooms and has everything you need. It has a deep sunny backyard located on the southwest with a storage shed (equipped with heating, electricity, water and an attic for extra storage space) and a back entrance, a spacious and bright living room, a luxurious and modern semi-open kitchen (renewed in late 2024) with various built-in appliances (including a five-burner induction hob, dishwasher, fridge-freezer, oven, microwave and hood), a luxurious and modern bathroom (renewed late 2022) with walk-in shower, washbasin cabinet, towel radiator and a heated mirror and on both floors a separate toilet. The house is located on leasehold land (issued in perpetuity and the canon is paid off in perpetuity), is fully equipped with wooden window frames with HR++ and double glazing, is heated by a central heating boiler (Vaillant, built in 2016) and has an energy label C. Absolutely worth a visit!
Layout:
Entrance at street level, hallway with meter cupboard, separate toilet, spacious living room (approx. 9.71 x 3.32/2.84 m) with access to the sunny backyard (approx. 13.50 m x 4.31 m) with back entrance and detached stone shed (approx. 3.56 x 3.09 m) and a luxurious and modern semi-open kitchen (renewed end of 2024) with various built-in appliances including a five-burner induction hob, dishwasher, fridge-freezer, oven, microwave and a hood.
Through stairs to the 1st floor, landing with access to all rooms, separate toilet, bedroom (approx. 4.27 x 4.11/3.47 m) at the front with large wardrobe, luxurious and modern bathroom (renewed late 2022) equipped with walk-in shower, washbasin, towel radiator and heated mirror, two bedrooms at the rear (respectively approx. 2.99 x 2.22 m and 2.99 x 1.85 m) equipped with electric sun screens.
Details:
- Located on leasehold land (issued in perpetuity and paid off in perpetuity);
- Row house;
- Built in 1927;
- 3 bedrooms;
- Living area approx 80 m2, measured according to the measurement instruction NEN2580;
- Detached stone shed with heating, electricity and attic approx 11 m2;
- Sunny backyard approx 58 m2 southwest facing with back entrance;
- Conveniently located in Rustenburg-Oostbroek, close to stores including shopping center Leyenburg, schools, public transport and highways;
- Fully equipped with wooden window frames with HR++ and double glazing;
- Insulated crawl space;
- Heating by central heating boiler (Vaillant, 2016);
- Energy label C;
- Kitchen renewed end of 2024;
- Bathroom renewed end of 2022;
- Exterior painting done in 2024;
- Delivery in consultation;
- Because of the year of construction, the materials and age clause applies;
- Notary buyer's choice, but in the Haaglanden region.
This sales description is composed with care. However, all text is informative and intended as an invitation to discuss a possible purchase. No rights can be derived by third parties from this sales description towards the broker or seller.
Advertisement
Features
Transfer of ownership
- Last asking price
- € 395,000 kosten koper
- Asking price per m²
- € 4,938
- Status
- Sold
Construction
- Kind of house
- Single-family home, row house
- Building type
- Resale property
- Year of construction
- 1927
- Type of roof
- Flat roof covered with asphalt roofing
Surface areas and volume
- Areas
- Living area
- 80 m²
- External storage space
- 11 m²
- Plot size
- 120 m²
- Volume in cubic meters
- 278 m³
Layout
- Number of rooms
- 4 rooms (3 bedrooms)
- Number of bath rooms
- 1 bathroom and 2 separate toilets
- Bathroom facilities
- Walk-in shower and washstand
- Number of stories
- 2 stories
- Facilities
- Outdoor awning, optical fibre, and TV via cable
Energy
- Energy label
- C
- Insulation
- Double glazing and energy efficient window
- Heating
- CH boiler
- Hot water
- CH boiler
- CH boiler
- Vaillant (gas-fired combination boiler from 2016, in ownership)
Cadastral data
- 'S-GRAVENHAGE AL 887
- Cadastral map
- Area
- 120 m²
- Ownership situation
- Municipal long-term lease
- Fees
- Bought off for eternity
Exterior space
- Location
- Alongside a quiet road and in residential district
- Garden
- Back garden
- Back garden
- 58 m² (13.50 metre deep and 4.31 metre wide)
- Garden location
- Located at the southwest with rear access
Storage space
- Shed / storage
- Detached brick storage
- Facilities
- Loft, electricity, heating and running water
Parking
- Type of parking facilities
- Paid parking, public parking and resident's parking permits
Popularity
3,416x
Viewed
101x
Saved
10-7-2025
On Funda
Neighborhood
Rustenburg
Den Haag- Residents
- 6,160
- Family with children
- 29%
- Avg. asking price / m²
- € 4,111
Discover the neighborhood
Curious about the housing supply, residents and local real estate agents?

Don’t want to forget this home?
Save it as a favorite. You’ll easily find it back and get notified when something changes.
