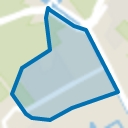
Celebesstraat 112585 TB Den HaagArchipelbuurt

€ 1,295,000 k.k.
Map
  • 198 m²
  • 137 m²
  • 6
  • E
Calculate monthly payment

Description

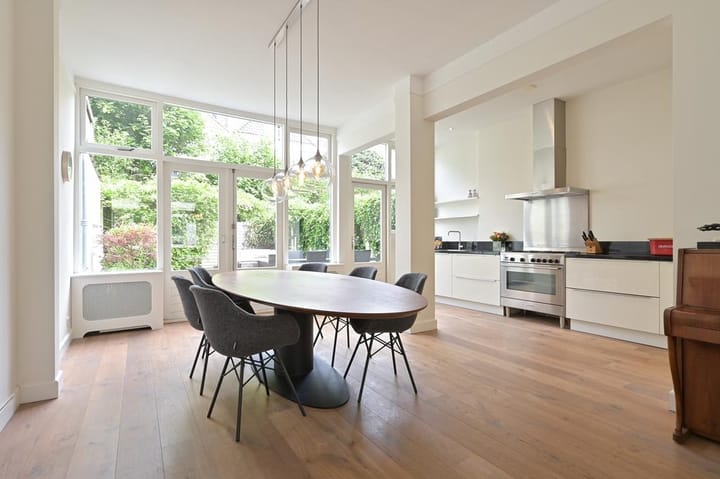
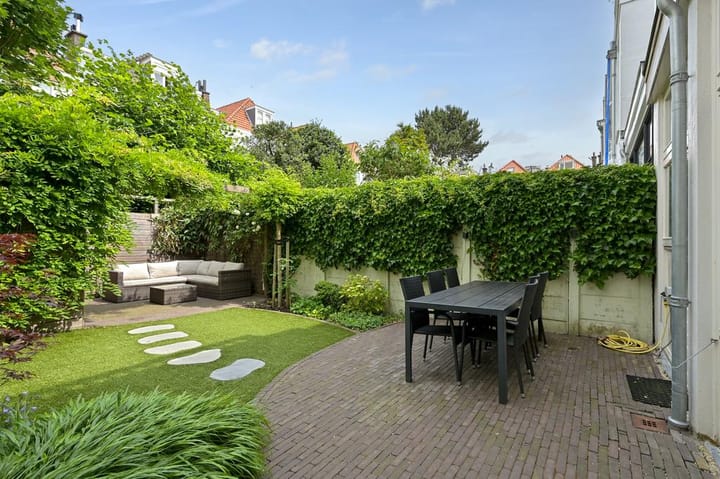
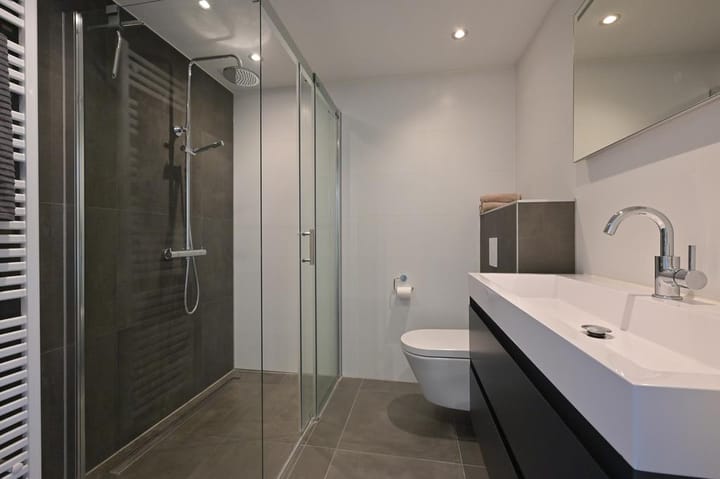
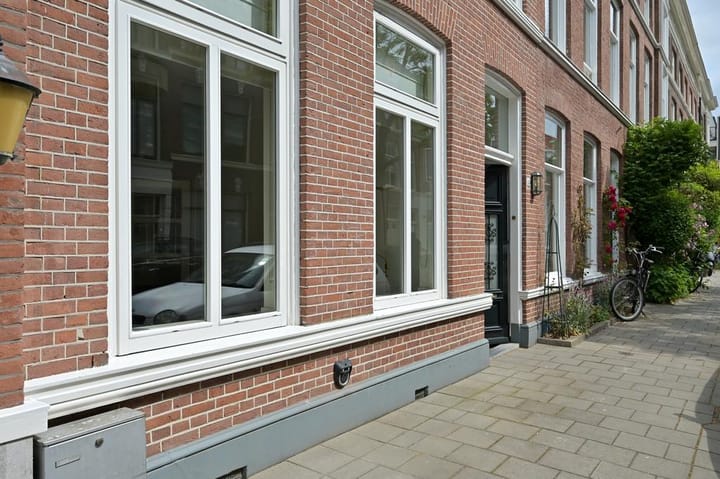
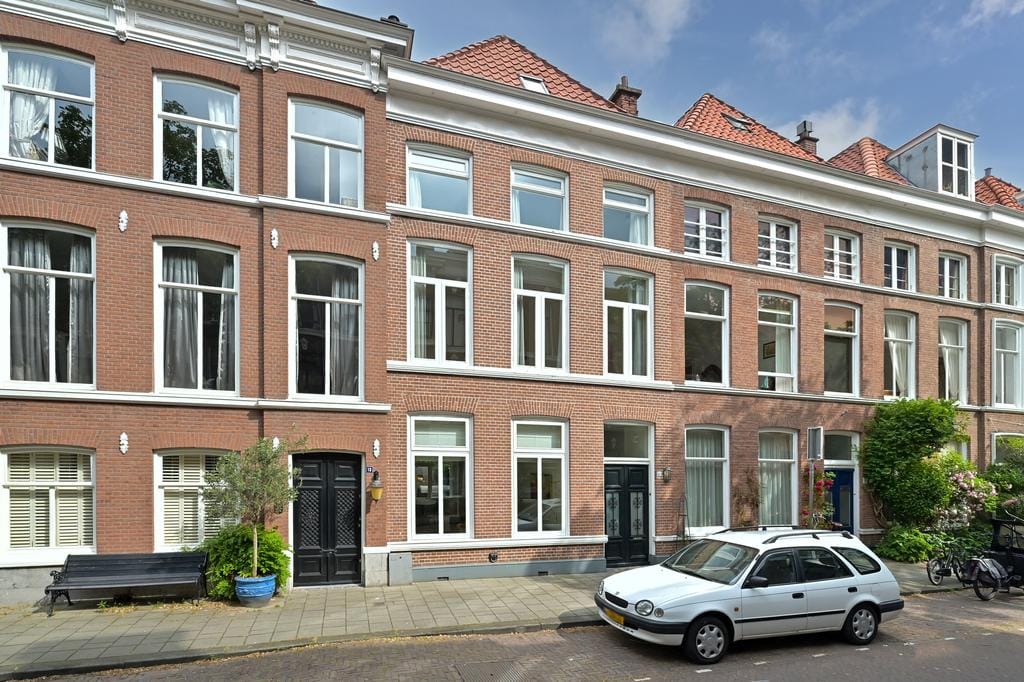
Spacious family home consisting of 4 floors of 190 m² living space with a good sized back garden with afternoon and evening sun and a back entrance. Located in the quiet, centrally located neighborhood the Archipel, close to the center of the city and also only a 15 minute bicycle ride to the dunes and beach. In addition to the abundance of greenery in the immediate vicinity of this lovely family home, local shops, restaurants and your daily shopping needs are also around the corner. Public transportation and major exit roads to Amsterdam, Utrecht and Rotterdam are easily accessible. This family home has 6 bedrooms and two new, modern bathrooms. Layout: Beautiful front door, entrance overflowing into the hallway, extra storage space underneath the stairs, pantry and modern toilet with hand basin, double doors to the living/dining room with renovated wooden floor and fireplace, modern, open kitchen with various appliances and also double patio doors to the back garden where you are able to enjoy the sun in the afternoon and evening. Large wooden shed for extra storage and wonderful terrace. Rear entrance. 1st floor: Landing with parquet, toilet, complete bathroom with bath, separate shower, wash basin and design radiator, rear bedroom (approx. 4.60x3.60 m) with fitted wardrobes and patio doors to the renovated veranda, L-shaped front room (3 windows) with parquet floor and built-in bookcases. 2nd floor: Spacious central landing, front bedroom over the full width, rear bedroom with access to the rear terrace (approx. 11 m²), bathroom with shower, double wash basin and toilet. 3rd floor: Landing, two (bed)rooms: one where the washing machine and dryer are situated. Features: - Fantastic family home - Six bedrooms - Two bathrooms - Around the corner from shops and restaurants - Central station only a 10 minute bicycle ride - Public transportation around the corner - Major exit roads easily accessible - Lots of parks and playgrounds within walking distance
Features

Transfer of ownership

Listed since
Acceptance
Available in consultation
Asking price
€ 1,295,000 kosten koper
Asking price per m²
€ 6,540
Status
Available

Construction

Kind of house
Mansion, row house
Building type
Resale property
Year of construction
1906
Specific
With carpets and curtains and monumental building

Surface areas and volume

Areas
Living area
198 m²
Exterior space attached to the building
19 m²
External storage space
7 m²
Plot size
137 m²
Volume in cubic meters
715 m³

Layout

Number of rooms
7 rooms (6 bedrooms)
Number of bath rooms
2 bathrooms and 1 separate toilet
Bathroom facilities
Shower, bath, underfloor heating, washstand, double sink, walk-in shower, and toilet
Number of stories
4 stories
Facilities
Mechanical ventilation and TV via cable

Energy

Energy label
Insulation
Double glazing
Heating
CH boiler and partial floor heating
Hot water
CH boiler
CH boiler
In ownership

Cadastral data

'S-GRAVENHAGE P 4156
Cadastral map
Area
137 m²
Ownership situation
Full ownership

Exterior space

Location
Alongside a quiet road and in residential district
Garden
Back garden
Back garden
60 m² (10.00 metre deep and 6.00 metre wide)
Garden location
Located at the northwest with rear access
Balcony/roof terrace
Balcony present

Storage space

Shed / storage
Detached wooden storage
Facilities
Electricity

Parking

Type of parking facilities
Paid parking, public parking and resident's parking permits

Popularity

1,768x

Viewed

94x

Saved

4-9-2026

On Funda

Neighborhood

Archipelbuurt

Den Haag
Residents
6,260
Family with children
20%
Avg. asking price / m²
€ 6,007

Discover the neighborhood

Curious about the housing supply, residents and local real estate agents?

View neighborhood insights

Don’t want to forget this home?

Save it as a favorite. You’ll easily find it back and get notified when something changes.