Sold under reservation
New
Cornelis Jolstraat 122584 ER Den HaagVisserijbuurt
€ 1,150,000 k.k.

- 179 m²living area
- 122 m²plot size
- 5bedrooms
- Aenergy label
Description
Description
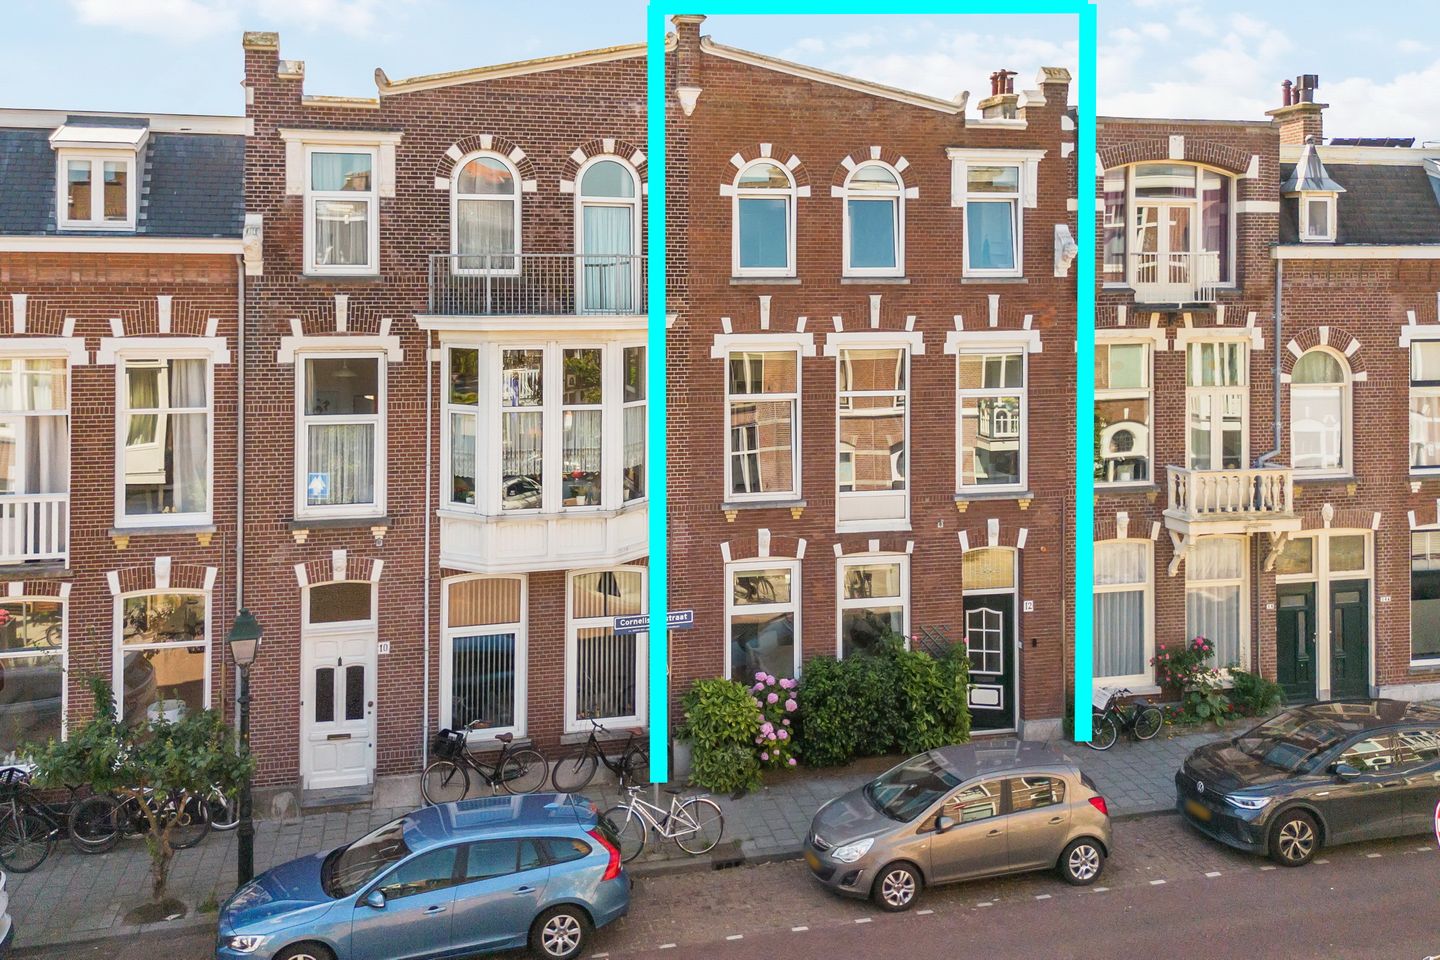
Characterful Townhouse with generous Living Space in a prime location near the Beach and harbour
Located at Cornelis Jolstraat 12, this spacious and charming townhouse combines authentic character with generous living space. Offering approximately 181 m² of living area spread across multiple floors, this property provides everything a family could wish for. With five bedrooms, two bathrooms, and several versatile rooms, it is perfectly suited for comfortable family living as well as working from home.
The house blends the charm of early 20th-century architecture with modern comfort and energy-efficient features. Its generous proportions, high ceilings, and distinctive character make it a wonderful family home in one of Scheveningen's most sought-after neighbourhoods.
Living - Spacious and light
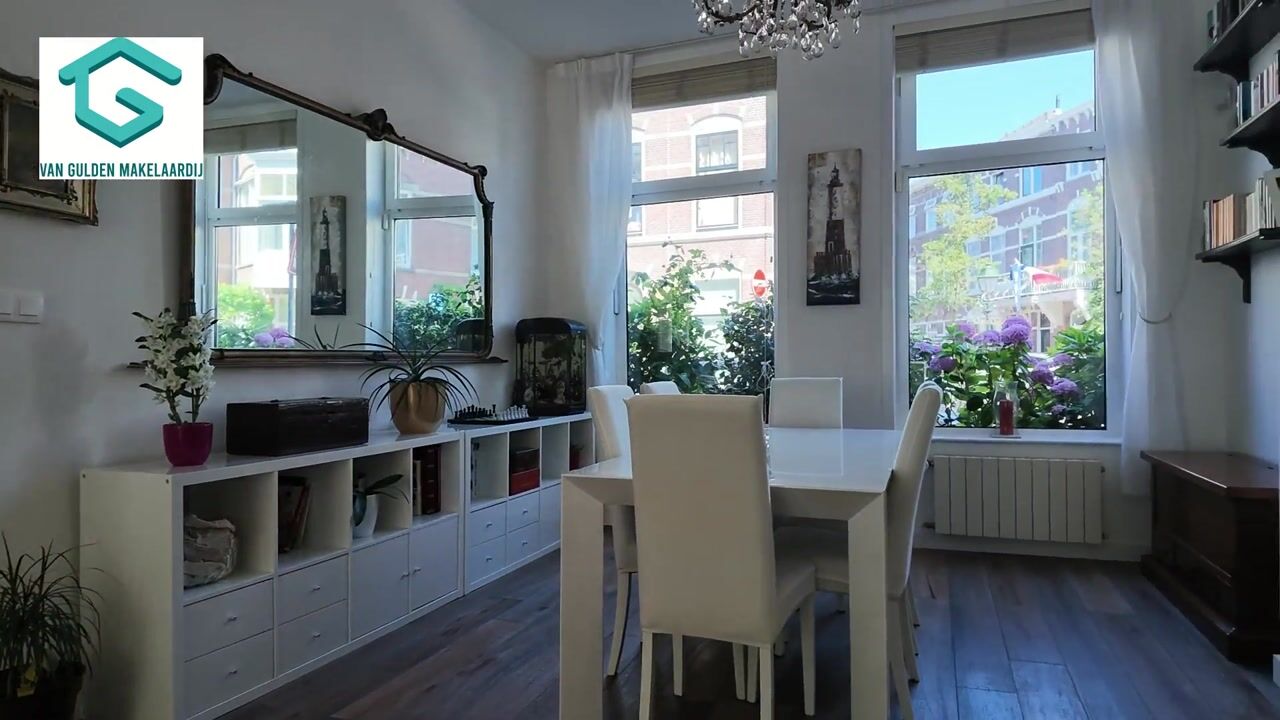
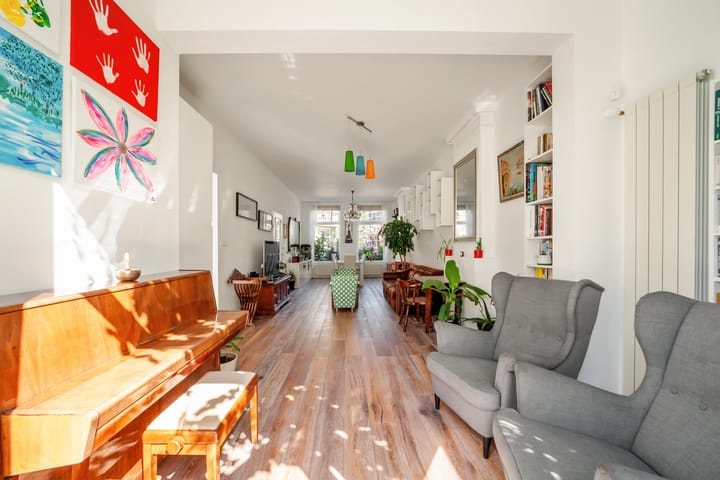
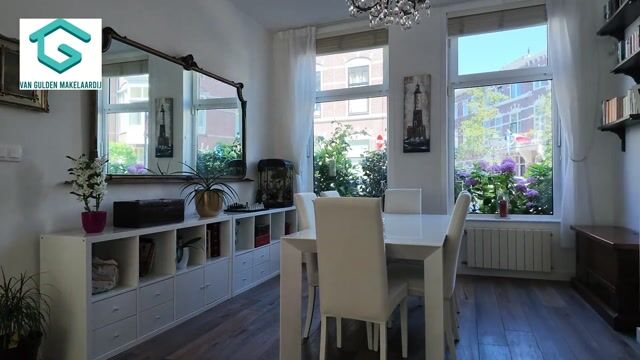
The spacious living room offers ample space for a comfortable seating area and a large dining table. Large windows allow an abundance of natural light to fill the room, creating a bright and welcoming atmosphere.
The living area forms the heart of the home and connects seamlessly with both the kitchen and the garden.
Kitchen - Practical and functional
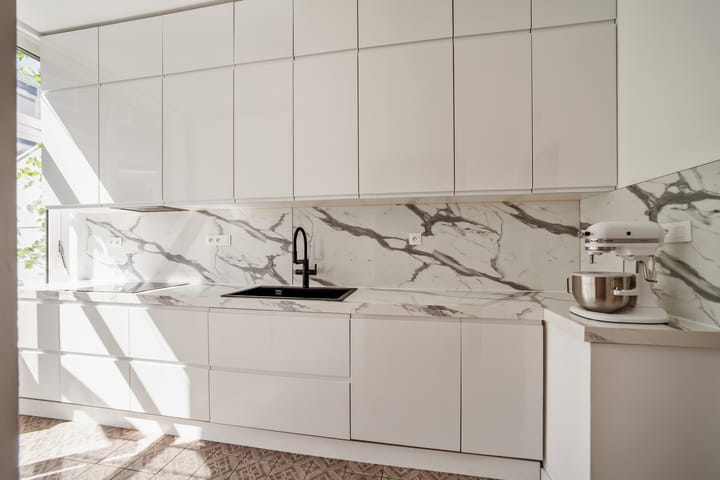
The kitchen is practical, well-equipped, and fitted with a range of built-in appliances, including an induction hob, dishwasher, microwave, oven, and an extra-large fridge-freezer combination. There is also plenty of storage space.
Its open connection to the living room creates a pleasant and sociable space, ideal for everyday family life and entertaining guests.
Outdoor Space - Enjoy the garden and the balcony
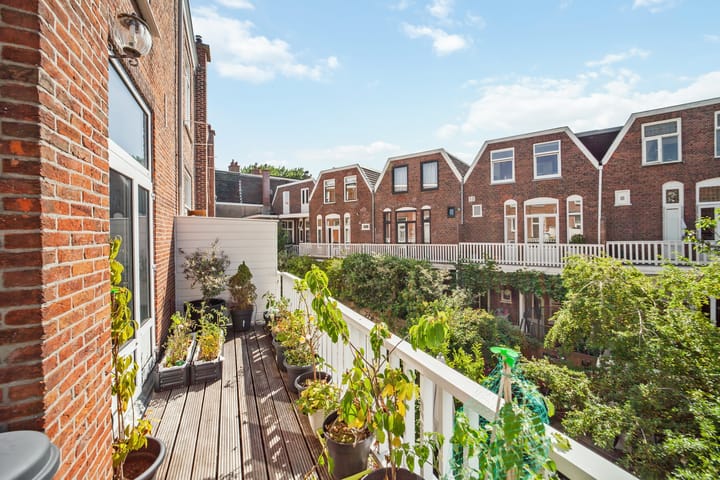
The property benefits from both a private rear garden and a balcony, both facing southeast. This orientation allows you to enjoy the morning and afternoon sun, providing several pleasant outdoor spaces throughout the day.
The rear garden includes a detached storage shed, ideal for bicycles, garden furniture, and additional storage. The garden is directly accessible from the ground floor and serves as a natural extension of the living area.
Bedrooms - 5 bedrooms
The first floor features two spacious bedrooms, including a generous principal bedroom at the rear with direct access to a private southeast-facing balcony.
The second floor offers three additional bedrooms, making the property ideal for larger families or those requiring dedicated home office space.
Bathrooms - 2 Modern bathrooms
The property offers two bathrooms and multiple toilets.
The main bathroom, located on the first floor, is fitted with a bathtub, separate shower, toilet, and bidet.
An additional separate toilet is located on the second floor, while another separate toilet can be found on the ground floor.
Storage - Practical
The house offers several practical storage areas, including a small cellar on the ground floor and a detached storage shed in the rear garden. Built-in cupboards, spacious bedrooms, and the practical layout provide ample storage throughout the property.
Sustainability - Hybrid heat pump, solar panels and battery storage
The property has been upgraded with modern energy-efficient features, including a hybrid heat pump and 12 solar panels. It is fully fitted with double glazing and low-maintenance uPVC window frames, enhancing comfort, insulation, and energy efficiency.
In addition, the property is equipped with its own 20 kWh home battery storage system, allowing it to operate with virtually no energy costs.
Location - Quiet and central
The property is situated in the highly desirable Visserijbuurt neighbourhood of Scheveningen. Within walking distance are the popular Frederik Hendriklaan shopping street, Scheveningen Harbour, the beach, and the boulevard.
The immediate area offers a wide range of shops, schools, sports facilities, and excellent public transport connections. The centre of The Hague and major roads providing easy access to the Randstad are also conveniently nearby.
Key Features:
-Asking price: €1,150,000 costs for buyer (k.k.)
- Built in 1906
- Five bedrooms
- Two bathrooms
- Energy label A
- Separate toilets on both the ground floor and second floor
- Spacious principal bedroom with southeast-facing balcony
- Southeast-facing garden and balcony
- Detached garden storage shed
- Small cellar
- Fully equipped kitchen with induction hob, microwave, oven, dishwasher, and extra-large fridge-freezer
- Hybrid heat pump
- 12 solar panels
- 20 kWh home battery storage system
- Fully double glazed
- Low-maintenance uPVC window frames
- Located in the popular Visserijbuurt area of Scheveningen
- Close to the beach, harbour, shops, and public transport
- Completion date by mutual agreement
- Conditions of Sale
The purchase agreement will be drawn up in accordance with the NVM Model Purchase Agreement 2021.
A non-owner occupancy clause and an NEN 2580 measurement clause will be included.
No rights may be derived from this property presentation. All information, floor areas, and measurements are indicative only.
The buyer is free to choose a civil-law notary within the Haaglanden region.
Advertisement
Features
Transfer of ownership
- Listed since
- Acceptance
- Available in consultation
- Asking price
- € 1,150,000 kosten koper
- Asking price per m²
- € 6,425
- Status
- Sold under reservation
Construction
- Kind of house
- Mansion, row house
- Building type
- Resale property
- Construction period
- 1906-1930
- Type of roof
- Flat roof covered with asphalt roofing
Surface areas and volume
- Areas
- Living area
- 179 m²
- Other space inside the building
- 9 m²
- Exterior space attached to the building
- 10 m²
- External storage space
- 7 m²
- Plot size
- 122 m²
- Volume in cubic meters
- 714 m³
Layout
- Number of rooms
- 9 rooms (5 bedrooms)
- Number of bath rooms
- 1 bathroom
- Bathroom facilities
- Shower, bath, toilet, and washstand
- Number of stories
- 3 stories
- Facilities
- Alarm installation, passive ventilation system, TV via cable, solar collectors, and solar panels
Energy
- Energy label
- A
- Insulation
- Roof insulation and double glazing
- Heating
- CH boiler and heat pump
- Hot water
- CH boiler
- CH boiler
- Remeha Elga Ace en Tzerra (gas-fired combination boiler from 2022, in ownership)
Cadastral data
- 'S-GRAVENHAGE AG 2154
- Cadastral map
- Area
- 122 m²
- Ownership situation
- Full ownership
Exterior space
- Location
- In residential district
- Garden
- Back garden
- Back garden
- 32 m² (0.06 metre deep and 0.05 metre wide)
- Garden location
- Located at the southeast
Storage space
- Shed / storage
- Detached brick storage
- Facilities
- Electricity
Parking
- Type of parking facilities
- Paid parking and resident's parking permits
Popularity
928x
Viewed
15x
Saved
7-9-2026
On Funda
Neighborhood

Visserijbuurt
Den Haag- Residents
- 4,105
- Family with children
- 28%
- Avg. asking price / m²
- € 5,317
Discover the neighborhood
Curious about the housing supply, residents and local real estate agents?

Don’t want to forget this home?
Save it as a favorite. You’ll easily find it back and get notified when something changes.
