Doldersestraat 702574 TD Den HaagRustenburg
€ 485,000 k.k.

- 113 m²living area
- 102 m²plot size
- 4bedrooms
- Cenergy label
Description
Doldersestraat 70 – Den Haag

Ruime en verzorgde 3-laagse eengezinswoning met vier slaapkamers, een fijne achtertuin met achterom en volop ruimte voor het hele gezin. De woning beschikt onder meer over een royale woon-/eetkamer, open keuken, vloerverwarming op de begane grond, twee dakkapellen en kunststof kozijnen met isolerende beglazing.
De woning ligt in de rustige en prettige wijk Rustenburg, op korte afstand van de winkels aan het Monnickendamplein en diverse voorzieningen voor de dagelijkse boodschappen. Ook het openbaar vervoer is goed bereikbaar, met haltes voor bus, tram en RandstadRail op loopafstand.
Voor ontspanning en recreatie ligt het Zuiderpark vlakbij, met veel groen en diverse sportvoorzieningen. Ook de duinen en het strand van Kijkduin zijn eenvoudig per fiets bereikbaar.
Indeling
Begane grond
Entree via de voortuin. Hal met toilet en fonteintje.
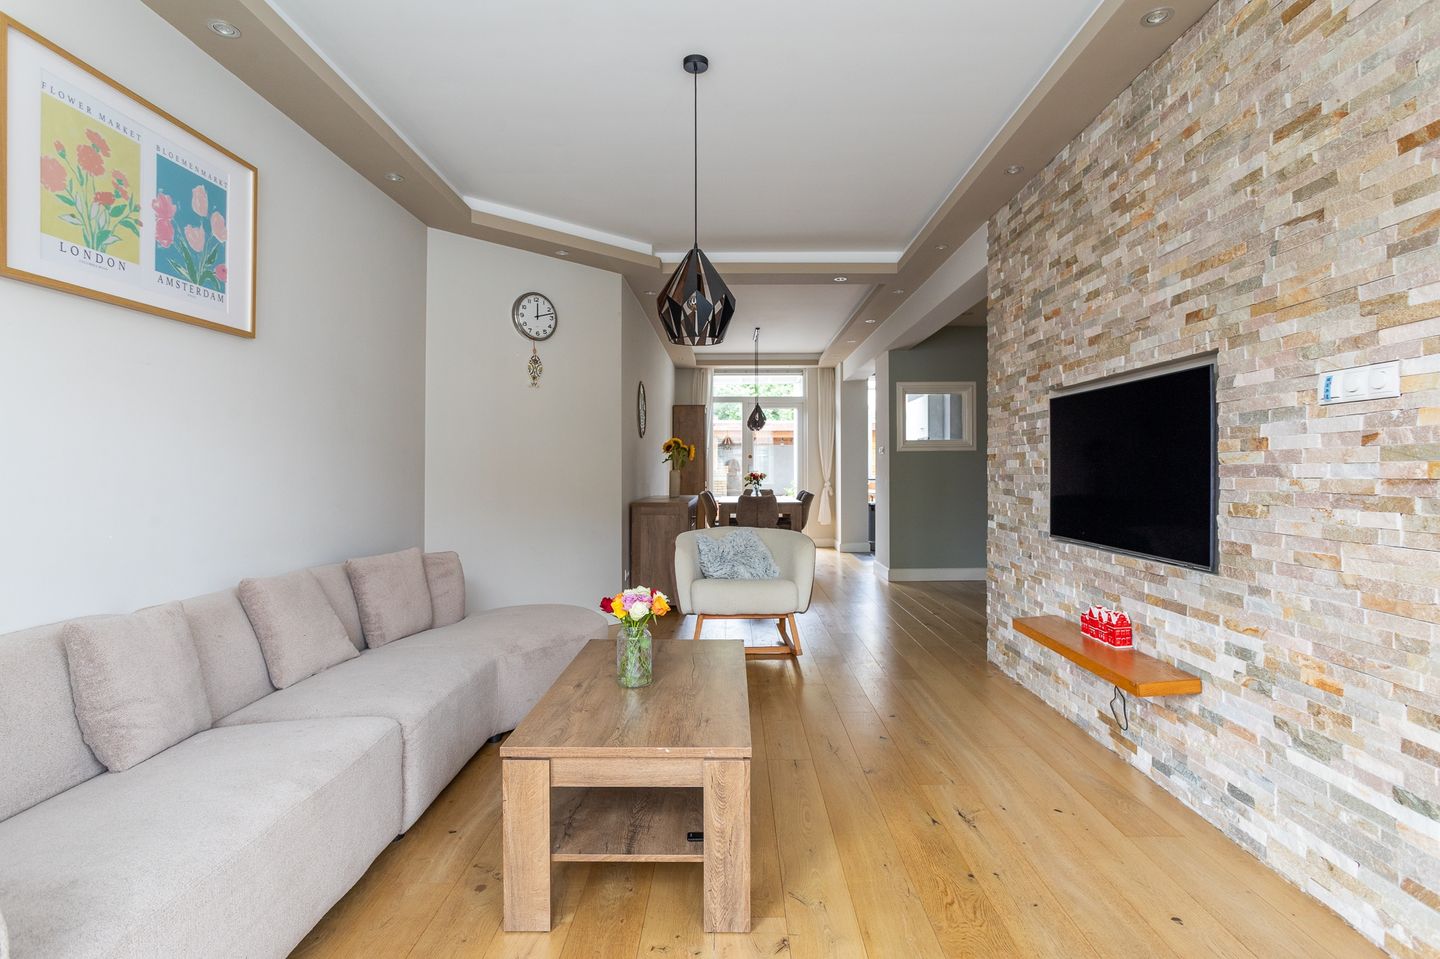
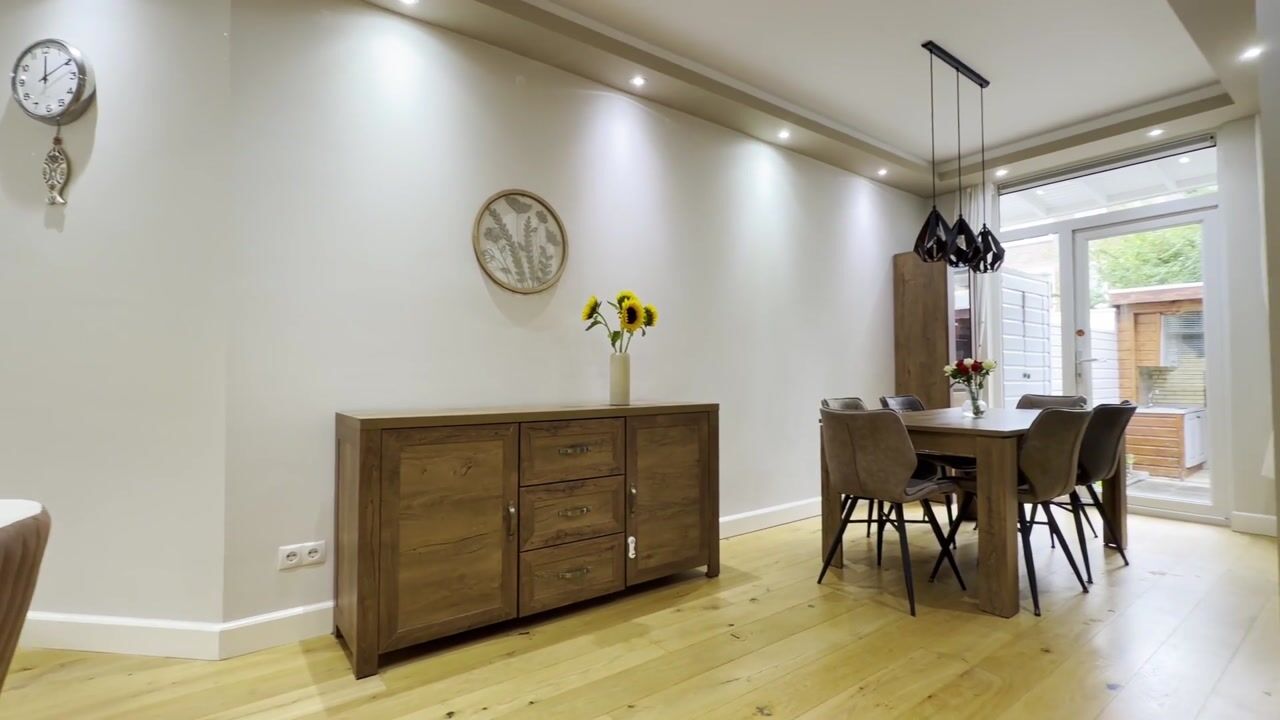
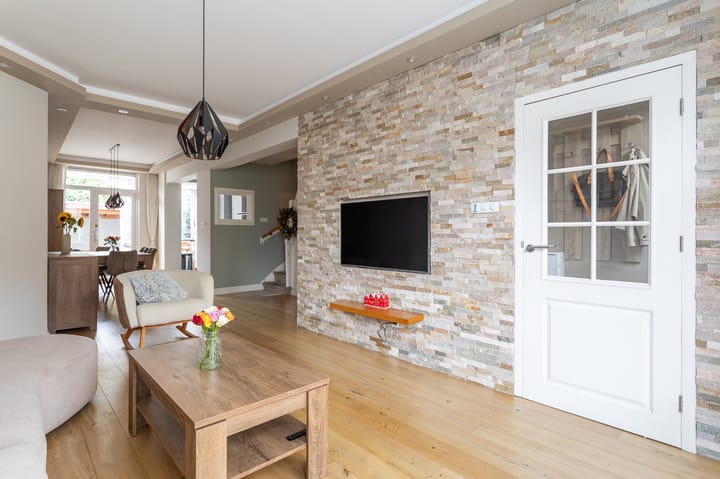
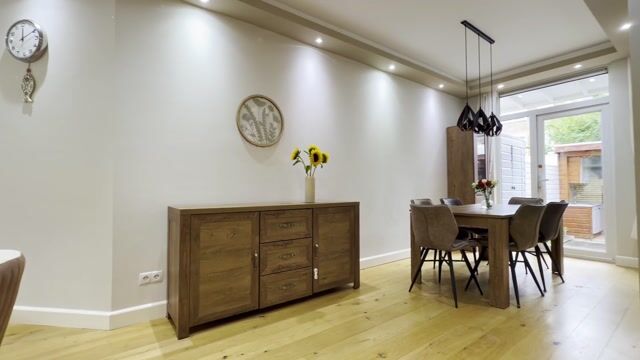
Royale woon-/eetkamer met voldoende ruimte voor zowel een comfortabele zithoek als een grote eettafel. De begane grond is voorzien van vloerverwarming.
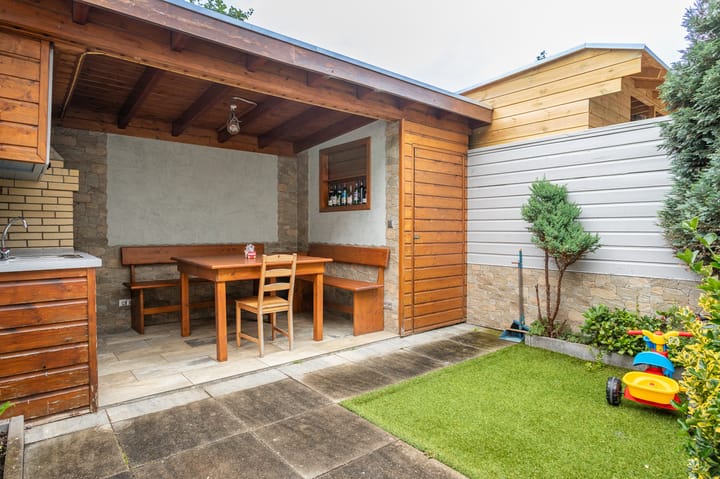
Aan de achterzijde bevindt zich de open keuken met natuurstenen werkblad en diverse inbouwapparatuur. Vanuit de woning is de achtertuin bereikbaar. De tuin beschikt over een achterom, houten overkapping met elektra en een berging.
Eerste verdieping
Overloop met toegang tot alle vertrekken.
Ruime slaapkamer aan de voorzijde met vaste kasten. Aan de achterzijde bevindt zich de tweede slaapkamer met toegang tot het balkon. De badkamer is voorzien van een inloopdouche, tweede toilet, wastafelmeubel en aansluiting voor de wasmachine.
Tweede verdieping
Overloop met toegang tot nog eens twee slaapkamers. Beide kamers beschikken over een dakkapel, waardoor hier twee goed bruikbare slaapkamers zijn gerealiseerd. De grootste slaapkamer beschikt tevens over vaste kastruimte.
Met in totaal vier slaapkamers biedt de woning volop mogelijkheden voor een gezin, maar ook voor een thuiswerkplek of logeerkamer.
Kenmerken
3-laagse eengezinswoning
4 slaapkamers
Achtertuin met overkapping en berging
Balkon aan de achterzijde
Open keuken met inbouwapparatuur
Badkamer met inloopdouche en tweede toilet
Vloerverwarming op de begane grond
Kunststof buitenkozijnen
Isolerende beglazing
Twee dakkapellen
Mechanische ventilatie aanwezig
Erfpacht eeuwigdurend afgekocht
Energielabel C
Oplevering in overleg
-------------
ENGLISH
-------------
Doldersestraat 70 – The Hague
Spacious and well-maintained three-storey family home offering four bedrooms, a pleasant rear garden with back entrance and plenty of space for the whole family. The property features a generous living and dining room, open-plan kitchen, underfloor heating on the ground floor, two dormer windows and uPVC window frames with insulating glazing.
The property is situated in the quiet and pleasant Rustenburg neighbourhood, within easy reach of the shops at Monnickendamplein and various amenities for everyday shopping. Public transport connections are also excellent, with bus, tram and RandstadRail stops within walking distance.
The nearby Zuiderpark offers plenty of green space and various sports and recreational facilities. The dunes and beach at Kijkduin can also easily be reached by bicycle.
Layout
Ground floor
Entrance through the front garden. Hallway with separate toilet and washbasin.
Spacious living and dining room offering ample space for both a comfortable seating area and a large dining table. The ground floor benefits from underfloor heating.
The open-plan kitchen is situated at the rear and features a natural stone worktop and various built-in appliances. The rear garden can be accessed directly from the house and features a back entrance, wooden covered area with electricity and a storage shed.
First floor
Landing providing access to all rooms. Generous bedroom at the front with fitted wardrobes. The second bedroom is situated at the rear and provides access to the balcony.The bathroom features a walk-in shower, second toilet, washbasin unit and connection for a washing machine.
Second floor
Landing providing access to two further bedrooms. Both rooms feature a dormer window, creating two practical and comfortable bedrooms. The larger bedroom also benefits from fitted storage.
With four bedrooms in total, the property provides plenty of space for a family as well as excellent possibilities for a home office or guest room.
Features
Three-storey family home
Four bedrooms
Rear garden with covered area and storage shed
Rear-facing balcony
Open-plan kitchen with built-in appliances
Bathroom with walk-in shower and second toilet
Underfloor heating on the ground floor
uPVC window frames
Insulating glazing
Two dormer windows
Mechanical ventilation
Ground lease bought off in perpetuity
Energy label C
Completion in consultation
Advertisement
Features
Transfer of ownership
- Listed since
- Acceptance
- Available in consultation
- Asking price
- € 485,000 kosten koper
- Asking price per m²
- € 4,292
- Status
- Available
Construction
- Kind of house
- Single-family home, row house
- Building type
- Resale property
- Year of construction
- 1929
- Specific
- With carpets and curtains
- Type of roof
- Gable roof covered with roof tiles
Surface areas and volume
- Areas
- Living area
- 113 m²
- External storage space
- 2 m²
- Plot size
- 102 m²
- Volume in cubic meters
- 403 m³
Layout
- Number of rooms
- 5 rooms (4 bedrooms)
- Number of stories
- 3 stories
Energy
- Energy label
- C
- Insulation
- Double glazing
- Heating
- CH boiler and partial floor heating
- Hot water
- CH boiler
- CH boiler
- Gas-fired, in ownership
Cadastral data

- DEN HAAG AL 1506
- Cadastral map
- Area
- 102 m²
- Ownership situation
- Long-term lease
- Fees
- Bought off for eternity
Exterior space
- Location
- Alongside a quiet road and in residential district
- Garden
- Back garden and front garden
- Back garden
- 30 m² (6.00 metre deep and 5.00 metre wide)
- Garden location
- Located at the northeast with rear access
- Balcony/roof terrace
- Balcony present
Storage space
- Shed / storage
- Detached wooden storage
- Facilities
- Electricity
Parking
- Type of parking facilities
- Public parking and resident's parking permits
Popularity
843x
Viewed
43x
Saved
24-8-2026
On Funda
Neighborhood
Rustenburg
Den Haag- Residents
- 6,160
- Family with children
- 29%
- Avg. asking price / m²
- € 4,109
Discover the neighborhood
Curious about the housing supply, residents and local real estate agents?

Don’t want to forget this home?
Save it as a favorite. You’ll easily find it back and get notified when something changes.
