Sold under reservation
Dr. J. Presserstraat 662552 LN Den HaagHoutwijk
€ 525,000 k.k.

- 118 m²living area
- 164 m²plot size
- 4bedrooms
- Cenergy label
Description
****FOR ENGLISH SEE BELOW****
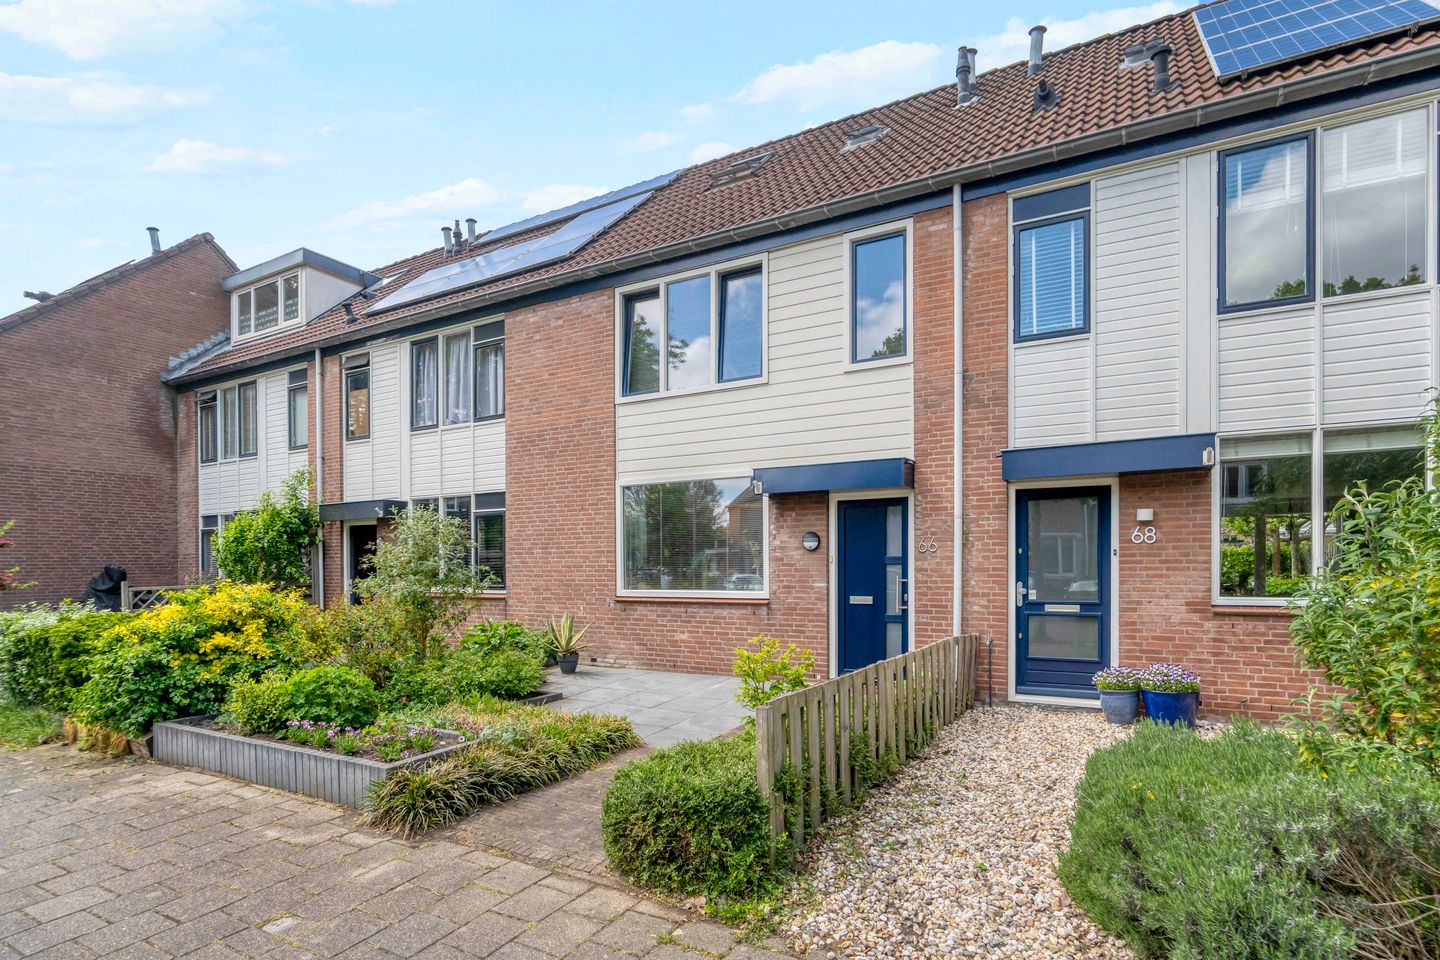
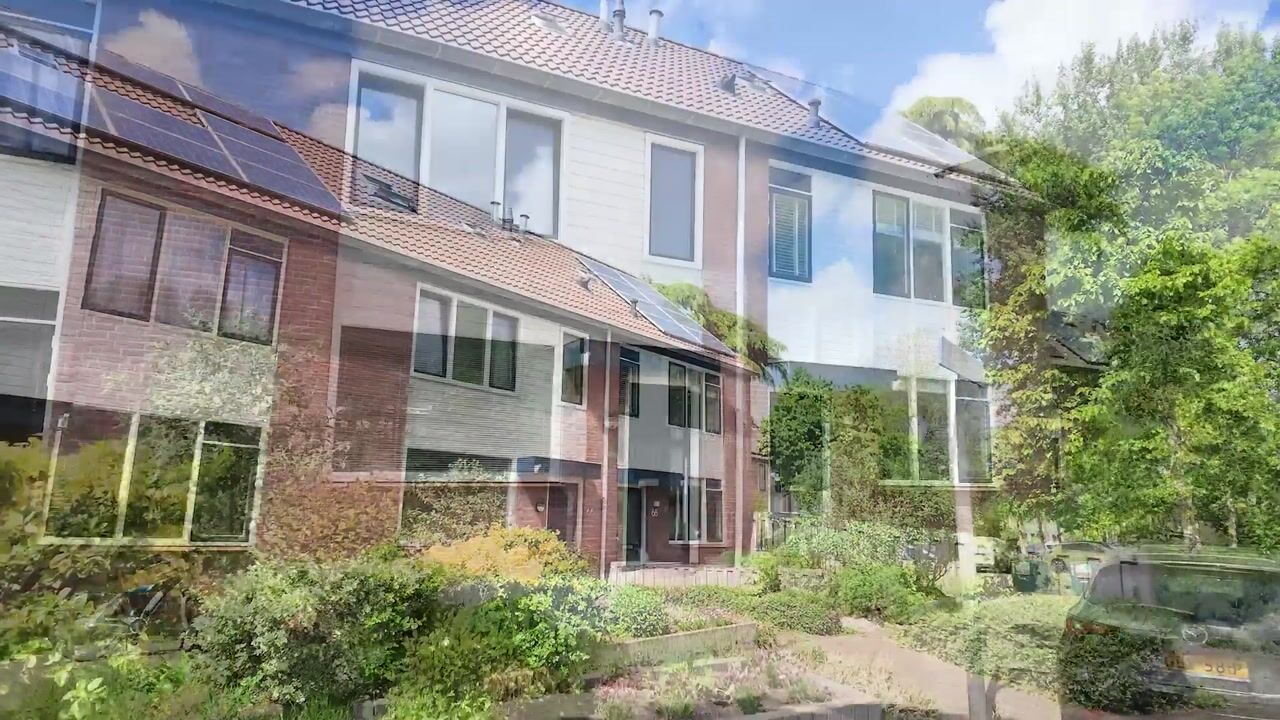
Ruime 5-kamer eengezinswoning gelegen op een ruim perceel van 164 m² in de groene en rustige woonwijk Houtwijk. De woning beschikt over een royale achtertuin gelegen op het noordwesten, 4 slaapkamers en een energielabel C.
De woning ligt bijzonder gunstig ten opzichte van diverse voorzieningen. Voor de dagelijkse boodschappen kun je terecht in de winkelcentra van Houtwijk en Loosduinen. Sportliefhebbers hebben volop keuze: van voetbal tot hockey, en op korte afstand van het sport- en recreatiecentrum De Uithof met een breed scala aan activiteiten. Ook aan onderwijs geen gebrek, in de buurt zijn meerdere scholen aanwezig, waaronder de Internationale School of The Haque (ISH). Tevens zijn er goede aansluitingen voor het openbaar vervoer zoals tram 2, bus 21 en 26 en bent u redelijk snel in het hart het centrum van Den Haag of op het Centraal Station. Aansluitingen richting de rijksweg A-4 of A-20 zijn ook goed bereikbaar. Binnen een kwartier fietsen sta je op het strand van de badplaats Kijkduin met haar nieuwe boulevard en gezellige horeca ondernemingen.
De indeling van de woning is als volgt:
Begane grond:
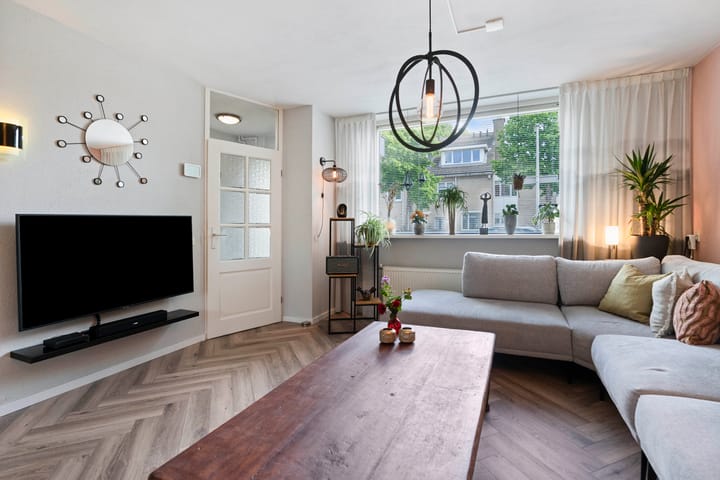
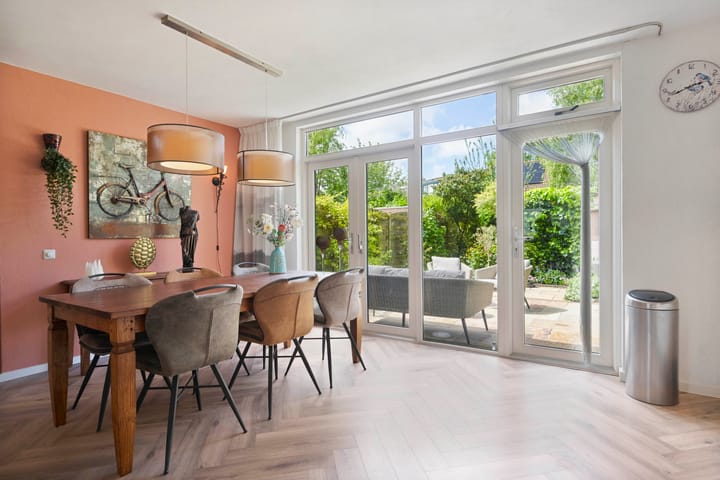
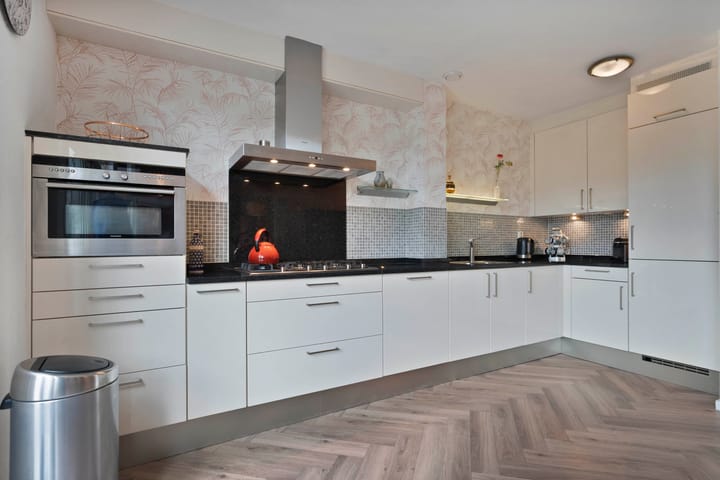
Voortuin, entree van de woning, kleine hal met meterkast en toiletruimte met een fonteintje, woonkamer met een trapkast en aan de achterzijde openslaande deuren voor toegang naar de achtertuin, open keuken met een L-vormig keukenblok en voorzien van een natuurstenen aanrechtblad, een 5-pits gaskookplaat, een koel-/vries combinatie, een rvs-front combi magnetron en een rvs-afzuiging, de achtertuin is ca. 11 meter diep en is voorzien van sierbestrating, groenborders, wateraansluiting op de achtergevel van de woning, een elektrisch bedienbare zonwering en een stenen schuur met elektra, tevens toegang naar een achterpad.
Eerste verdieping:
Overloop, gemoderniseerde badkamer (2013) met een brede vaste wastafel met meubel, een inloopdouche met glazen wanden, een wandcloset en een wandkast, achterslaapkamer, voorslaapkamer, voorzijslaapkamer.
Tweede verdieping:
Overloop met bergruimte, wasruimte met de aansluiting voor de wasmachine, de opstelplaats van de cv-ketel, de box van de mechanische afzuiging en een uitzetraam, doorloop naar een aan de voorzijde gesitueerde bergruimte met een Velux kantelraam, zolderslaapkamer met een dakkapel aan de achterzijde en bergruimte in het zijschot.
Bijzonderheden:
* erfpacht uitgegeven voor onbepaalde tijd
* algemene erfpachtvoorwaarden AB 1977 van toepassing
* canon thans € 1,13 per jaar (wordt niet meer geïnd) tot en met 30-12-2031
* beheerkosten erfpacht thans € 34,-- per jaar (tarief 2026)
* oorspronkelijke grondwaarde voor eventuele afkoop canon € 11.344,51
* gebruiksoppervlakte wonen ca. 118 m²
* 4 slaapkamers
* energielabel C
* bouwjaar woning 1982
* gevelkozijnen uitgevoerd in hout en kunststof en voorzien van dubbel glas, deels HR++
* aanvullende verkoopvoorwaarden van toepassing
Interesse in deze leuke eengezinswoning...? Schakel direct uw eigen NVM-aankoopmakelaar in.
Uw NVM-aankoopmakelaar komt op voor uw belang en bespaart u tijd en zorgen.
Adressen van collega NVM-aankoopmakelaars in Haaglanden vindt u op Funda.
Spacious 5-room family home located on a spacious plot of 164 m² in the green and quiet residential area of Houtwijk. The house has a spacious backyard located on the northwest, 4 bedrooms and an energy label C.
This family home is very conveniently located for various amenities. For daily shopping you can go to the shopping centers of Houtwijk and Loosduinen. Sports enthusiasts have plenty of choice: from football to hockey, and a short distance from the sports and recreation center De Uithof with a wide range of activities. There is also no shortage of education, there are several schools in the area, including the International School of The Haque (ISH). Also good public connections for public transport such as tram 2, bus 21 and 26 are quickly in the heart of The Hague center or at Central Station. Connections to the A-4 or A-20 motorway are also easily accessible. Within fifteen minutes by bike you are on the beach of the seaside resort of Kijkduin with its new boulevard and cozy restaurants.
The layout of the house is as follows:
Ground floor:
Front garden, entrance of the house, small hall with meter cupboard and toilet room with a hand basin, living room with a stair cupboard and patio doors at the rear for access to the backyard, open kitchen with an L-shaped kitchen unit and equipped with a natural stone counter top, a 5-burner gas hob, a fridge freezer, a stainless steel front combi microwave and a stainless steel extractor, The backyard is approximately 11 meters deep and has ornamental paving, green borders, water connection on the rear façade of the house, an electrically operated blinds and a stone shed with electricity, also access to a back path.
First floor:
Landing, a bathroom modernized in 2013 with a wide washbasin with furniture, a walk-in shower with glass walls, a wall closet and a wall cupboard, rear bedroom, front bedroom, front side bedroom.
Second floor:
Landing with storage space, laundry room with the connection for the washing machine, the location of the central heating boiler, the box of the mechanical extraction and a top-hung window, passage to a storage room located at the front with a Velux tilt window, attic bedroom with a dormer window at the rear and storage space in the side bulkhead.
Particularities:
* leasehold issued for an indefinite period
* general leasehold conditions AB 1977 applicable
* canon currently € 1.13 per year (will no longer be collected) until 30-12-2031
* management costs leasehold currently € 34,-- per year (rate 2026)
* original land value for possible surrender canon € 11,344.51
* usable residential area approx. 118 m²
* 4 bedrooms
* energy label C
* year of construction of the house 1982
* façade frames made of wood and plastic and equipped with double glazing, partly HR++
* Additional terms and conditions of sale apply
Interested in this nice family home.....? Engage your own NVM purchase broker immediately.
Your NVM purchase broker stands up for your interests and saves you time and worries.
Addresses of fellow NVM buying agents in Haaglanden can be found on Funda.
Advertisement
Features
Transfer of ownership
- Listed since
- Acceptance
- Available in consultation
- Asking price
- € 525,000 kosten koper
- Asking price per m²
- € 4,449
- Status
- Sold under reservation
Construction
- Kind of house
- Single-family home, row house
- Building type
- Resale property
- Year of construction
- 1982
- Type of roof
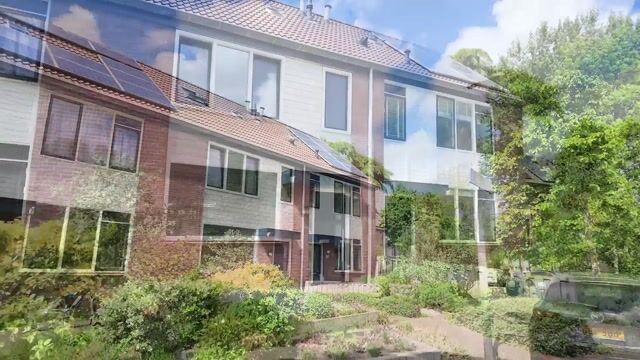
- Hip roof covered with roof tiles
Surface areas and volume
- Areas
- Living area
- 118 m²
- External storage space
- 5 m²
- Plot size
- 164 m²
- Volume in cubic meters
- 409 m³
Layout
- Number of rooms
- 5 rooms (4 bedrooms)
- Number of bath rooms
- 1 bathroom and 1 separate toilet
- Bathroom facilities
- Walk-in shower, toilet, and washstand
- Number of stories
- 2 stories and an attic
- Facilities
- Outdoor awning, mechanical ventilation, and TV via cable
Energy
- Energy label
- C
- Insulation
- Double glazing
- Heating
- CH boiler
- Hot water
- CH boiler
- CH boiler
- Vaillant (gas-fired combination boiler from 2011, in ownership)
Cadastral data
- LOOSDUINEN M 3566
- Cadastral map
- Area
- 164 m²
- Ownership situation
- Municipal long-term lease
- Fees
- € 1.13 per year with option to purchase
Exterior space
- Location
- In residential district
- Garden
- Back garden and front garden
- Back garden
- 75 m² (12.96 metre deep and 5.75 metre wide)
- Garden location
- Located at the northwest with rear access
Storage space
- Shed / storage
- Detached brick storage
- Facilities
- Electricity
Parking
- Type of parking facilities
- Public parking
Popularity
3,036x
Viewed
60x
Saved
27-5-2026
On Funda
Neighborhood

Houtwijk
Den Haag- Residents
- 12,745
- Family with children
- 37%
- Avg. asking price / m²
- € 4,238
Discover the neighborhood
Curious about the housing supply, residents and local real estate agents?

Don’t want to forget this home?
Save it as a favorite. You’ll easily find it back and get notified when something changes.
