Elisabeth van Brunswijklaan 82553 MP Den HaagKraayenstein en Vroondaal
€ 899,000 k.k.

- 141 m²living area
- 216 m²plot size
- 5bedrooms
- A++++energy label
Description
Elisabeth van Brunswijklaan 8, 2553 MP The Hague
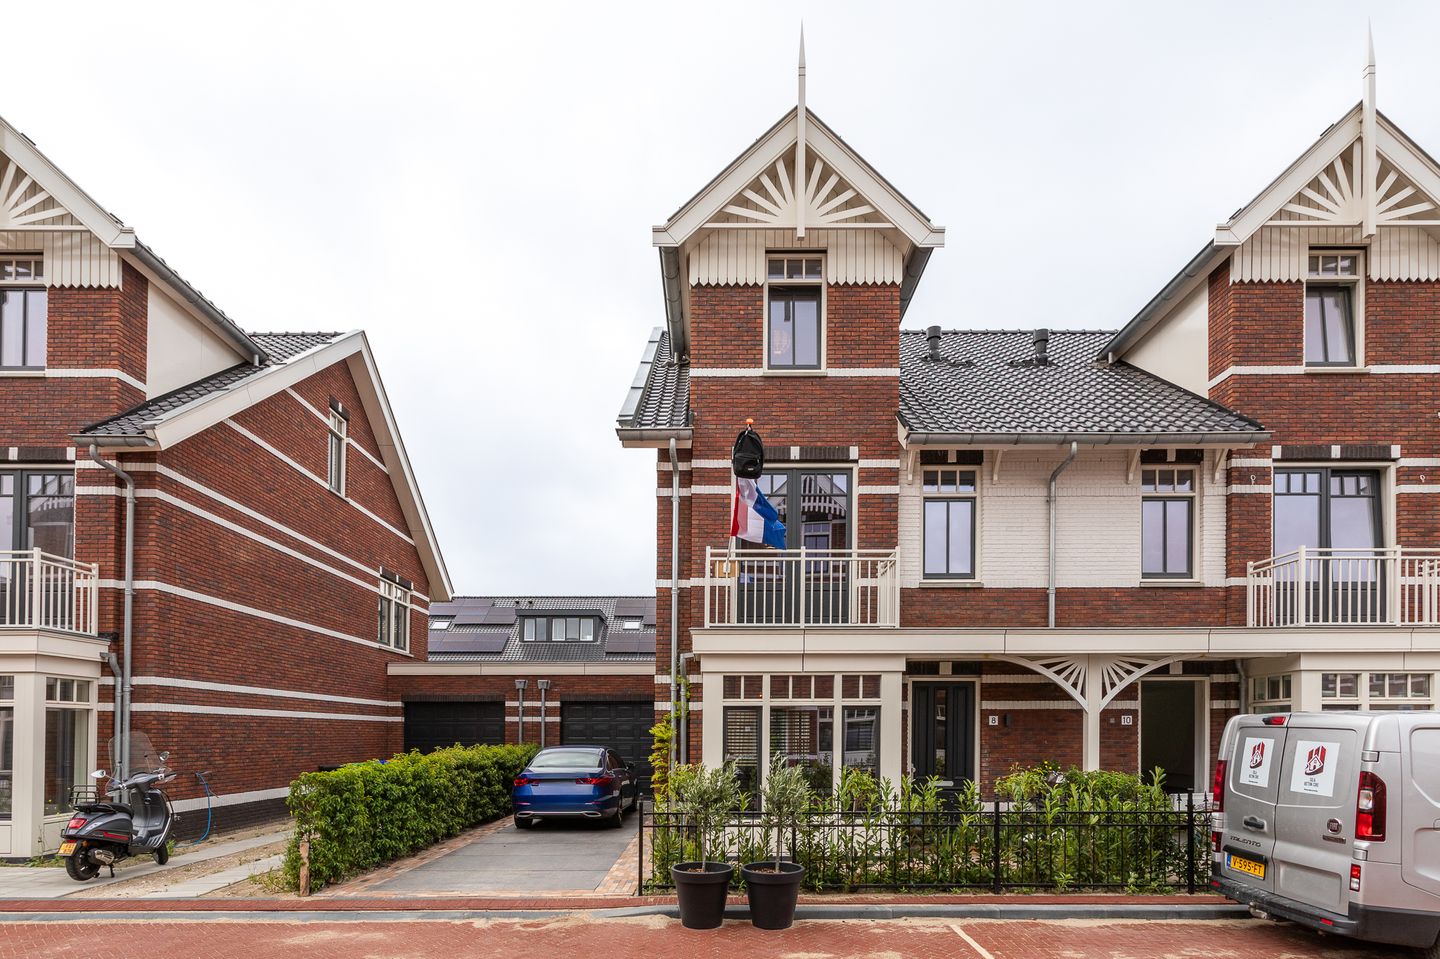
In the beautifully designed and spacious Vroondaal – one of The Hague’s newest and most sought-after residential areas you will find this exceptionally well-maintained and highly sustainable family home.
The property combines modern construction quality and luxurious finishes with an ideal location: set in a peaceful, green environment while still being close to all essential amenities.
The Vroondaal neighborhood is characterized by its wide avenues, elegant architecture, abundant greenery, and family-friendly layout. These features make it a popular choice for families, young couples, and those seeking peace and quiet without sacrificing accessibility to the city's conveniences. A variety of (international) schools, sports clubs, shopping centers, and recreational areas are all just a short distance away.
Layout:
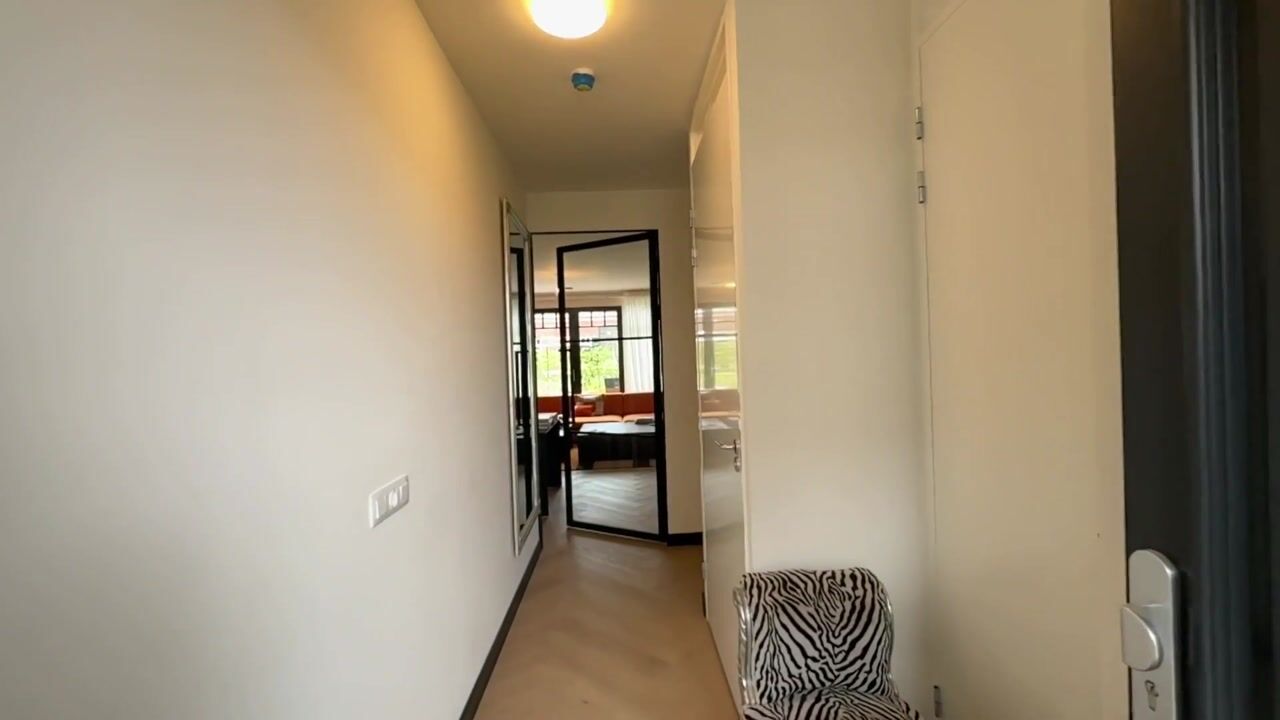
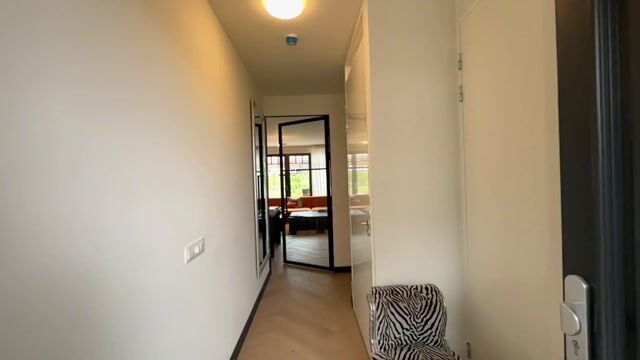
Upon entering the home, the high-quality finishes and sense of space are immediately noticeable. The well-organized hallway provides access to a modern toilet, the meter cupboard, a technical room housing the heat pump, and the staircase to the first floor.
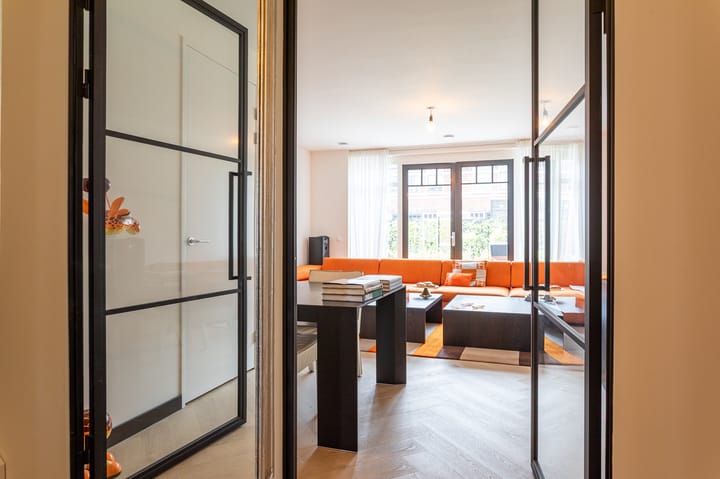
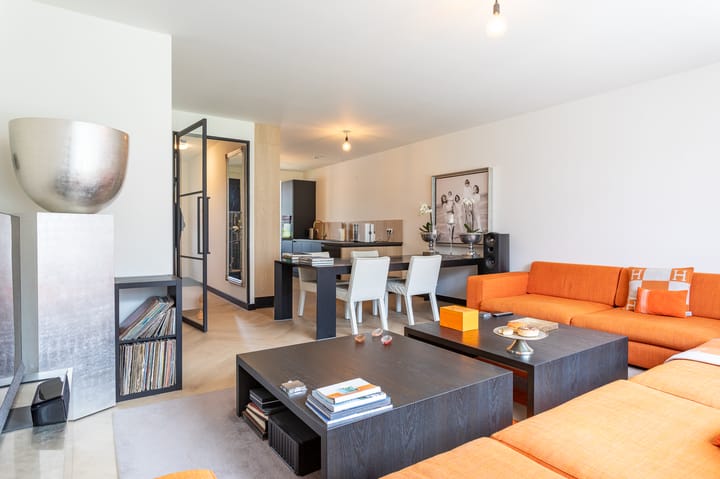
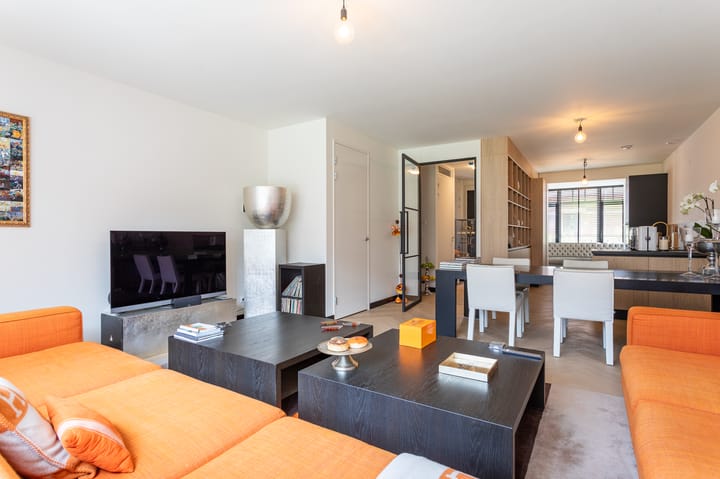
The spacious and bright living room is a welcoming space, featuring large windows and French doors that open onto the sunny southwest-facing backyard. This layout allows for a seamless connection between indoor and outdoor living, while maximizing natural daylight.
The luxurious kitchen is equipped with high-end built-in appliances, including an induction cooktop with integrated extractor, a combination microwave oven, a large refrigerator and freezer, a wine climate cabinet, and ample counter and storage space. Its sleek design perfectly complements the contemporary feel of the home.
The landing on the first floor provides access to three full-sized bedrooms, one of which features a private balcony a lovely spot to enjoy some fresh air. The modern bathroom includes a spacious walk-in shower, a second toilet, and a stylish vanity unit.
The second floor is surprisingly spacious, offering two additional bedrooms. One of these benefits from a wide dormer window, which brings in extra natural light and enhances the feeling of space. This floor also includes a second bathroom with a shower, washbasin, and toilet, as well as a separate laundry room with connections for a washing machine and dryer, and the location of the heat recovery ventilation (HRV) system.
The front garden is neatly landscaped and offers the convenience of private parking directly in front of the attached stone garage. The beautifully landscaped southwest-facing backyard offers a high degree of privacy, plenty of sunlight, and is a wonderful place to relax, enjoy a barbecue, or let children play freely.
Characteristics:
- Built in 2024
- Living area approx. 146 m²
- Energy label A++++
- Luxury finishes
- Perpetual leasehold
- Ground rent € 1,473.51 per year, based on 0.9% of the land value (€ 163,723.14).
- Revision of the ground rent on 1 December 2027.
- Delivery in consultation
The measurement instruction is based on BBMI (Branchebrede Meetinstructie) and is intended to provide a standardized method for measuring and indicating usable floor area. However, differences in measurements may occur due to variations in interpretation, rounding, or practical limitations during measurement.
This information has been compiled with the utmost care. However, we accept no liability for any incompleteness, inaccuracies, or any consequences arising from them.
Advertisement
Features
Transfer of ownership
- Listed since
- Acceptance
- Available on 10/1/2026
- Asking price
- € 899,000 kosten koper
- Asking price per m²
- € 6,376
- Status
- Available
Construction
- Kind of house
- Single-family home, double house
- Building type
- Resale property
- Year of construction
- 2024
Surface areas and volume
- Areas
- Living area
- 141 m²
- Other space inside the building
- 21 m²
- Exterior space attached to the building
- 2 m²
- Plot size
- 216 m²
- Volume in cubic meters
- 593 m³
Layout
- Number of rooms
- 6 rooms (5 bedrooms)
- Number of bath rooms
- 2 bathrooms and 1 separate toilet
- Bathroom facilities
- 2 showers, 2 toilets, sink, and washstand
- Number of stories
- 3 stories
Energy
- Energy label
- A++++
- Insulation
- Completely insulated
- Heating
- Heat pump
- Hot water
- Water heater
Cadastral data
- LOOSDUINEN K 4760
- Cadastral map
- Area
- 216 m²
- Ownership situation
- Municipal long-term lease
- Fees
- € 1,473.51 per year with option to purchase
Exterior space
- Location
- Alongside a quiet road and in residential district
- Garden
- Back garden and front garden
- Back garden
- 0.08 metre deep and 0.09 metre wide
- Garden location
- Located at the southwest
Garage
- Type of garage
- Attached brick garage
- Capacity
- 1 car
- Facilities
- Electricity
- Insulation
- Completely insulated
Parking
- Type of parking facilities
- Parking on private property and public parking
Popularity
6,263x
Viewed
115x
Saved
3-4-2026
On Funda
Neighborhood

Kraayenstein en Vroondaal
Den Haag- Residents
- 10,485
- Family with children
- 45%
- Avg. asking price / m²
- € 4,573
Discover the neighborhood
Curious about the housing supply, residents and local real estate agents?

Don’t want to forget this home?
Save it as a favorite. You’ll easily find it back and get notified when something changes.
