Under offer
Ellertsveldlaan 992548 ND Den HaagHoge Veld
€ 875,000 k.k.

- 170 m²living area
- 298 m²plot size
- 5bedrooms
- A+energy label
Description
Would you like to view this property?
Simply schedule an appointment via the viewing button on Funda, Pararius or through our own website. Viewings are arranged exclusively through these channels.
Ellertsveldlaan 99 – The Hague
“We fell in love with this home because of its location and generous space. Our fondest memories are of the lively atmosphere – children from the neighbourhood coming together here to play. The spacious layout and sense of freedom make this house truly special to us,” according to the owners.
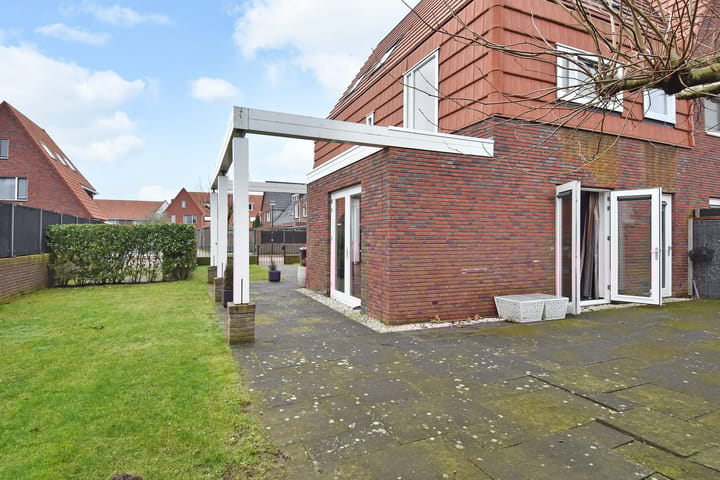
Situated on a quiet, child-friendly street in the popular residential area *De Binnentuinen*, this modern and generously sized semi-detached home offers a private driveway, beautifully landscaped gardens surrounding the property and an abundance of living space. This comfortable family home combines space, light and an excellent location, making it ideal for families seeking a central yet spacious living environment.
The property is located in a pleasant, green residential area with schools, playgrounds, shops and public transport within close proximity. The charming centre of Wateringen can be reached within minutes, as well as the main highways A4, A12 and A13. The beach, dunes, The Hague city centre and historic Delft are only a 15–20 minute bike ride away. The International School and the European Patent Office are also nearby.
Layout
Ground floor
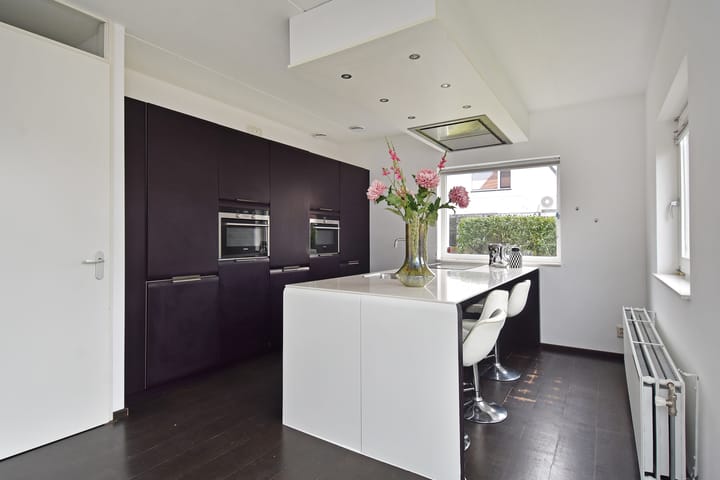
The entrance is accessed via the side garden. The hallway provides access to a modern toilet with washbasin, staircase to the first floor, a practical storage cupboard and the main living areas. At the front of the property you will find the spacious kitchen-diner with open-plan kitchen, fully equipped with built-in appliances including a refrigerator, freezer, dishwasher, electric hob, extractor hood, oven and microwave.
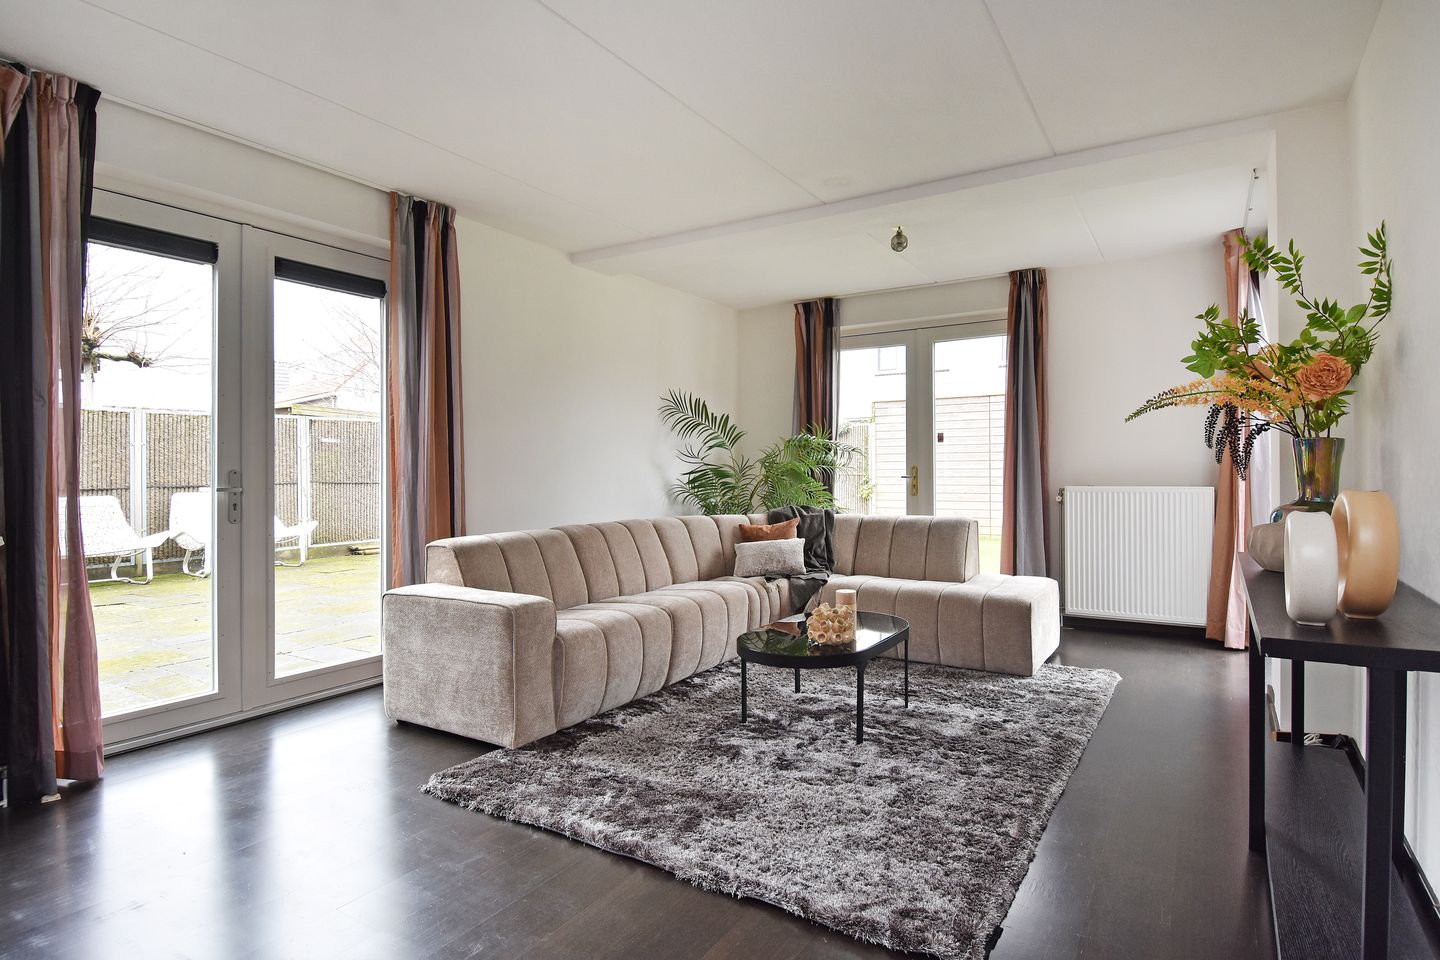
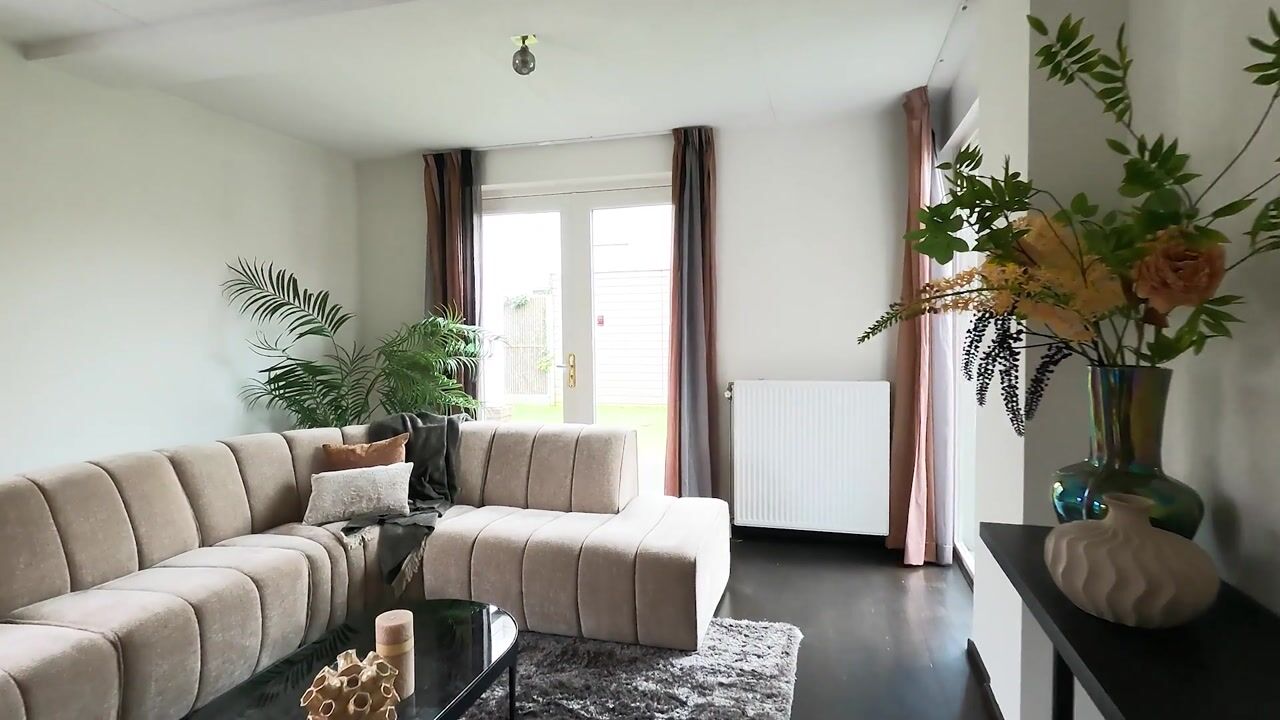
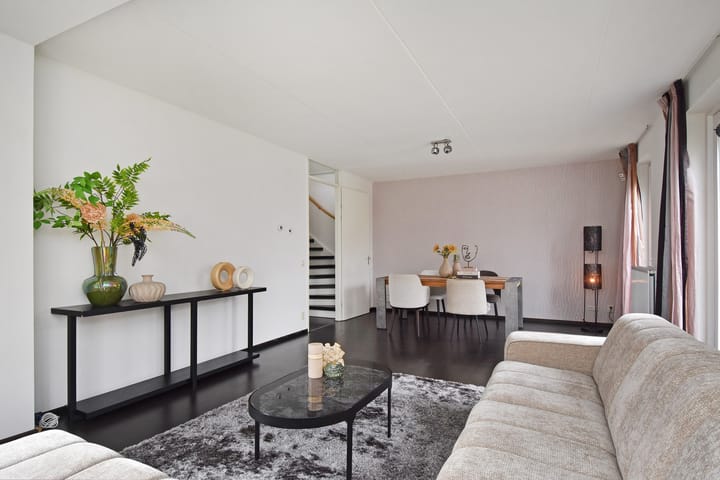
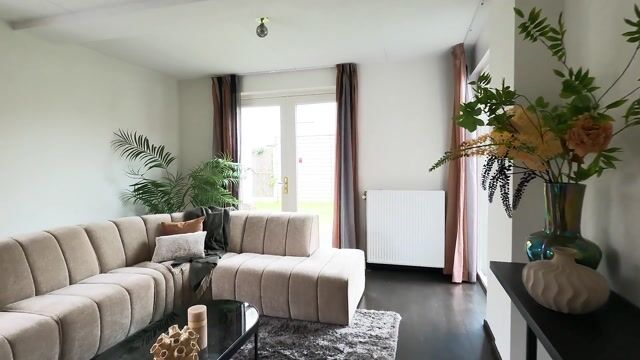
At the rear is the generously extended living room featuring large windows and multiple doors opening onto the garden, creating a seamless connection between indoor and outdoor living. The living area is wonderfully bright and offers ample space for both a comfortable seating area and a generous dining area.
First floor
The landing provides access to three well-proportioned bedrooms and a spacious bathroom. The modern bathroom is fully equipped with a bathtub, separate shower, double washbasin vanity unit and a second toilet.
Second floor
This floor offers two additional spacious bedrooms, both fitted with Velux roof windows. The laundry area with connections for a washing machine and dryer is also located on this floor. Above this level, there is a practical attic loft, ideal for additional storage.
Garden and outdoor space
The property benefits from beautifully landscaped gardens surrounding the house, featuring lawn and planting, offering privacy and a green outlook. The rear garden includes a wooden storage shed, and the private driveway provides on-site parking.
Key features;
* Spacious semi-detached home with approximately six rooms;
* Located in the popular and family-friendly area *De Binnentuinen*;
* Extended, bright living room with direct garden access;
* Kitchen-diner with complete built-in appliances and semi-island;
* Five full-sized bedrooms;
* Beautifully landscaped garden surrounding the property;
* Private parking on site;
* Fully double-glazed;
* Non-owner occupancy clause applicable;
* Convenient location near the International School, European Patent Office, beach, dunes and main highways.
An ideal family home where space, comfort and an excellent location come together.
This information has been compiled by us with due care. However, we accept no liability for any incompleteness, inaccuracies, or otherwise, nor for the consequences thereof.
Interested in this fantastic house? Engage your own purchasing agent immediately.
Your purchasing agent represents your interests and saves you time, money, and concerns.
Advertisement
Features
Transfer of ownership
- Listed since
- Acceptance
- Available immediately
- Asking price
- € 875,000 kosten koper
- Asking price per m²
- € 5,147
- Status
- Under offer
Construction
- Kind of house
- Single-family home, double house
- Building type
- Resale property
- Year of construction
- 2010
- Specific
- With carpets and curtains
Surface areas and volume
- Areas
- Living area
- 170 m²
- External storage space
- 6 m²
- Plot size
- 298 m²
- Volume in cubic meters
- 596 m³
Layout
- Number of rooms
- 6 rooms (5 bedrooms)
- Number of bath rooms
- 1 bathroom and 1 separate toilet
- Bathroom facilities
- Double sink, walk-in shower, bath, and toilet
- Number of stories
- 3 stories
- Facilities
- Skylight, optical fibre, mechanical ventilation, and TV via cable
Energy
- Energy label
- A+
- Insulation
- Double glazing and completely insulated
- Heating
- District heating
- Hot water
- CH boiler and district heating
Cadastral data
- 'S-GRAVENHAGE AX 7918
- Cadastral map
- Area
- 298 m²
- Ownership situation
- Full ownership
Exterior space
- Location
- In residential district
- Garden
- Back garden, front garden and side garden
- Back garden
- 100 m² (7.00 metre deep and 14.30 metre wide)
Storage space
- Shed / storage
- Detached wooden storage
- Facilities
- Electricity
Parking
- Type of parking facilities
- Parking on private property and public parking
Popularity
4,469x
Viewed
66x
Saved
5-3-2026
On Funda
Neighborhood

Hoge Veld
Den Haag- Residents
- 9,315
- Family with children
- 57%
- Avg. asking price / m²
- € 4,421
Discover the neighborhood
Curious about the housing supply, residents and local real estate agents?

Don’t want to forget this home?
Save it as a favorite. You’ll easily find it back and get notified when something changes.
