Emmastraat 92595 EG Den HaagBezuidenhout-Midden
€ 1,250,000 k.k.

- 217 m²living area
- 173 m²plot size
- 5bedrooms
- Cenergy label
Description
Emmastraat 9, 2595 EG Den Haag
Karaktervol en riant wonen in het geliefde Den Haag
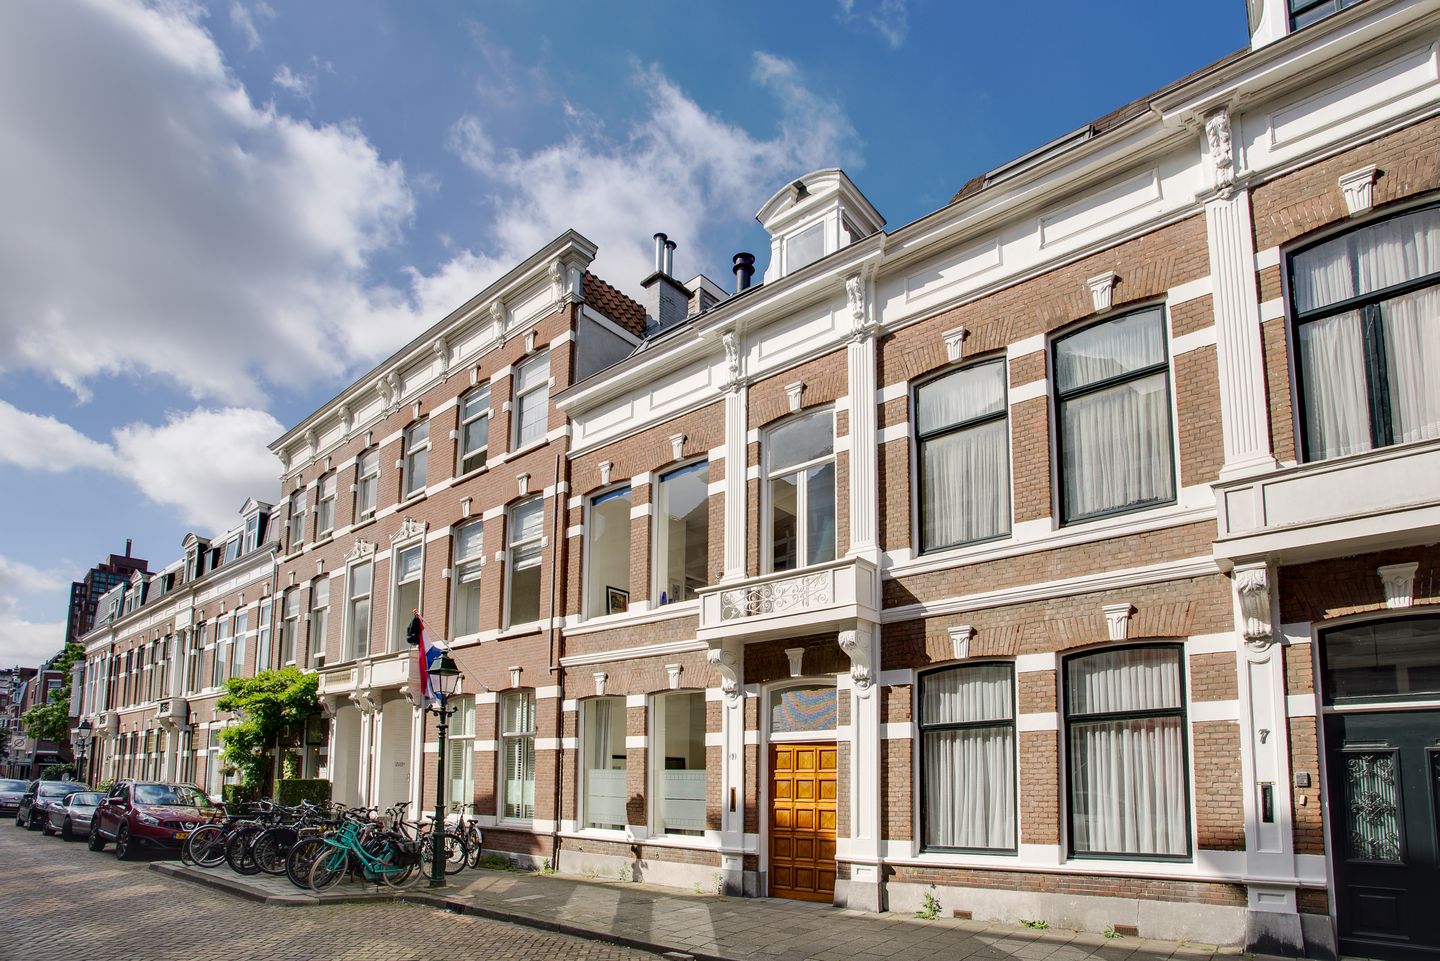
Gelegen in een van de meest charmante en boomrijke straten van het Bezuidenhout, bevindt zich dit prachtige, statige sfeervolle herenhuis. De Emmastraat staat bekend om haar rustige, karakteristieke uitstraling, terwijl alle denkbare voorzieningen binnen handbereik liggen. Op loopafstand vindt u de gezellige Theresiastraat met haar diversiteit aan speciaalzaken, lunchrooms en supermarkten. Daarnaast wandelt u zo het Haagse Bos in voor een ontspannen middag, en bent u binnen enkele minuten op Centraal Station of de belangrijkste uitvalswegen. Een absolute toplocatie die historische grandeur naadloos combineert met modern stadscomfort.
Welkom aan de Emmastraat 9. Met een zeer royale en lichte living, indrukwekkend hoge plafonds, een luxe inloopkast, maar liefst vijf (slaap)kamers en een heerlijke diepe achtertuin (gelegen op het Zuidoosten) biedt dit object een ongeëvenaard gevoel van ruimte en klasse.
Indeling
Begane grond
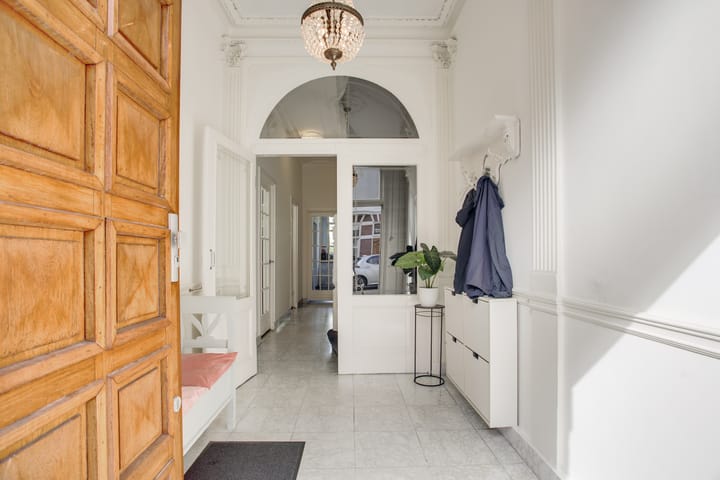
Binnenkomst via de statige entree. Vanuit de entree bereikt u de centrale hal, welke toegang biedt tot het moderne toilet met fonteintje, een praktische trapkast en de trapopgang naar de eerste verdieping.
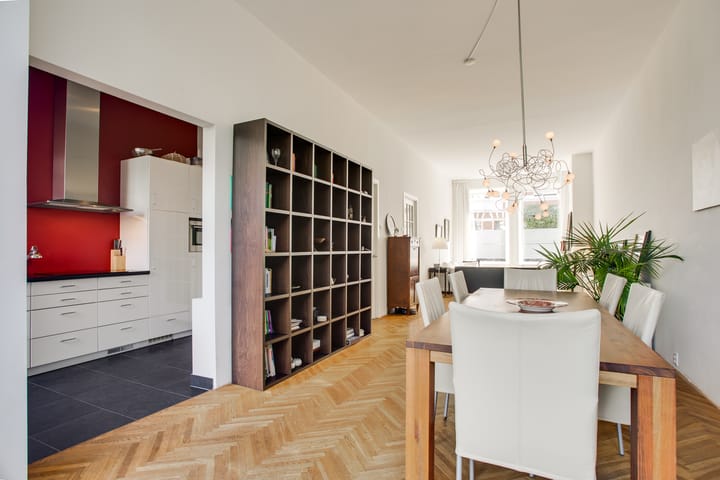
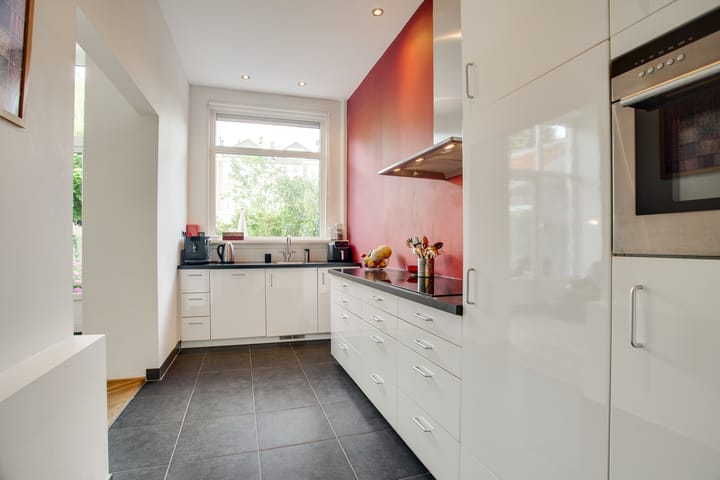
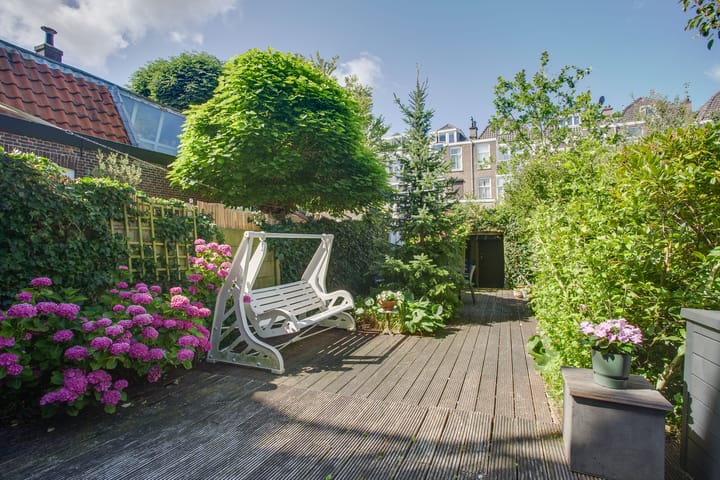
De openslaande deuren aan de linkerzijde leiden naar de riante en lichte woonkamer. Met een zee aan ruimte, een sfeervolle schouw en grote raampartijen aan weerszijden is dit het absolute hart van het huis. Aan de achterzijde bevindt zich de halfdichte keuken, die slim en efficiënt is ingericht met een moderne kookplaat, afzuigkap, vaatwasser, combimagnetron, een ijskast en vriezer en veel werkruimte . Vanuit zowel de woonkamer (via openslaande deuren) als de keuken stapt u zo de heerlijk diepe en groenrijke achtertuin in. Deze fijne buitenruimte biedt volop privacy. Helemaal achterin de tuin bevindt zich de schuur met achteringang.
Eerste verdieping
Via de trap bereikt u de royale overloop. Aan de achterzijde bevindt zich de royale hoofdslaapkamer, die voorzien is van een airco. Grenzend aan deze kamer bevindt zich de comfortabele hoofdbadkamer welke is voorzien van een riant ligbad in hoekopstelling, een dubbel wastafelmeubel en een aparte douche. Naast de hoofdslaapkamer bevindt zich de droom van iedere mode-liefhebber: een luxe, aparte inloopkast.
Aan de voorzijde ligt een indrukwekkend grote multifunctionele ruimte die perfect kan dienen als tweede living, bibliotheek, slaapkamer of exclusieve thuiswerkplek. Daarnaast bevindt zich nog een extra, gezellige slaap-/studeerkamer. Op de overloop bevindt zich tevens een separaat toilet en een extra bergkast waar de was- en droogmachine staan opgesteld.
Tweede verdieping
De vaste trap brengt u naar de tweede verdieping. Dankzij de slimme indeling onder de kap zijn hier nog eens twee volwaardige, sfeervolle slaapkamers gerealiseerd. Aan de voorzijde ligt een zeer royale slaapkamer over de gehele breedte. Aan de achterzijde bevindt zich een vijfde slaapkamer, die direct toegang heeft tot een handige aangrenzende opstelplaats voor de warmtepomp boiler (300 liter), warmtewisselaar en de uiterst economische heteluchtverwarming.
Deze verdieping is ideaal voor oudere kinderen of gasten, mede dankzij de aanwezigheid van een tweede, eigen badkamer met douche en wastafel, een separaat derde toilet en een aparte vaste kast op de overloop.
Vliering
Middels een luik op de overloop is de bergvliering bereikbaar. Een ideale plek voor het uit het zicht opbergen van uw koffers en seizoensspullen.
Bijzonderheden
- Bouwjaar 1885
- Energielabel C
- Grotendeels voorzien van dubbelglas
- Woonoppervlakte 213 m2
- Gelegen op eigen grond
- Ouderdomsclausule van toepassing
- Luchtverwarming
- Zonnepanelen
- Plafondhoogte circa 3,4 meter
Emmastraat 9, 2595 EG The Hague
Characterful and spacious living in beloved The Hague
Located in one of the most charming and tree-lined streets of the Bezuidenhout district, this beautiful, stately, and atmospheric townhouse is situated. Emmastraat is known for its quiet, characteristic appearance, while every conceivable amenity is within easy reach. Within walking distance, you will find the cozy Theresiastraat with its diverse range of specialty shops, lunchrooms, and supermarkets. Additionally, you can stroll straight into the Haagse Bos for a relaxing afternoon, and you are at Central Station or the main arterial roads within minutes. An absolute prime location that seamlessly combines historical grandeur with modern city comfort.
Welcome to Emmastraat 9. With a very spacious and bright living room, impressively high ceilings, a luxurious walk-in closet, no fewer than five (bed)rooms, and a delightful deep backyard, this property offers an unparalleled sense of space and class.
Layout
Ground floor
Entrance via the stately entrance. From the entrance, you reach the central hall, which provides access to the modern toilet with washbasin, a practical under-stairs cupboard, and the staircase to the first floor.
The French doors on the left lead to the spacious and bright living room. With an abundance of space, a charming fireplace, and large windows on both sides, this is the absolute heart of the house. At the rear is the semi-enclosed kitchen, which is smartly and efficiently equipped with a modern hob, extractor hood, dishwasher, combination microwave, fridge and freezer, and plenty of workspace. From both the living room (via French doors) and the kitchen, you step straight into the wonderfully deep and lush backyard. This lovely outdoor space offers plenty of privacy. At the very back of the garden is the shed with a rear entrance.
First floor
Via the stairs, you reach the spacious landing. At the rear is the spacious master bedroom, which is equipped with air conditioning. Adjacent to this room is the comfortable master bathroom, which features a spacious corner bathtub, a double vanity unit, and a separate shower. Next to the master bedroom is every fashion enthusiast's dream: a luxurious, separate walk-in closet.
At the front lies an impressively large multifunctional space that can serve perfectly as a second living room, library, bedroom, or exclusive home office. Additionally, there is an extra, cozy bedroom/study. On the landing, there is also a separate toilet and an extra storage cupboard where the washing machine and dryer are installed.
Second Floor
The fixed staircase leads you to the second floor. Thanks to the clever layout under the roof, two more full-sized, atmospheric bedrooms have been created here. At the front lies a very spacious bedroom spanning the entire width. At the rear is a fifth bedroom, which has direct access to a convenient adjacent space for the heat pump boiler (300 liters), heat exchanger, and the highly economical hot air heating system. This floor is ideal for older children or guests, partly due to the presence of a second, private bathroom with shower and sink, a separate third toilet, and a separate built-in closet on the landing.
Attic
The storage attic is accessible via a hatch on the landing. An ideal place for storing your suitcases and seasonal items out of sight.
Particulars
- Year of construction 1885
- Energy label C
- Largely fitted with double glazing
- Living area 213 m2
- Situated on private land
- Age clause applicable
- Air heating
- Solar panels
- Ceiling height approximately 3.4 meters
Advertisement
Features
Transfer of ownership
- Listed since
- Acceptance
- Available in consultation
- Asking price
- € 1,250,000 kosten koper
- Asking price per m²
- € 5,760
- Status
- Available
Construction
- Kind of house
- Mansion, row house
- Building type
- Resale property
- Year of construction
- 1885
- Specific
- Protected townscape or village view (permit needed for alterations)
- Type of roof
- Gable roof covered with roof tiles
Surface areas and volume
- Areas
- Living area
- 217 m²
- Other space inside the building
- 4 m²
- Exterior space attached to the building
- 2 m²
- External storage space
- 11 m²
- Plot size
- 173 m²
- Volume in cubic meters
- 849 m³
Layout
- Number of rooms
- 7 rooms (5 bedrooms)
- Number of bath rooms
- 2 bathrooms
- Bathroom facilities
- Double sink, 2 walk-in showers, bath, and sink
- Number of stories
- 3 stories
- Facilities
- Air conditioning, outdoor awning, mechanical ventilation, TV via cable, and solar panels
Energy
- Energy label
- C
- Insulation
- Roof insulation, mostly double glazed and floor insulation
- Heating
- Hot air heating
- Hot water
- Solar boiler
Cadastral data
- 'S-GRAVENHAGE R 2993
- Cadastral map
- Area
- 173 m²
- Ownership situation
- Full ownership
Exterior space
- Location
- Alongside a quiet road, in wooded surroundings and in residential district
- Garden
- Back garden
Storage space
- Shed / storage
- Attached wooden storage
Parking
- Type of parking facilities
- Paid parking and resident's parking permits
Popularity
2,740x
Viewed
79x
Saved
28-8-2026
On Funda
Neighborhood
Bezuidenhout-Midden
Den Haag- Residents
- 5,335
- Family with children
- 24%
- Avg. asking price / m²
- € 4,976
Discover the neighborhood
Curious about the housing supply, residents and local real estate agents?

Don’t want to forget this home?
Save it as a favorite. You’ll easily find it back and get notified when something changes.
