Faberlaan 482497 AC Den HaagSingels
€ 768,000 k.k.

- 161 m²living area
- 298 m²plot size
- 4bedrooms
- Aenergy label
Eye-catcherUnieke hoekwoning met royale tuin, privacy en 161 m² woonruimte
Description
Schedule your viewing today!
Easily book your viewing through our website using the Houseapp viewing scheduler. If you enquire via Funda, you will automatically receive a link to the scheduler. Simply choose an available time slot and receive instant confirmation.
WELCOME TO FABERLAAN 48 IN THE HAGUE
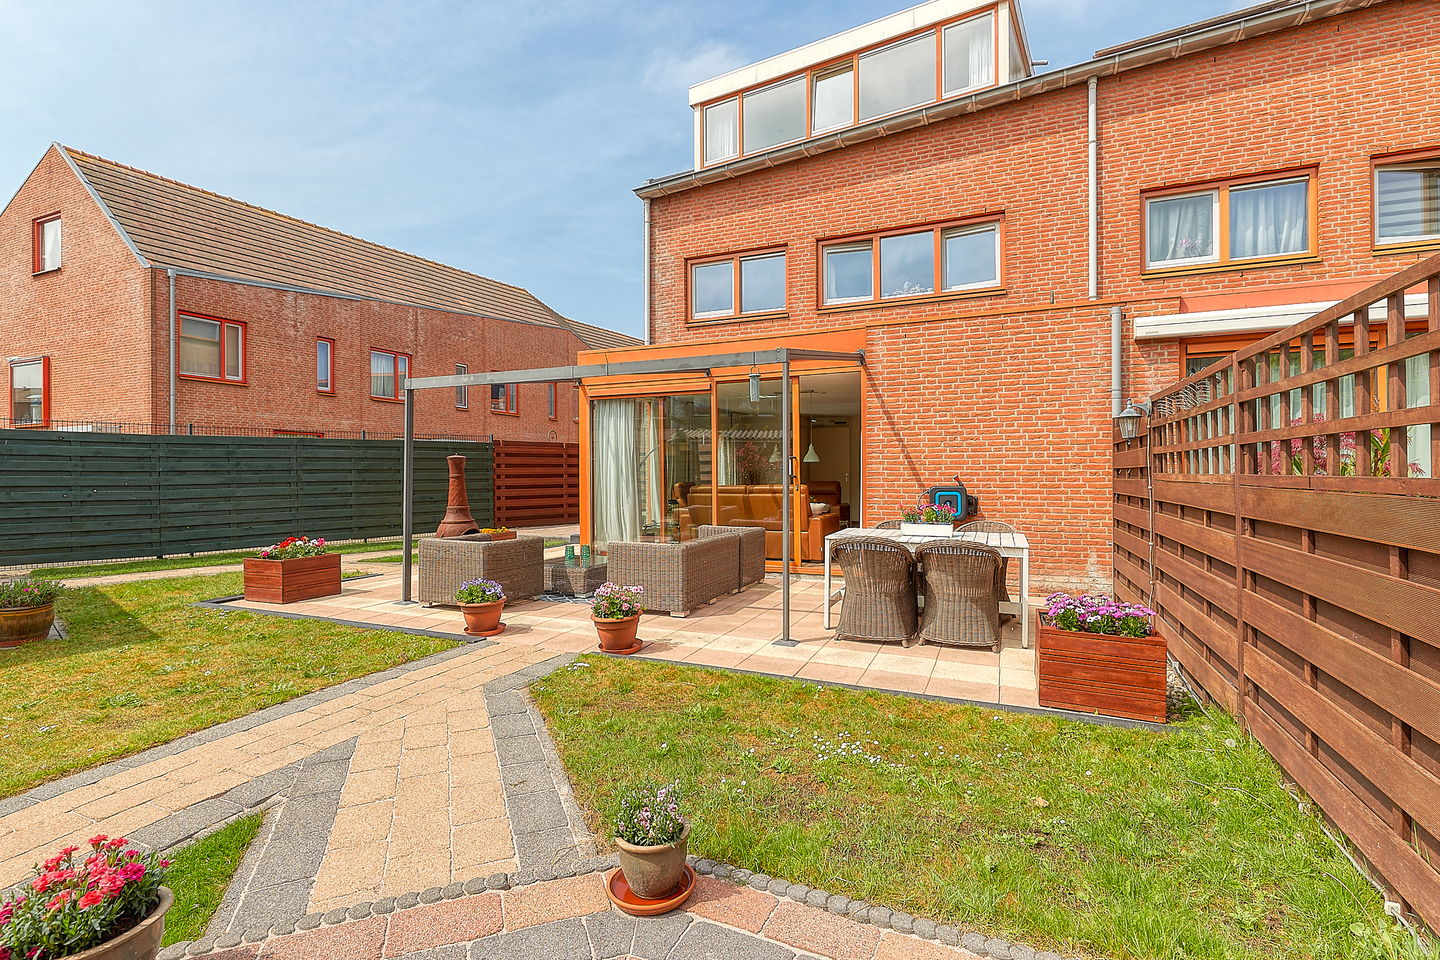

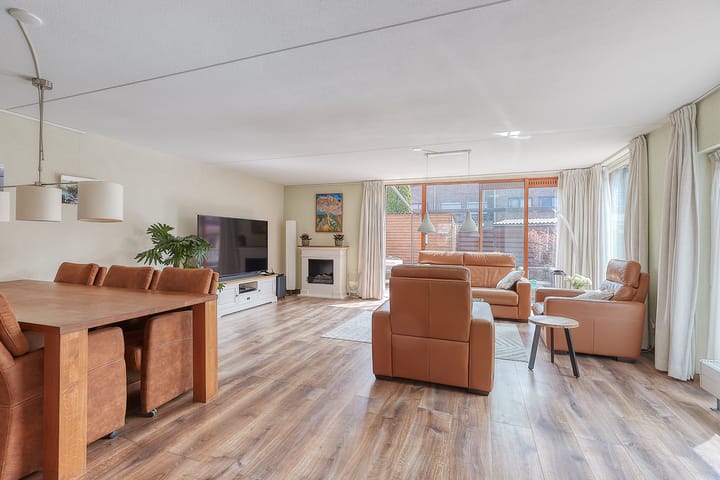
Spacious and exceptionally well-maintained corner house offering approximately 161 m² of living space, located in the popular and family-friendly Ypenburg district, featuring a generous corner garden of approximately 180 m². The property offers a spacious and bright living room, four well-sized bedrooms, a well-maintained kitchen, and an exceptionally large backyard with plenty of privacy. Thanks to its energy label A, full insulation, and central location near shops, schools, public transport, and main roads, this is an ideal family home. Enjoy peaceful living surrounded by greenery while having all amenities and The Hague city centre within easy reach. Contact us today to schedule a viewing, perhaps you will soon become the proud new owner of this fantastic family home!
LOCATION – THE HAGUE YPENBURG
Ypenburg is a spacious and family-friendly residential area with plenty of greenery and playgrounds. Here you can enjoy peaceful living away from the hustle and bustle of the city, while several recreational areas such as De Delftse Hout, Bieslandse Bos and Dobbeplas are within walking or cycling distance. Approximately 500 metres from the property, there is a large grass field with two football goals, a basketball court and a playground with climbing equipment and a slide. In addition, a large skate park can be reached within approximately six minutes on foot. Shopping centre Ypenburg offers a wide variety of shops, including supermarkets, delicatessens, fashion stores and luxury boutiques. For a more extensive shopping experience, the city centre of The Hague can be reached by bicycle within approximately 25 minutes. Nearby shopping centres such as De Parade in Nootdorp, the historic centre of Delft and shopping centre Leidschenhage in Leidschendam-Voorburg are also easily accessible. The district has excellent connections to the A13, A4 and A12 motorways. Ypenburg also has its own train station and good tram and bus connections. International schools are located in the immediate vicinity.
LAYOUT
Ground floor
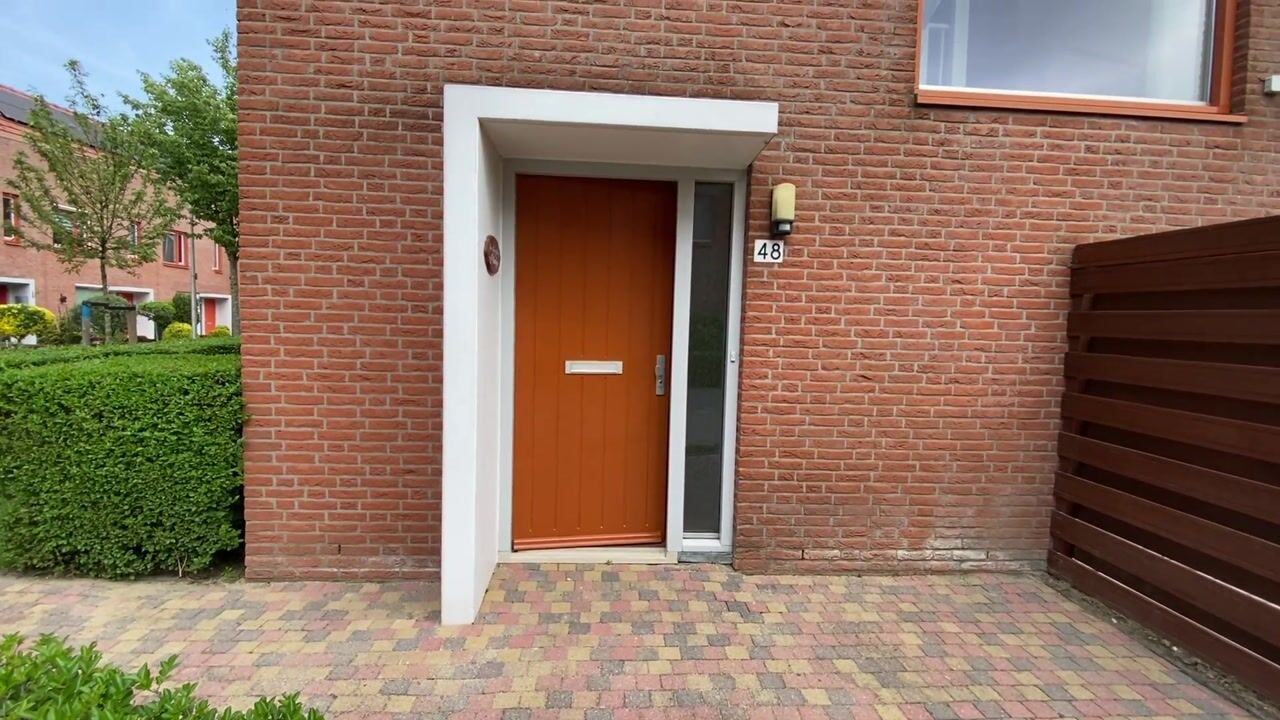
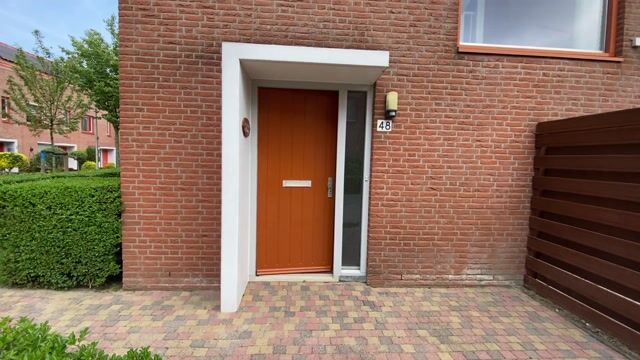
The property is accessible via a pedestrian-only pathway and features a lovely green front garden. Upon entering the hallway, you will find the meter cupboard, wardrobe area, a modern toilet with washbasin, and the staircase leading to the first floor.
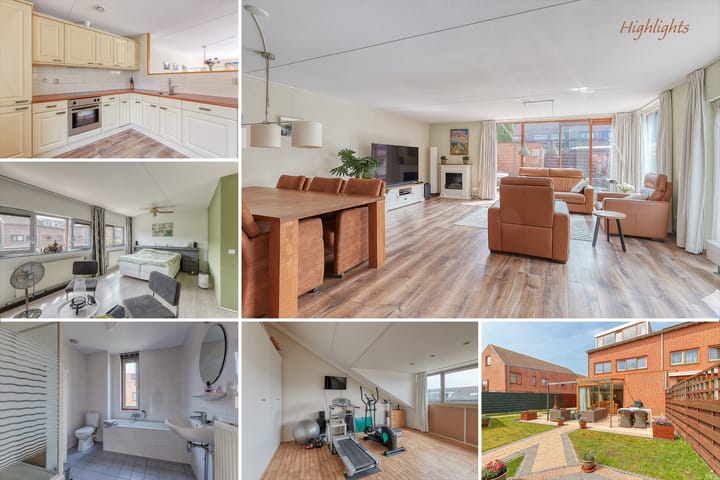
From the hallway, you enter the spacious and bright living room. Thanks to the large windows and corner location of the property, the room enjoys abundant natural light and beautiful views of the generous backyard. Sliding doors provide direct access to the exceptionally spacious garden. The garden is neatly landscaped and offers plenty of possibilities for further design. In addition, there is a garden house and a separate storage shed for garden furniture and tools.
The semi-open kitchen is well maintained and equipped with various built-in appliances, including a refrigerator, freezer, dish washer, ceramic hob and oven. The kitchen also features a very spacious countertop, ample cupboard space, and a window at the front providing additional natural light.
The entire ground floor is finished with an attractive laminate floor. The living room also features a practical storage cupboard underneath the staircase.
First floor
The staircase in the hallway leads to the first floor. This floor currently offers two spacious bedrooms. Originally, this level consisted of three bedrooms; two rooms at the rear have been combined to create an exceptionally large master bedroom. At the front, there is a second spacious bedroom.
The neat bathroom is fully equipped with a separate shower, toilet, bathtub, washbasin with mirror and shelf, and a radiator. A window provides additional daylight and natural ventilation.
Second floor
Spacious landing with connections for a washing machine and dryer. This floor also offers two well-sized bedrooms, one of which features additional storage space beneath the sloping roof.
PARKING
The property is located along a quiet pedestrian pathway with ample free parking available in the immediate vicinity. No parking permit is required and there is no paid parking.
INSULATION AND HEATING
The property has energy label A and is fully equipped with double glazing, wall insulation and roof insulation. Heating and hot water are provided through district heating. The property was built in 2001.
HIGHLIGHTS
- Living area 160.90 m² (measured in accordance with NEN2580)
- Volume 547.41 m³ (measured in accordance with NEN2580)
- Plot size 298 m²
- Freehold property
- Energy label A
- Fully fitted with double glazing
- Neat kitchen equipped with built-in appliances
- 4 bedrooms
- 1 bathroom
- 2 toilets
- Laminate flooring throughout
- Excellent location
- Asking price € 768.000,- costs for buyer
- Available in consultation, owners preferably mid-December 2026
- All documents regarding this corner house are available upon request through our office
Disclaimer:
The information in this presentation has been compiled with care; however, we cannot guarantee the completeness, accuracy or timeliness of the information provided, as details may change. We recommend verifying the most recent information directly with the relevant authorities. We appreciate your understanding and are happy to answer any questions.
Advertisement
Features
Transfer of ownership
- Listed since
- Acceptance
- Available in consultation
- Asking price
- € 768,000 kosten koper
- Asking price per m²
- € 4,770
- Status
- Available
Construction
- Kind of house
- Single-family home, corner house
- Building type
- Resale property
- Year of construction
- 2001
- Type of roof
- Combination roof covered with roof tiles
Surface areas and volume
- Areas
- Living area
- 161 m²
- External storage space
- 15 m²
- Plot size
- 298 m²
- Volume in cubic meters
- 547 m³
Layout
- Number of rooms
- 5 rooms (4 bedrooms)
- Number of bath rooms
- 1 bathroom and 1 separate toilet
- Bathroom facilities
- Shower, bath, toilet, and sink
- Number of stories
- 3 stories
- Facilities
- Sliding door and TV via cable
Energy
- Energy label
- A
- Insulation
- Roof insulation, double glazing, insulated walls and floor insulation
- Heating
- District heating
- Hot water
- District heating
Cadastral data
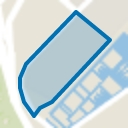
- 'S-GRAVENHAGE BI 2183
- Cadastral map
- Area
- 298 m²
- Ownership situation
- Full ownership
Exterior space
- Location
- Alongside a quiet road and in residential district
- Garden
- Back garden, front garden and side garden
- Back garden
- 180 m² (15.00 metre deep and 12.00 metre wide)
Storage space
- Shed / storage
- Detached wooden storage
Parking
- Type of parking facilities
- Public parking
Popularity
3,177x
Viewed
51x
Saved
12-6-2026
On Funda
Neighborhood
Singels
Den Haag- Residents
- 5,430
- Family with children
- 48%
- Avg. asking price / m²
- € 4,241
Discover the neighborhood
Curious about the housing supply, residents and local real estate agents?

Don’t want to forget this home?
Save it as a favorite. You’ll easily find it back and get notified when something changes.
