Frederik Hendriklaan 202582 BB Den HaagStatenkwartier
€ 2,200,000 k.k.

- 276 m²living area
- 189 m²plot size
- 5bedrooms
- A++energy label
Description
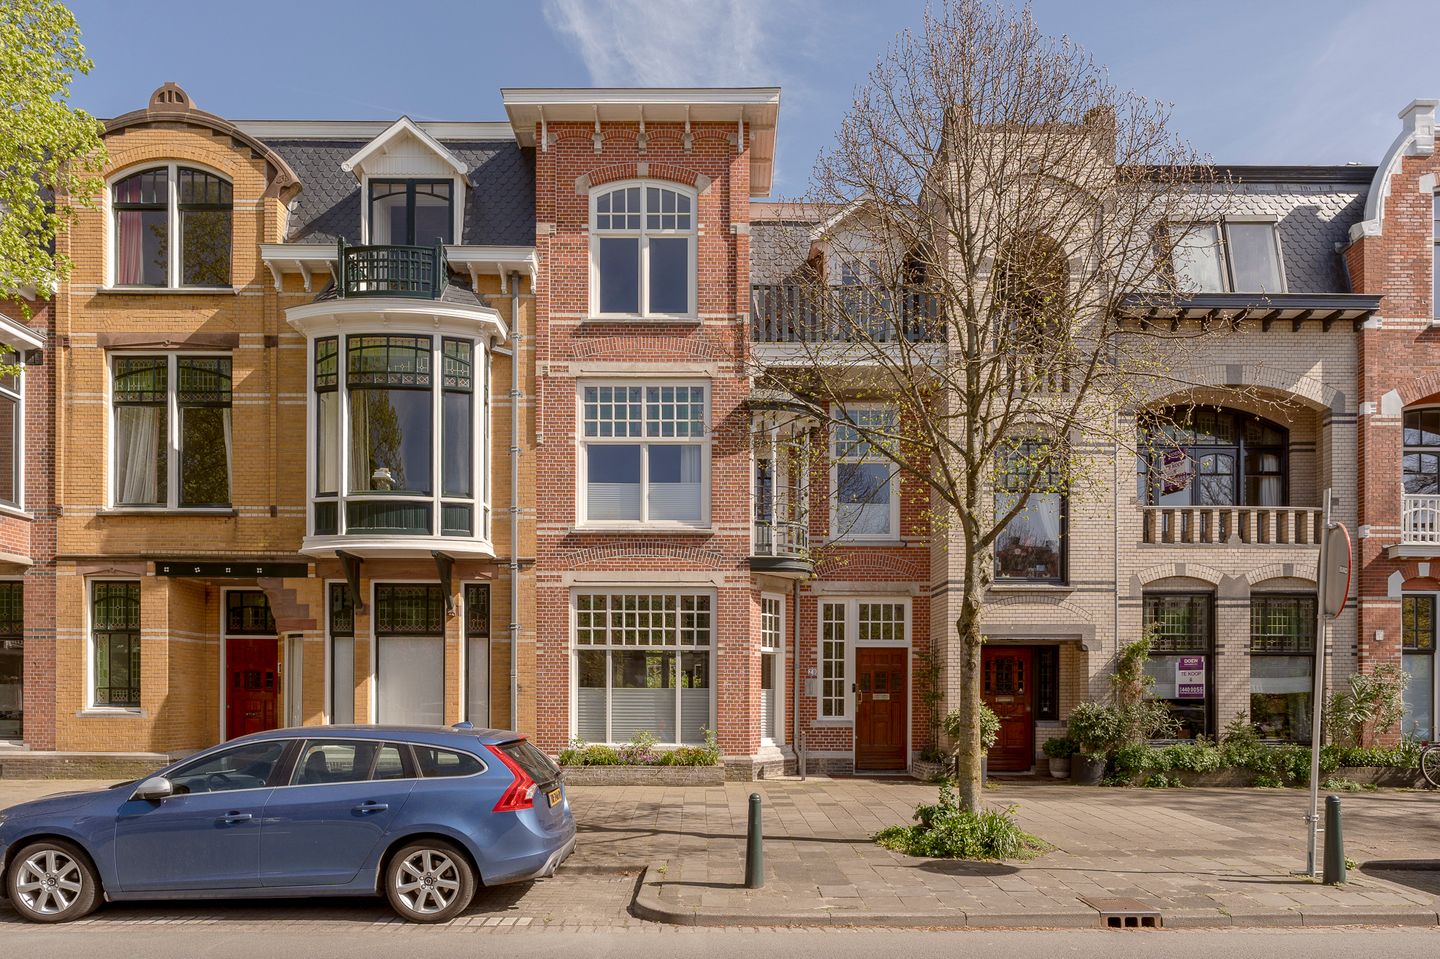
Breathtaking town house in the popular Statenkwartier neighbourhood on an exceptionally large plot of land (approx. 189 m²) and with a total living space of approx. 276 m² spread across a spectacular, extended living kitchen with a breakfast bar, a stylish, broken-through living room with stained glass top windows, five big bedrooms and two luxury bathrooms.
This stunning family home was made fully sustainable from 2022 onwards and has also undergone a full, high-end internal renovation, while maintaining the original period features and using excellent materials and well-chosen colours, thereby creating a very peaceful, comfortable home. Thanks to all the energy-saving fittings, the government has granted a favourable A++ energy label.

The Frederik Hendriklaan is known locally as “the Fred” shopping street and is seen as an absolutely top location because of its wide range of national chain stores, specialty stores, beauty salons and delis. Close by you will find several international organisations, the Duinoord Junior School, the Scheveningen Woods, the harbour and the beach. The Fred 20 is in a quiet part of the street where you will find mostly grand town houses with fabulous facades and charming gables.
Layout:

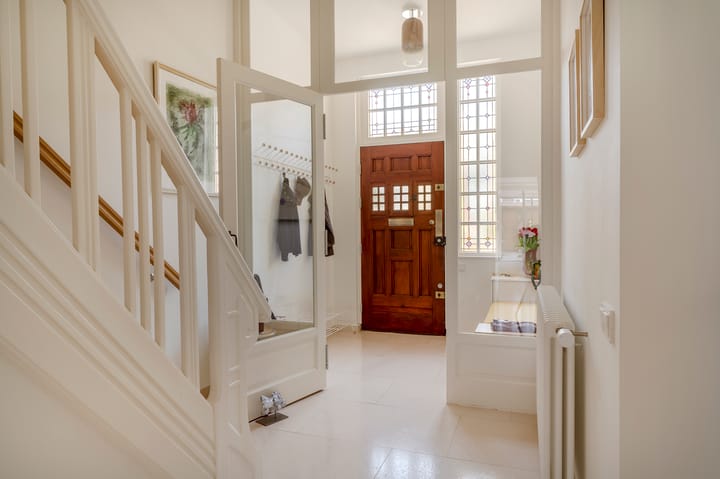
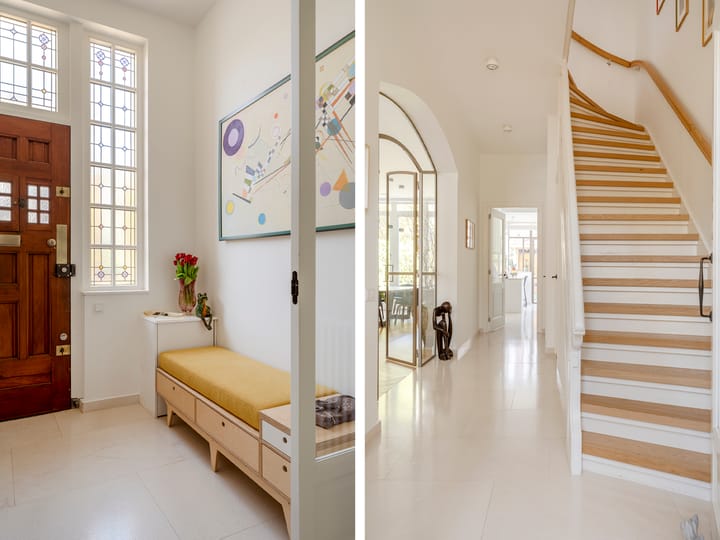
Entrance into a vestibule fitted with stained glass windows, then an internal door leads to a spacious hall with room under the stairs and a door to the cellar, where there is a sauna. In the hall, truly unique steel doors have been fitted that open into the spectacular living room that has a ceiling height of approx. 3.21 metres, a herringbone-patterned oak parquet floor, stained glass top windows and a gas fire with a mantlepiece. To the rear a beautiful panel of glass doors open onto the back garden that is more than 12 metres long and southeast facing. The living room has been broken through into an extended living kitchen that enjoys lots of natural daylight and is fitted with Italian marble worktops on both sides, a Bora professional cooker with integrated extractor fan, high model fitted fridge, high model fitted freezer, high-quality oven, dishwasher and a door to the back garden. Also on this floor there is a lovely cloakroom with a designer WC, bidet tap and sink unit.
Stairs lead from the hall to the first floor where there is a big main bedroom to the rear with a stylish parquet floor, French doors to the terrace and a walk-in wardrobe. Also to the rear is the truly stunning bathroom with Italian marble accents, luxury taps, a walk-in shower with a glass wall, free-standing bath, heated towel rail and a double sink unit. To the front there is a further gorgeous bedroom with period feature stained glass top windows, integrated lighting, a charming front balcony and a wall of fitted wardrobes. The side room to the front also has stained glass top windows and is currently used as an office. On the landing there is a separate cloakroom with beautiful marble accents, a wall-hung WC, concealed plumbing and a bidet tap.
Stairs lead from the landing to the second floor where there is an enormous skylight, and a big back bedroom with French doors to the sunny rear terrace that spreads right across the full breadth of the house. To the front there is a very charming bedroom that has been broken through and has exposed beams, glass panelling, integrated lighting and a charming front balcony with views across “the Fred”. Of course, a second bathroom has also been created on this floor, fitted with beautiful tiling, a double sink unit, concealed plumbing, mirror and walk-in shower with a niche and a glass wall. Finally, on this floor there is a cloakroom with the same finish as the ones on the lower floors, and a big technical room housing the central heating boiler, where there is also a skylight, a sink unit and space for a washing machine and dryer.
Additional information:
- ’s-Gravenhage section AK number 1085
- Freehold
- Built in 1904
- Plot size: 189 m²
- Garden designed by a landscape architect
- Government protected cityscape
- Energy label: A++
- Nefit central heating boiler from 2022
- Airconditioning in 5 bedrooms
- 20 mm wooden floors with a 6 mm oak top layer
- Italian kitchen with marble features and high-end fittings
- Fitted with electric window awnings
- Fitted with solar panels
- Water softener and pump for water pressure
- Several custom-made cupboards
- Heat recovery system
- Well thought-out lighting plan throughout the home
- New plumbing and fittings were installed in 2022
- Completely new electric circuits and wiring installed in 2022
- Rooms fitted with LAN (ethernet) cables
- Completely new plasterwork
- Gas fire with remote control
- Old property and materials clauses will apply
- Plink NVM Garantiemakelaars’ General Sales Terms & Conditions apply
- Handover date can be discussed
Advertisement
Features
Transfer of ownership
- Listed since
- Acceptance
- Available in consultation
- Asking price
- € 2,200,000 kosten koper
- Asking price per m²
- € 7,971
- Status
- Available
Construction
- Kind of house
- Mansion, row house
- Building type
- Resale property
- Year of construction
- 1904
- Specific
- Protected townscape or village view (permit needed for alterations)
- Type of roof
- Flat roof
Surface areas and volume
- Areas
- Living area
- 276 m²
- Other space inside the building
- 18 m²
- Exterior space attached to the building
- 17 m²
- External storage space
- 2 m²
- Plot size
- 189 m²
- Volume in cubic meters
- 1,051 m³
Layout
- Number of rooms
- 7 rooms (5 bedrooms)
- Number of bath rooms
- 2 bathrooms and 3 separate toilets
- Bathroom facilities
- 2 double sinks, 2 walk-in showers, bath, and 2 washstands
- Number of stories
- 3 stories
- Facilities
- Balanced ventilation system, TV via cable, and solar panels
Energy
- Energy label
- A++
- Insulation
- Roof insulation, double glazing, insulated walls and floor insulation
- Heating
- CH boiler
- Hot water
- CH boiler
- CH boiler
- Nefit (gas-fired combination boiler from 2021, in ownership)
Cadastral data
- 'S-GRAVENHAGE AK 1085
- Cadastral map
- Area
- 189 m²
- Ownership situation
- Full ownership
Exterior space
- Location
- In residential district
- Garden
- Back garden
- Back garden
- 78 m² (11.40 metre deep and 6.84 metre wide)
- Garden location
- Located at the southeast
- Balcony/roof terrace
- Roof terrace present and balcony present
Parking
- Type of parking facilities
- Paid parking and resident's parking permits
Popularity
1,699x
Viewed
72x
Saved
3-9-2026
On Funda
Neighborhood

Statenkwartier
Den Haag- Residents
- 10,315
- Family with children
- 29%
- Avg. asking price / m²
- € 5,650
Discover the neighborhood
Curious about the housing supply, residents and local real estate agents?

Don’t want to forget this home?
Save it as a favorite. You’ll easily find it back and get notified when something changes.
