

New
Frederik Hendrikplein 472582 BA Den HaagStatenkwartier
€ 1,625,000 k.k.

- 258 m²living area
- 283 m²plot size
- 5bedrooms
- Denergy label
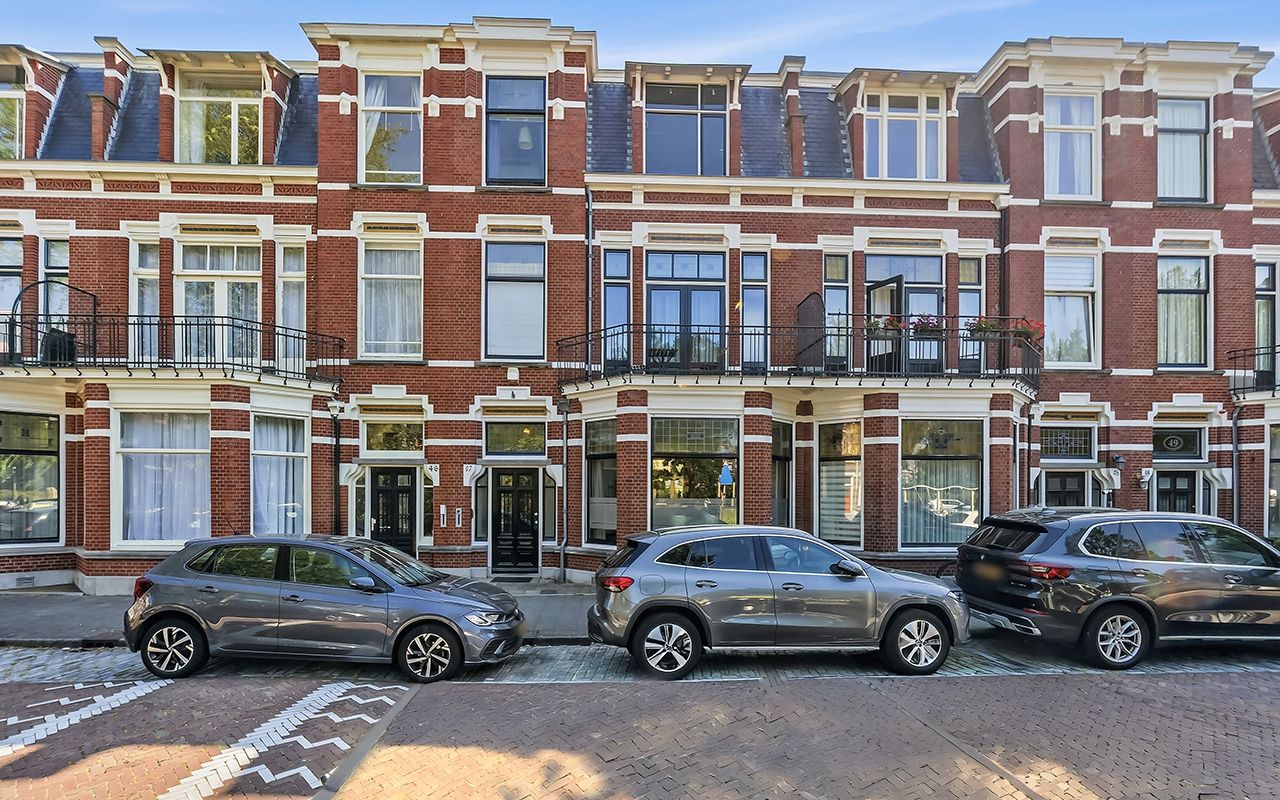
Eye-catcherStatig herenhuis met vrij uitzicht en uitzonderlijke stadstuin
Description
SPACIOUS AND IMPRESSIVE TOWNHOUSE OVERLOOKING THE BEAUTIFUL FREDERIK HENDRIKPLEIN, WITH AN EXCEPTIONALLY LARGE REAR GARDEN
It is rare for a townhouse of this size, combined with such an exceptional garden, to become available on Frederik Hendrikplein. The property enjoys uninterrupted views across one of the finest squares in the Statenkwartier.
Offering almost 260 sq. m. of living space, the house features five bedrooms, two bathrooms, three toilets and an exceptionally generous plot measuring 283 sq. m.
This is a home in which elegant living, family life, working from home and relaxation come together effortlessly.
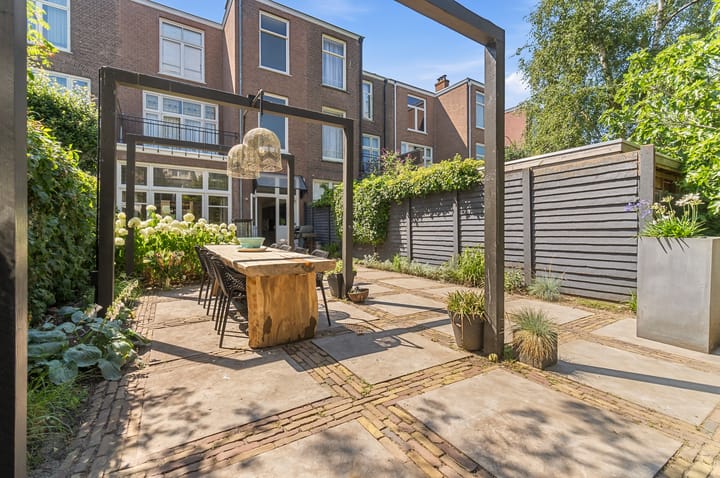
The rear garden is approximately 16 metres deep and widens considerably towards the back, providing an amount of outdoor space that is truly exceptional for the Statenkwartier. Once in the garden, it is easy to forget that you are living in the heart of a lively city neighbourhood.
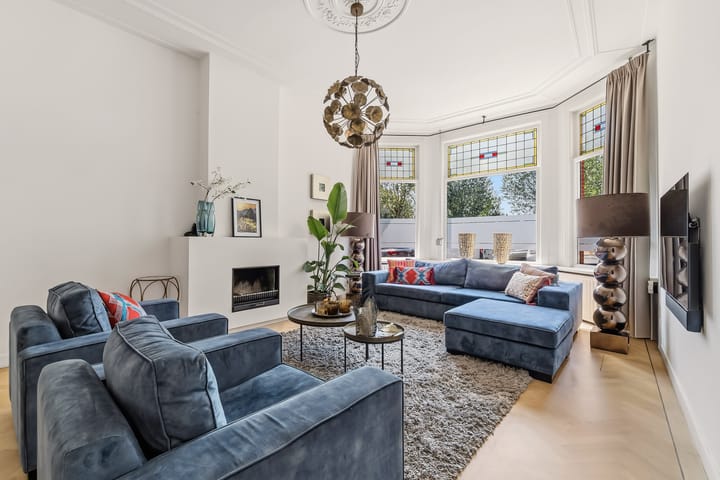
Inside, the high ceilings, original en-suite doors, fireplaces, stained-glass windows, panelled doors and bordered parquet flooring throughout the house create the characteristic atmosphere expected of a townhouse of this calibre.
The three full residential floors, generously proportioned rooms and practical ancillary spaces make this an ideal home for a family seeking space and comfort.
A characterful family home in which authentic period details and contemporary living comfort blend beautifully, while still offering opportunities to further enhance and personalise the property according to your own taste.
LOCATION
The property is situated directly on the green and family-friendly Frederik Hendrikplein, with uninterrupted views across the square and its recently renovated playground. Here, you can enjoy peaceful and spacious surroundings while the lively character of the neighbourhood is literally just around the corner.
The popular Frederik Hendriklaan, commonly known as “De Fred”, is only a few minutes’ walk away. This attractive shopping street is renowned for its wide selection of specialist shops, delicatessens, quality retailers, welcoming terraces and excellent restaurants. Daily groceries and amenities can also be found within the immediate neighbourhood.
The Statenkwartier has a distinctly international character. Several international organisations, the World Forum and a number of international schools are located nearby. Kunstmuseum Den Haag, Museon-Omniversum and the Fotomuseum are also within easy reach. At the same time, the neighbourhood is beautifully positioned between the city and the coast. Scheveningen harbour, the beach, the boulevard and the dunes can all be reached within a few minutes by bicycle. The centre of The Hague is also easily accessible by bicycle, car or public transport.
A location where tranquillity, urban amenities, international appeal and outdoor living come together effortlessly.
A PERSONAL NOTE FROM THE CURRENT OWNERS
When we first stepped inside this house, we immediately fell in love with it. The views across the square, the impressive rooms and, above all, the enormous garden instantly gave us the feeling that this was a very special family home.
Over the years, we have hosted countless dinners here, watched our children grow up and enjoyed the peace and quiet of the garden, while all the liveliness of the Statenkwartier remained just around the corner.
We will especially miss the mornings, when the birds begin to wake and it is almost impossible to believe that you are living in the middle of the city.
The time has now come for a new chapter, and we hope that the next residents will create just as many wonderful memories here as we have.
LAYOUT
Ground floor
Entrance through a vestibule with a marble floor, original inner door and meter cupboard.
Spacious central hallway featuring the characteristic staircase, a practical storage area beneath the stairs, a modern toilet with hand basin and access to the basement.
The dry basement measures approximately 12.7 sq. m. and provides ample storage and pantry space.
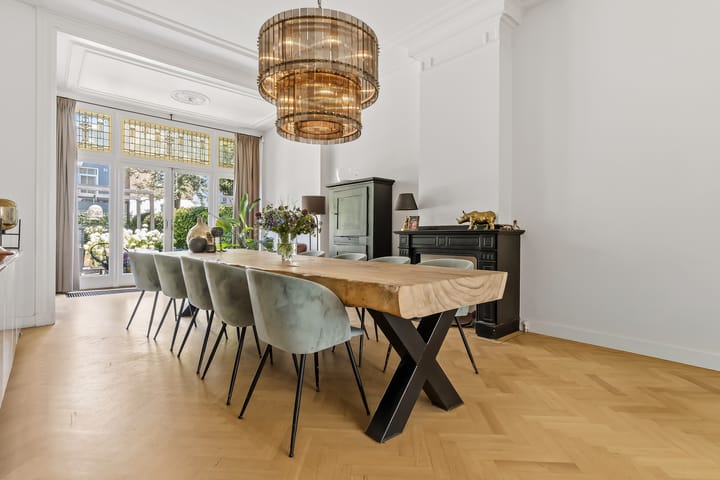
Characterful living and dining room en suite measuring approximately 60 sq. m., with a ceiling height of around 3.60 metres and classic bordered parquet flooring.
At the front is a generous sitting room with bay window, fitted shutters, fireplace and uninterrupted views across Frederik Hendrikplein.
The original sliding partition with built-in cupboards connects the front room to the exceptionally spacious rear room, which provides ample space for a large dining table as well as a second comfortable seating area.
French doors open onto the rear garden, creating a beautiful connection between the interior and outdoor space.
Semi-open-plan kitchen with breakfast bar. The kitchen has a poured floor and is equipped with various built-in appliances, including a six-burner gas cooker, steam oven, warming drawer, dishwasher, Quooker boiling-water tap, extractor hood and fridge-freezer.
Rear garden
The rear garden is undoubtedly one of the property’s most outstanding features. With an exceptional depth of almost 16 metres and a substantial widening towards the rear, it provides a green outdoor space of a size rarely found in the Statenkwartier. The garden is currently arranged with a spacious lounge area and a large dining area beneath a modern pergola, ideal for long summer dinners. In addition, there is ample room for a sun terrace, whirlpool or any other use you may envisage. Thanks to its size and layout, the garden offers pleasant places in both the sun and shade at different times of the day.
At the rear of the garden is a detached wooden garden house measuring approximately 8.4 sq. m., suitable for use as storage, a hobby room or garden room.
The garden is also equipped with an irrigation system. In 2026, an underground conduit was installed to provide an electrical connection to the garden house.
First floor
Generous landing with separate toilet.
At the front is an exceptionally spacious bedroom measuring approximately 22 sq. m., featuring an original fireplace, a renewed front façade and access to a balcony with attractive, uninterrupted views across Frederik Hendrikplein.
The adjoining front side room is currently arranged as a spacious walk-in wardrobe and dressing room. This room could alternatively be used as a home office, nursery or compact guest room.
The original sliding partition connects the front bedroom to the equally spacious rear bedroom.
This room measures approximately 25 sq. m. and features a fireplace and French doors opening onto the wide rear balcony of approximately 11 sq. m.
At the rear is the generous bathroom with a poured floor, fitted with a double washbasin and vanity unit, a bathtub with whirlpool function and a spacious walk-in rainfall shower.
This floor also features attractive bordered parquet flooring.
Second floor
Spacious and bright landing with an attractive rooflight incorporating stained glass, a built-in cupboard and a separate toilet.
There are two bedrooms at the front. The generous front bedroom measures approximately 18 sq. m. and features built-in cupboards. The adjoining room of approximately 8 sq. m. is suitable for use as a children’s bedroom, home office or guest room. At the rear is a third spacious bedroom measuring approximately 19 sq. m.
Centrally positioned on this floor is a practical storage room of approximately 9 sq. m. In addition to providing storage, this space offers possibilities for an alternative use depending on the future residents’ requirements.
The second bathroom is fitted with a shower, two washbasins and connections for a washing machine and tumble dryer.
There is also a separate cupboard housing the central-heating boiler.
This floor is also finished with parquet flooring.
PARTICULARS
- Situated on freehold land;
- Exceptional rear garden, almost 16 metres deep and widening towards the rear, with a detached wooden garden house/storage shed of approximately 8.4 sq. m.;
- An underground conduit for the electrical supply to the garden house was installed in 2026. The garden is also equipped with an irrigation system;
- Numerous attractive period features, including stained-glass windows, original sliding partitions, fireplaces, panelled doors and marble flooring;
- The façades were fully cleaned and repointed in 2008, including traditional cut pointing to the front façade, and fitted with zinc rainwater downpipes;
- Energy label D;
- Four solar panels, year of installation unknown;
- Heating and hot water provided by a Nefit high-efficiency combination boiler dating from 2012;
- The electrical installation and water pipes were fully renewed in 2008;
- The property is largely fitted with single glazing, partly combined with secondary glazing around the stained-glass windows;
- Renewed front façade on the first floor, fitted with HR++ high-efficiency double glazing;
- In view of the property’s age, the standard age and asbestos clauses will be included in the purchase agreement;
- The Doen NVM conditions of sale apply.
Advertisement
Features
Transfer of ownership
- Listed since
- Acceptance
- Available in consultation
- Asking price
- € 1,625,000 kosten koper
- Asking price per m²
- € 6,298
- Status
- Available
Construction
- Kind of house
- Mansion, row house
- Building type
- Resale property
- Year of construction
- 1909
- Specific
- Protected townscape or village view (permit needed for alterations) and monumental building
- Type of roof
- Combination roof
Surface areas and volume
- Areas
- Living area
- 258 m²
- Other space inside the building
- 13 m²
- Exterior space attached to the building
- 18 m²
- External storage space
- 8 m²
- Plot size
- 283 m²
- Volume in cubic meters
- 1,083 m³
Layout
- Number of rooms
- 9 rooms (5 bedrooms)
- Number of bath rooms
- 2 bathrooms and 3 separate toilets
- Bathroom facilities
- 2 double sinks, walk-in shower, bath, and shower
- Number of stories
- 3 stories and a basement
- Facilities
- Alarm installation, skylight, rolldown shutters, and solar panels
Energy
- Energy label
- D
- Insulation
- Partly double glazed and secondary glazing
- Heating
- CH boiler
- Hot water
- CH boiler
- CH boiler
- Nefit (2012, in ownership)
Cadastral data
- 'S-GRAVENHAGE AK 10739
- Cadastral map
- Area
- 283 m²
- Ownership situation
- Full ownership
Exterior space
- Location
- Alongside park, alongside a quiet road and in residential district
- Garden
- Back garden
- Back garden
- 176 m² (15.56 metre deep and 11.31 metre wide)
- Garden location
- Located at the east
- Balcony/roof terrace
- Roof terrace present and balcony present
Storage space
- Shed / storage
- Detached wooden storage
- Facilities
- Electricity
Parking
- Type of parking facilities
- Paid parking, public parking and resident's parking permits
Popularity
0x
Viewed
0x
Saved
28-7-2026
On Funda
Neighborhood

Statenkwartier
Den Haag- Residents
- 10,315
- Family with children
- 29%
- Avg. asking price / m²
- € 5,575
Discover the neighborhood
Curious about the housing supply, residents and local real estate agents?

Don’t want to forget this home?
Save it as a favorite. You’ll easily find it back and get notified when something changes.
