Sold
Groot Hertoginnelaan 1012517 EE Den HaagStadhoudersplantsoen
€ 1,550,000 k.k.

- 307 m²living area
- 144 m²plot size
- 6bedrooms
- Cenergy label
Sales history
- Listed since
- March 5, 2026
- Date of sale
- March 31, 2026
- Term
- 3 weeks
Description
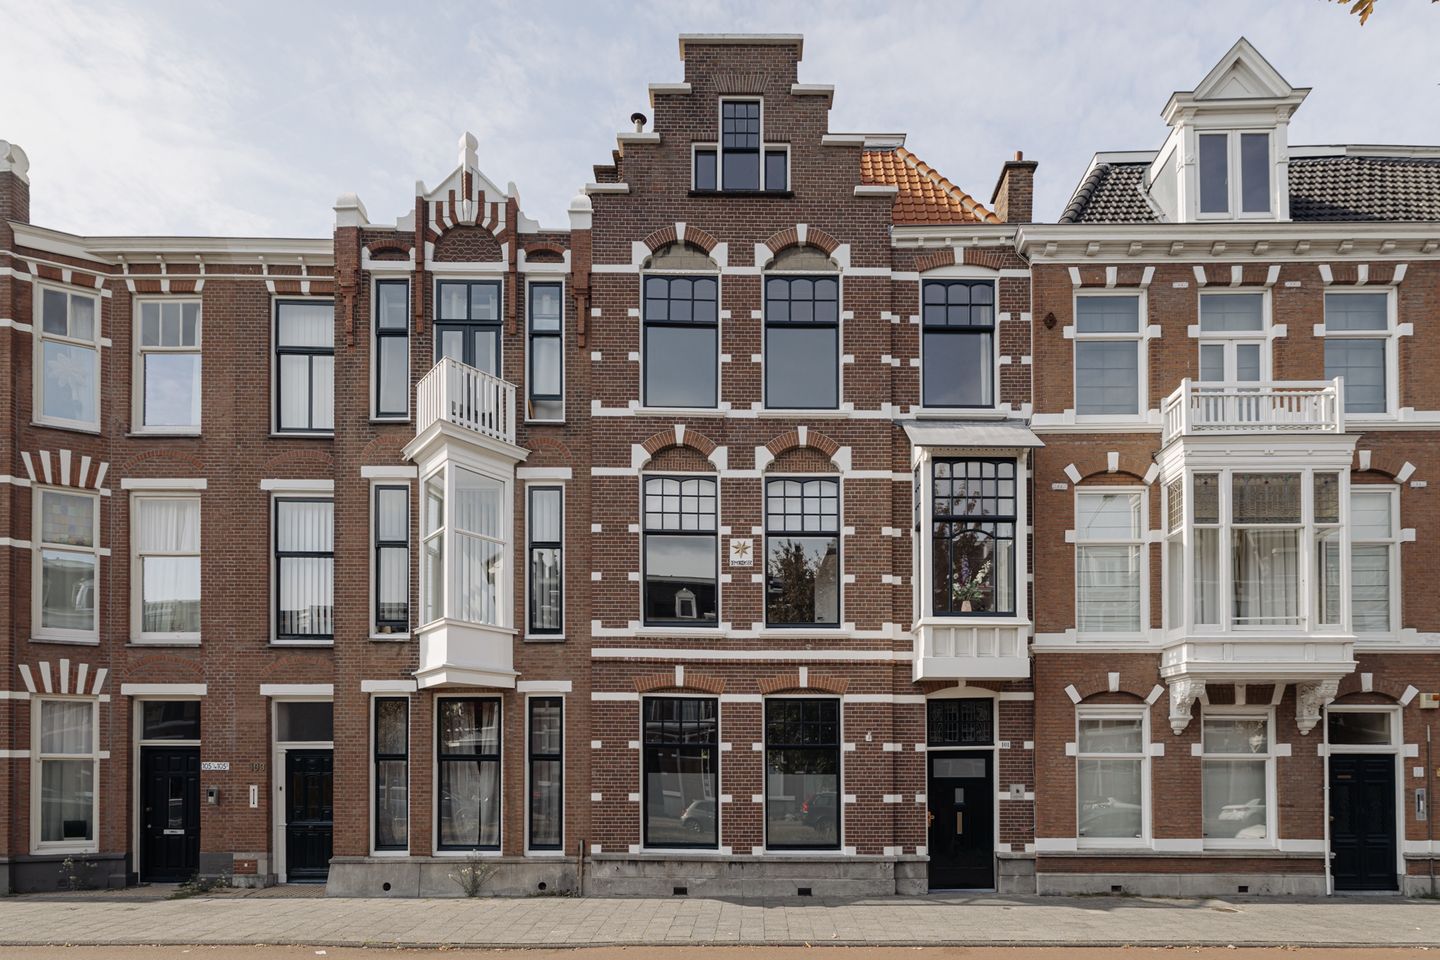
Elegant and generously proportioned early-1900s townhouse, situated on the beautiful Groot Hertoginnelaan. This well-maintained and move-in ready home combines impressive original architectural features — including high ceilings, ornamental detailing, wide staircases, and marble fireplaces — with modern comfort and practical family living. Offering approximately 307 m² of living space across four floors plus basement, the house features 6–7 bedrooms, 3 bathrooms, 3 separate toilets, a low-maintenance garden, and a top floor particularly well suited as an au pair or guest suite.
Ground floor
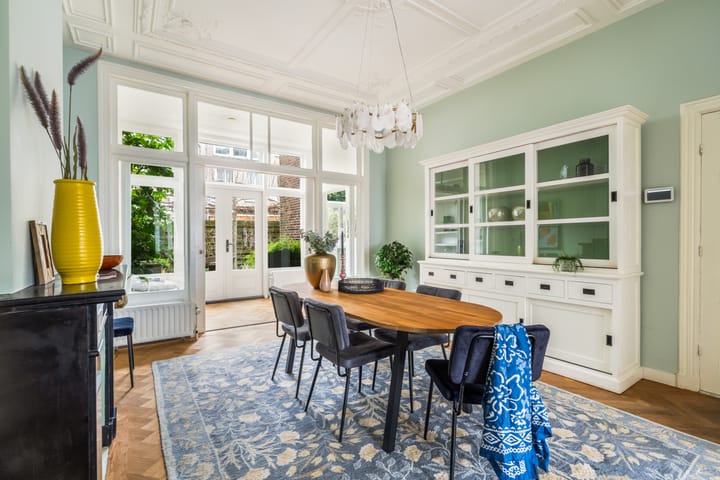
The stately entrance hall immediately sets the tone, with high ceilings and elegant original details. From here you enter the bright en-suite living and dining rooms, where high ceilings, large windows, and classic proportions create a wonderful sense of space and light.
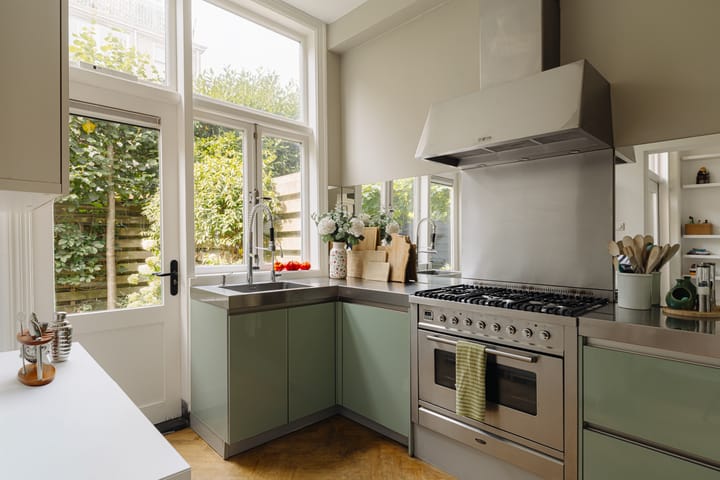
At the rear of the house you will find the spacious kitchen, equipped with built-in appliances and with direct access to the garden, providing an excellent connection between indoor and outdoor living.
The hall also provides access to a separate guest toilet, an extra storage space with a safe, and access to the basement which offers practical storage space.
Garden
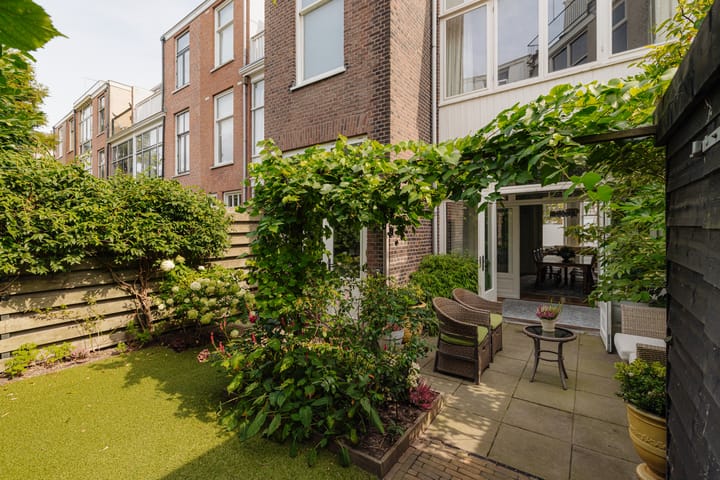
The home enjoys a private, low-maintenance city garden designed for effortless outdoor living. Carefully planned planting provides year-round greenery and seasonal colour, while the layout creates a sheltered and inviting space for dining, relaxing, and entertaining. The garden benefits from pleasant afternoon and evening sun, making it an ideal extension of the living space in the warmer months.
First floor
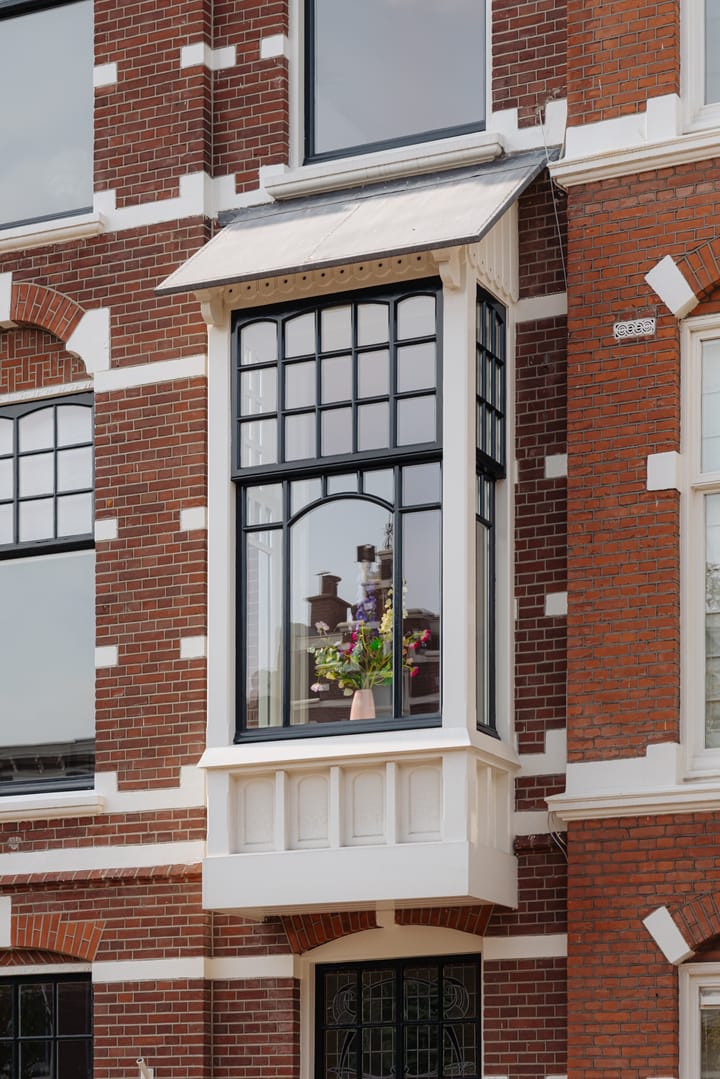
The first floor offers a large front room, currently used as a living or sitting room, as well as a smaller front room with a beautiful bow window that works perfectly as an office or study. At the rear there is a spacious bedroom overlooking the garden with access to the large and stylish bathroom with a freestanding bathtub, walk-in shower and double washbasin. On the landing there is a separate toilet.
Second floor
The second floor mirrors the practical layout of the level below, with a spacious front room and a second smaller front room that can easily serve as a bedroom, guest accommodation, or home-working space. At the rear, a further generous bedroom opens onto the balcony, adding an attractive outdoor connection to this floor.
The modern bathroom on this floor is fitted with a freestanding bathtub, walk-in shower, and double washbasin, while a separate toilet is located on the landing. This floor also benefits from a dedicated laundry cupboard with a full-size washer and dryer.
Top floor
The top floor provides a bright and versatile additional living area, comprising an extra bedroom, bathroom, and direct access to a private roof terrace that enjoys nearly all-day sun. With plumbing provision for a kitchenette, this level is particularly well suited as an au pair suite, guest accommodation, or an independent floor for older children, while also lending itself beautifully to use as a home office or studio space.
Location
The house is situated in one of The Hague’s most sought-after neighbourhoods, within walking distance of the shops, cafés, and restaurants of Reinkenstraat, Valeriusstraat, and Frederik Hendriklaan (“De Fred”). Public transport, international organisations, and several well-regarded international schools are all close by. Both the beach and dunes, as well as The Hague city centre, can be reached in approximately 10 minutes by bike, making this a particularly convenient location for both family life and city living.
Highlights
• 307 m² living space, 6 bedrooms, 3 bathrooms + 3 separate toilets
• Built in 1902 – historic grandeur with modern updates
• High ceilings with ornaments, granite and wooden floors
• Light-filled rooms with generous proportions
• Balcony, rooftop terrace, and peaceful low-maintenance back garden
• Characterful and versatile attic floor with wooden beams
• Prime location near shops, restaurants, and schools
• Project notary applicable: Rosenberg Polak
• Age and asbestos clause applicable
A rare opportunity to own a distinguished family home that combines space, elegance, and historic character in one of The Hague’s most desirable locations.
No rights can be derived from this advertisement.
Advertisement
Features
Transfer of ownership
- Last asking price
- € 1,550,000 kosten koper
- Asking price per m²
- € 5,049
- Status
- Sold
Construction
- Kind of house
- Mansion, row house
- Building type
- Resale property
- Year of construction
- 1902
- Specific
- Protected townscape or village view (permit needed for alterations)
- Quality marks
- Bouwkundige Keuring
Surface areas and volume
- Areas
- Living area
- 307 m²
- Other space inside the building
- 9 m²
- Exterior space attached to the building
- 20 m²
- External storage space
- 3 m²
- Plot size
- 144 m²
- Volume in cubic meters
- 1,202 m³
Layout
- Number of rooms
- 9 rooms (6 bedrooms)
- Number of bath rooms
- 3 bathrooms and 3 separate toilets
- Bathroom facilities
- 2 double sinks, 2 walk-in showers, 2 baths, shower, toilet, and sink
- Number of stories
- 4 stories and a basement
- Facilities
- Passive ventilation system
Energy
- Energy label
- C
- Insulation
- Roof insulation and mostly double glazed
Cadastral data
- 'S-GRAVENHAGE N 4144
- Cadastral map
- Area
- 144 m²
- Ownership situation
- Full ownership
Exterior space
- Location
- In residential district
- Garden
- Back garden
- Back garden
- 39 m² (5.85 metre deep and 6.74 metre wide)
- Garden location
- Located at the northwest
- Balcony/roof terrace
- Roof terrace present and balcony present
Storage space
- Shed / storage
- Detached wooden storage
Parking
- Type of parking facilities
- Paid parking, parking on gated property, public parking, parking garage and resident's parking permits
Popularity
3,609x
Viewed
88x
Saved
5-3-2026
On Funda
Neighborhood

Stadhoudersplantsoen
Den Haag- Residents
- 2,865
- Family with children
- 20%
- Avg. asking price / m²
- € 5,553
Discover the neighborhood
Curious about the housing supply, residents and local real estate agents?

Don’t want to forget this home?
Save it as a favorite. You’ll easily find it back and get notified when something changes.
