Sold
Groot Hertoginnelaan 1642517 EV Den HaagSweelinckplein e.o.
€ 1,745,000 k.k.

- 294 m²living area
- 155 m²plot size
- 4bedrooms
- Aenergy label
Sales history
- Listed since
- March 28, 2026
- Date of sale
- May 21, 2026
- Term
- 7 weeks
Description

Groot Hertoginnelaan 164, The Hague - Duinoord
A rare, fully renovated townhouse of over 294 m², where timeless history meets contemporary comfort.
Situated on the distinguished Groot Hertoginnelaan, in the heart of The Hague’s beloved Duinoord district, stands this monumental four-storey townhouse dating back to 1902. Between 2011 and today, the residence has been completely restored and renovated with the utmost respect for its original architecture and period detailing.
Every aspect has been renewed from façade, roof and window frames to installations, bathrooms and kitchen while preserving the authentic character and refined elegance of the early 20th century. The result is a truly unique family home offering over 294 m² of living space across four full floors and a beautiful south-facing garden.
Ground floor
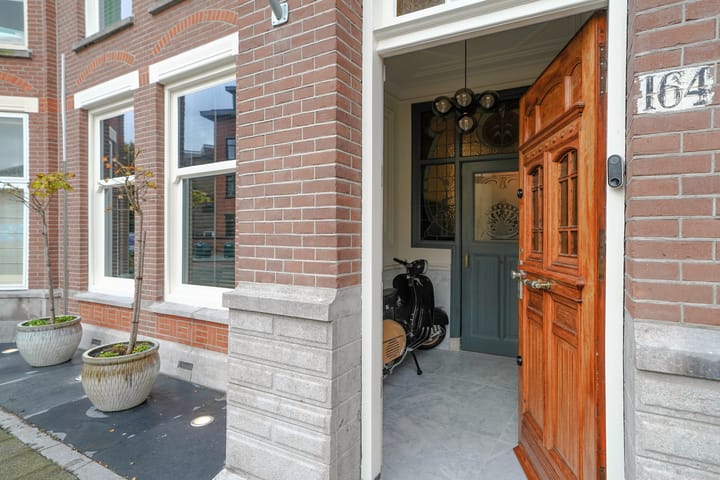
A grand entrance hall with marble flooring, classic wall panelling and high ceilings immediately sets the tone for this exceptional home.
The hall features a cloakroom, storage under the stairs, a guest toilet in matching style and underfloor heating throughout. The wine cellar is also accessible from here.
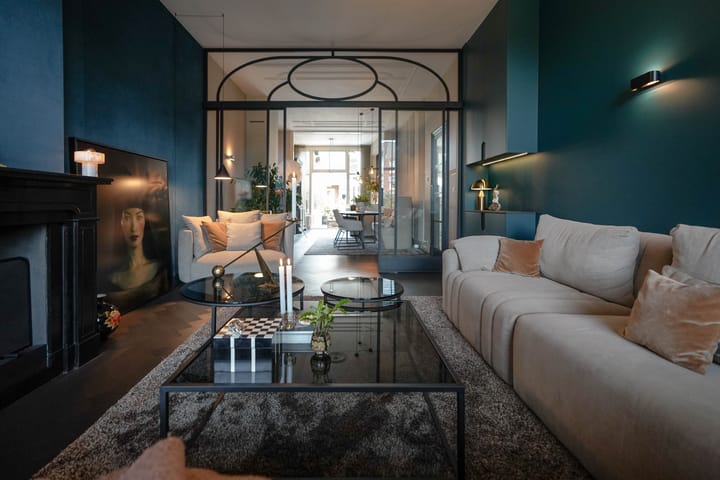
Double glass doors open to the impressive living and dining rooms, separated by a period glass partition in keeping with the home’s original style. The front salon, decorated in rich dark tones, exudes warmth and intimacy and features an open fireplace.
The rear living room flows seamlessly into the light-filled former conservatory and bespoke kitchen, equipped with a gas fireplace, underfloor heating, and high ceilings.
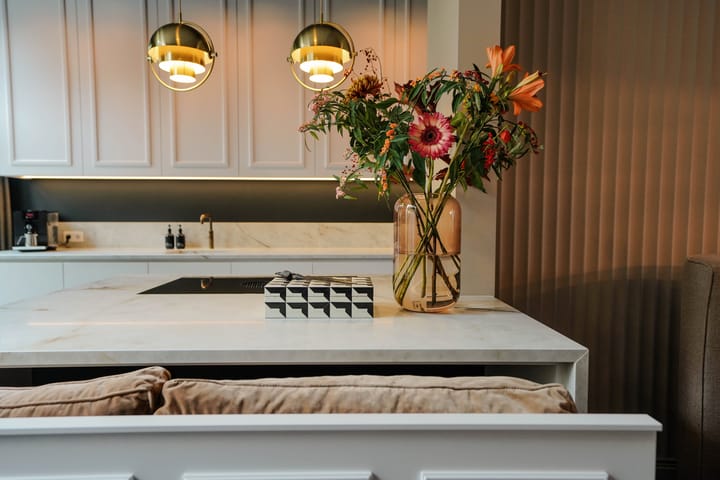
The custom kitchen has been designed to echo the home’s architectural proportions and ornate mouldings, combining classical style with modern functionality. It includes two dishwashers, a steam oven, a Quooker tap, and a built-in bench in the island for informal dining. A section of glass flooring provides a charming view of the wine cellar below.
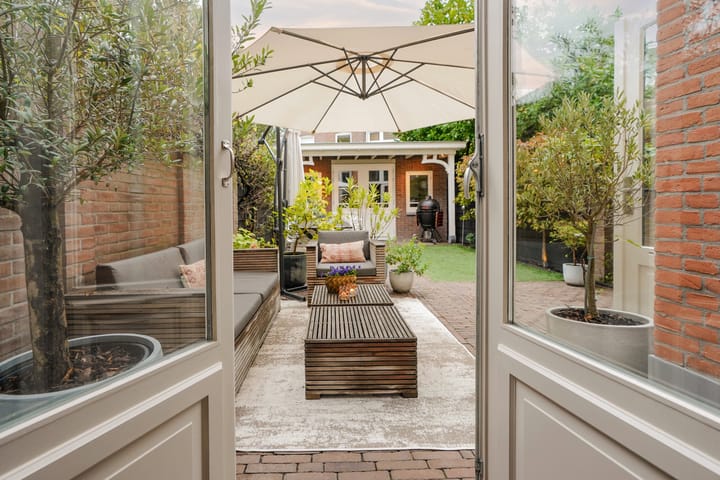
Wide French doors in both the kitchen and the rear room open onto the sunny south-facing garden, beautifully landscaped and fitted with atmospheric lighting and an insulated garden house with heating, water and a veranda ideal as a home office, studio or guest retreat.
First floor
The first floor is defined by light, space and elegance. Throughout, a beautiful aged oak herringbone floor complements high ceilings with ornate plasterwork.
The spacious front room spans the full width of the house and includes a small pantry with fridge and a classic working fireplace. Thanks to the use of modern vacuum glazing, the original sliding windows have been preserved while offering the insulation value of triple glazing.
At the rear, a generous study or second living room with fireplace opens to a charming garden room the original conservatory — with wide French doors and a French balcony, a perfect spot to enjoy the afternoon sun. An additional (bed)room and guest toilet complete this level.
Second floor
The second floor comprises three bedrooms, a luxurious bathroom and a separate laundry area.
The main bedroom at the front features a marble fireplace and built-in wardrobes. Two further bedrooms are located at the rear, one with access to the spacious south-facing balcony/terrace.
The bathroom is a private sanctuary, fitted with underfloor heating, a freestanding bathtub, walk-in shower, double vanity and dimmable lighting. A discreetly integrated TV allows you to relax in the bath while enjoying your favourite streamed content.
Third floor
The top floor forms an independent living unit with its own staircase access. It includes a bedroom, second living room with open kitchen, bathroom with bathtub and walk-in shower, and a technical room housing two central heating boilers(one serving the apartment, one the main house).
This floor is ideal as accommodation for an au pair, guest suite or self-contained apartment.
Garden & outbuilding
The landscaped rear garden faces south and offers complete privacy. At the back stands a fully insulated garden housewith heating, water and electricity, as well as a charming covered veranda. Perfect as a garden office, studio or guest accommodation.
Renovation & installations
The renovation was executed in stages between 2011 and the present, by renowned contractors such as P.H. Frauenfelder(roof and zinc work, also active for the National Monuments Service) and HGR Gevelrenovatie, both of whom provided 10-year guarantees on their work a testament to the high standard achieved.
All installations for gas, water, central heating and electricity have been completely renewed.
The property features:
Underfloor heating (ground floor and all the bathrooms)
15 solar panels, covering nearly all energy consumption
Daikin air conditioning (heating and cooling)
Preparation for a hybrid or full heat pump system (piping and roof penetrations already installed)
Vacuum insulation glass in original window frames
Floor cooling system prepared
Two separate central heating systems (main house and top floor)
These upgrades make the home not only elegant and timeless, but also remarkably energy-efficient and future-ready.
As an additional option, there is the possibility to purchase an extra-large double garage box located just five minutes from the property price upon request.
Summary
Living area: approx. 294 m²
Year of construction: 1902
Fully renovated and restored
Four full floors + wine cellar
South-facing garden with insulated garden house
Balcony/terrace
Authentic details: ceilings, fireplaces, cornices, leaded glass
15 solar panels, underfloor heating, air conditioning
Prepared for heat pump system.
Groot Hertoginnelaan 164 is a rare opportunity to acquire a historic townhouse where early 20th-century elegance meets contemporary sophistication.
A home for those who seek nothing less than perfection style, craftsmanship and comfort in every detail.
Advertisement
Features
Transfer of ownership
- Last asking price
- € 1,745,000 kosten koper
- Asking price per m²
- € 5,935
- Status
- Sold
Construction
- Kind of house
- Mansion, row house
- Building type
- Resale property
- Year of construction
- 1902
- Specific
- Protected townscape or village view (permit needed for alterations), double occupancy possible and with carpets and curtains
- Quality marks
- Energie Prestatie Advies
Surface areas and volume
- Areas
- Living area
- 294 m²
- Other space inside the building
- 13 m²
- Exterior space attached to the building
- 8 m²
- External storage space
- 10 m²
- Plot size
- 155 m²
- Volume in cubic meters
- 1,197 m³
Layout
- Number of rooms
- 10 rooms (4 bedrooms)
- Number of bath rooms
- 2 bathrooms and 3 separate toilets
- Bathroom facilities
- 2 walk-in showers, 2 baths, underfloor heating, 2 washstands, and toilet
- Number of stories
- 4 stories
- Facilities
- Air conditioning, alarm installation, flue, and solar panels
Energy
- Energy label
- A
- Insulation
- Roof insulation, double glazing, partly double glazed and floor insulation
- Heating
- CH boiler
- Hot water
- CH boiler
- CH boiler
- Gas-fired combination boiler, in ownership
Cadastral data
- 'S-GRAVENHAGE N 4426
- Cadastral map
- Area
- 155 m²
- Ownership situation
- Full ownership
Exterior space
- Location
- In residential district and unobstructed view
- Garden
- Back garden
- Back garden
- 49 m² (9.20 metre deep and 5.35 metre wide)
- Garden location
- Located at the south
- Balcony/roof terrace
- Balcony present
Storage space
- Shed / storage
- Detached brick storage
- Facilities
- Electricity, heating and running water
- Insulation
- Completely insulated
Parking
- Type of parking facilities
- Public parking and resident's parking permits
Popularity
6,113x
Viewed
167x
Saved
27-3-2026
On Funda
Neighborhood

Sweelinckplein e.o.
Den Haag- Residents
- 5,995
- Family with children
- 25%
- Avg. asking price / m²
- € 5,552
Discover the neighborhood
Curious about the housing supply, residents and local real estate agents?

Don’t want to forget this home?
Save it as a favorite. You’ll easily find it back and get notified when something changes.
