Sold under reservation
Gruttosingel 482496 HX Den HaagMorgenweide
€ 749,000 k.k.

- 146 m²living area
- 207 m²plot size
- 5bedrooms
- Aenergy label
Een zee van licht en ruimte met vrij uitzicht in Ypenburg
Description
Living in a prime location in Ypenburg? This is your chance!
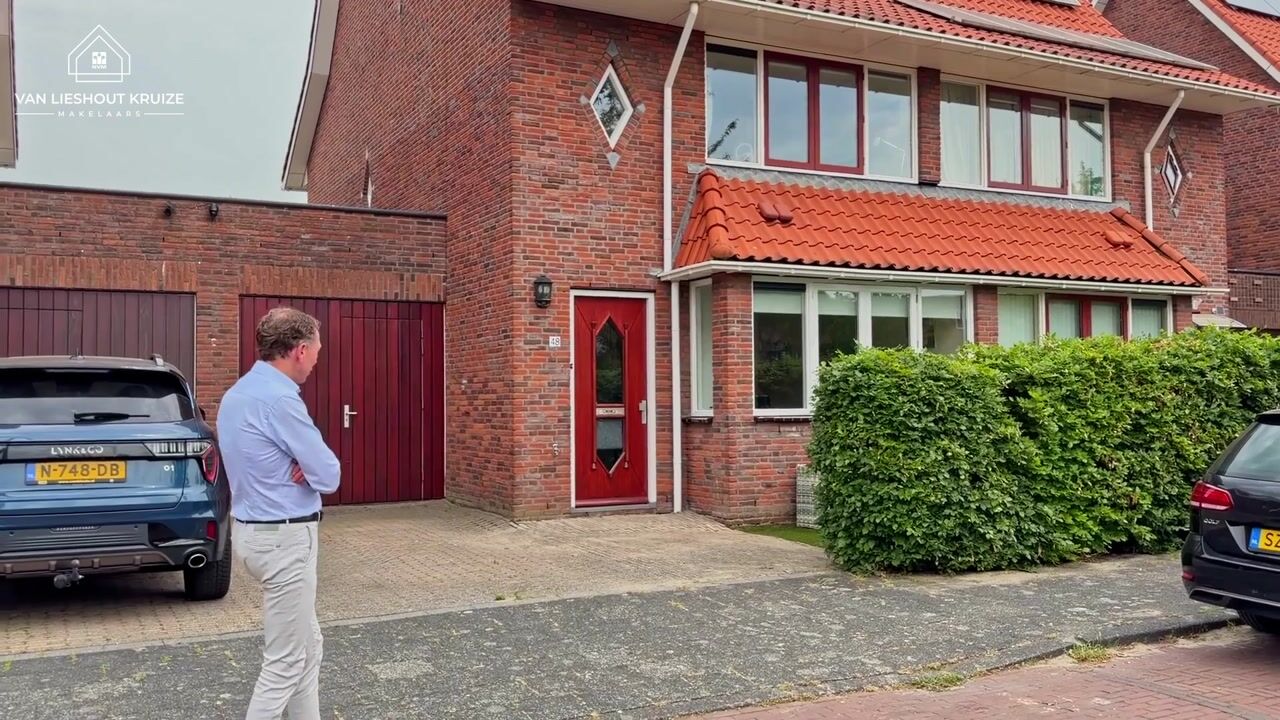

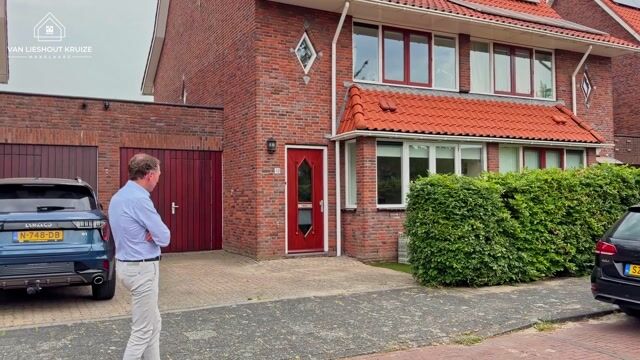
Situated on a beautiful canal, in one of the most beautiful spots in Ypenburg, stands this excellently maintained and surprisingly spacious 6-room corner townhouse. The home combines the charming appearance of a classic townhouse with all the modern comforts and sustainability.
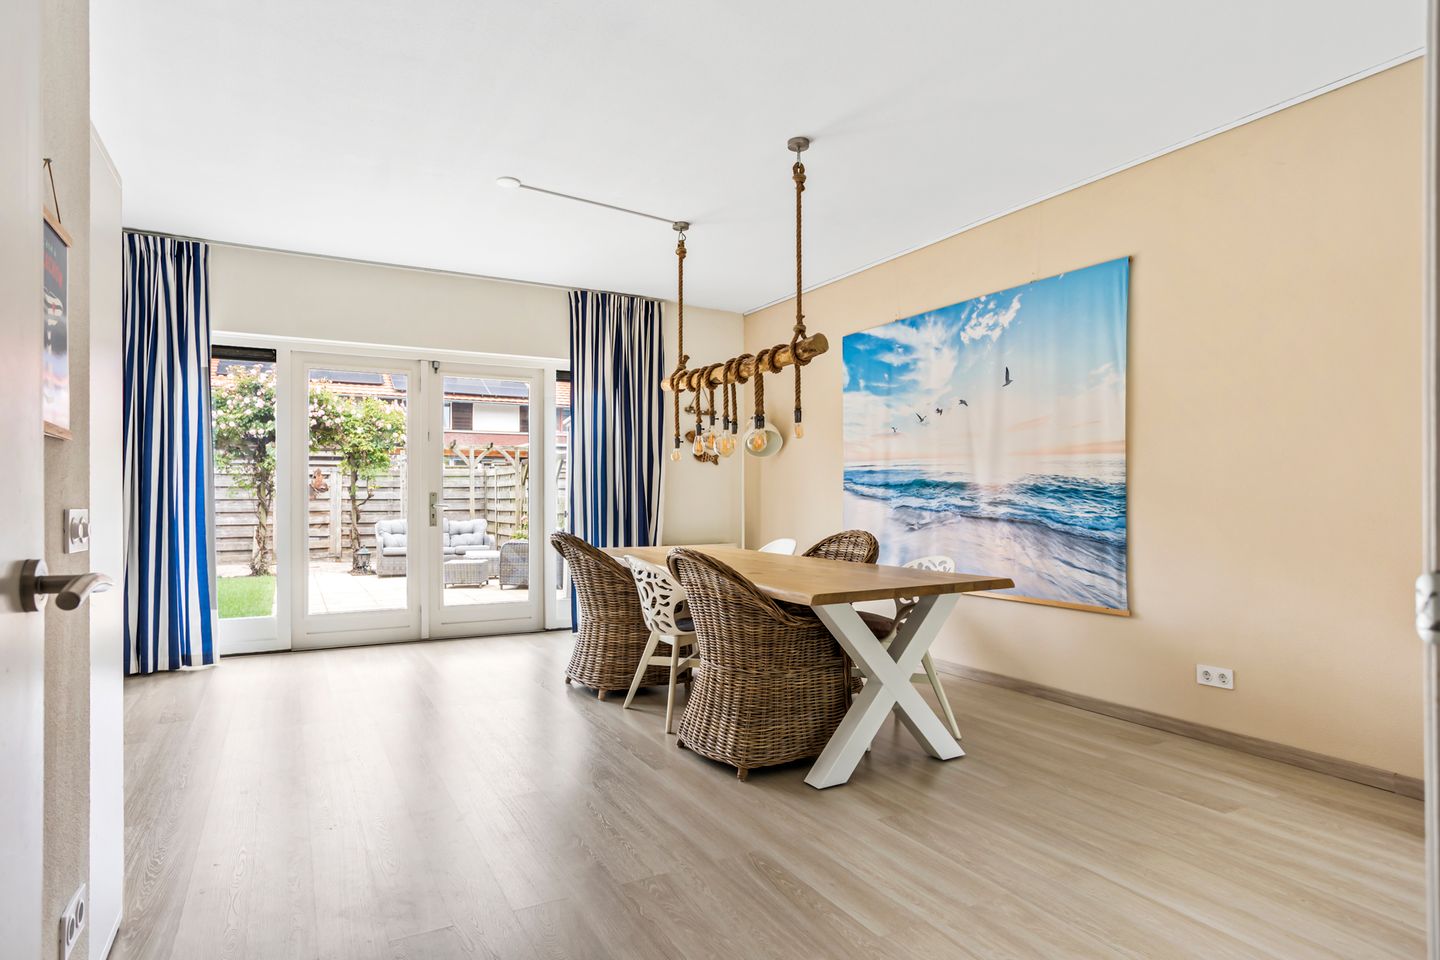
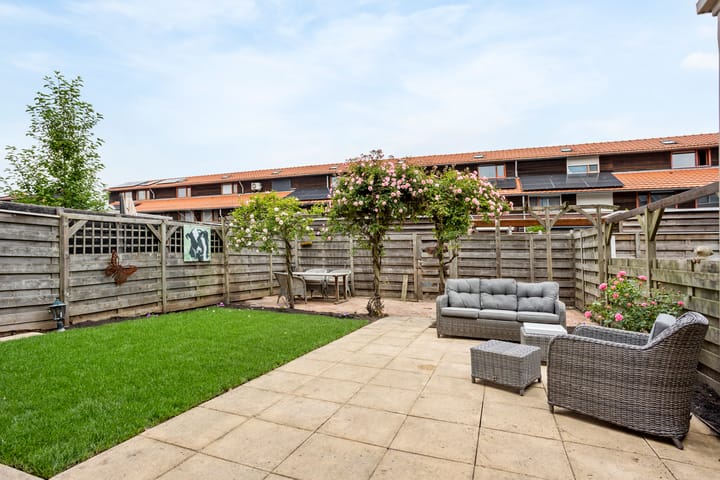
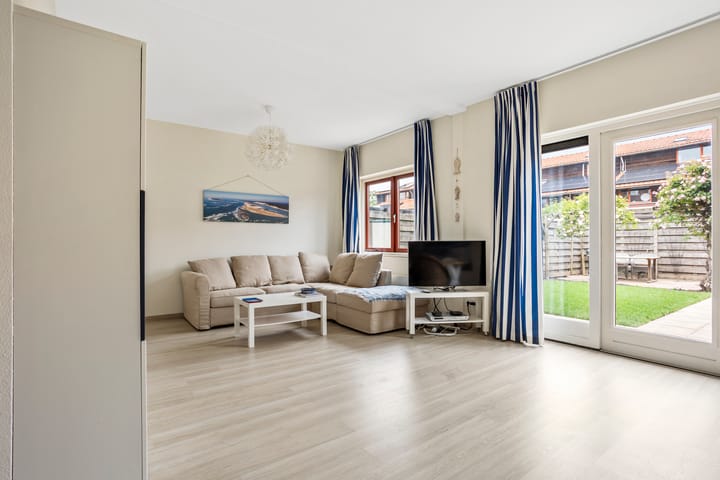
Inside, you will be immediately surprised by the generous, garden-facing living room of approximately 42 m². Thanks to the large windows, you enjoy wonderful natural light and a beautiful view of the sunny backyard. With a width of approximately 8 meters and a depth of approximately 11 meters, this garden offers plenty of space to relax, play, or fully enjoy long summer evenings.
The home features no fewer than five spacious bedrooms, ideal for families, remote workers, or guests. The enlarged bathroom offers extra comfort, and the high ceiling with a practical storage loft provides a surprising amount of storage space.
Enjoyment is also guaranteed outdoors. You have your own driveway for one car and an indoor storage unit, ensuring convenience and functionality go hand in hand. In addition, this modern home is sustainably built and equipped with district heating, contributing to a comfortable and energy-efficient living environment.
This delightful corner house is located in the popular Morgenweide residential area in Ypenburg and enjoys a beautiful unobstructed view of a green canal at the front. A quiet and child-friendly environment where space, greenery, and comfort come together.
The location is particularly favorable. Within a short distance, there are no fewer than two shopping centers for daily groceries, various schools, sports and recreational facilities, and plenty of greenery for walking, cycling, or relaxing. Families will certainly appreciate the proximity of playgrounds and amenities as well.
Accessibility is excellent. The main arterial roads leading to the A4, A12, and A13 can be reached within a few minutes by car, making cities such as The Hague, Rotterdam, Delft, and Utrecht quickly accessible. Furthermore, public transport is literally around the corner. Various tram and bus connections, including tram 15 and 19 and bus line 30, as well as train and RandstadRail connections, are located within comfortable walking distance. Basic dimensions of the house: 10.5 deep x 7.81 wide.
GROUND FLOOR:
You reach the home via the well-maintained front garden, where you have a private driveway with parking for one car on your own property. Upon entering, you will find a spacious hall with a meter cupboard, a modern toilet, and the staircase to the first floor. At the front of the house is the charming open-plan kitchen in a practical corner layout. Here, you can enjoy a beautiful unobstructed view of the green canal while cooking. The kitchen features a stylish composite worktop and is equipped with various built-in appliances, making cooking a true pleasure.
The spacious, extended living room at the rear forms the heart of the home. With a width of approximately 7.80 meters and a depth of approximately 5.80 meters, this living room offers an abundance of living space. Thanks to the double French doors, the interior flows seamlessly into the exterior, and you have direct access to the sunny backyard. Furthermore, the large windows ensure wonderful natural light throughout the day. Particularly practical is the spacious indoor storage room at the front of the house, measuring approximately 2.60 x 3.60 meters. This multifunctional space is accessible from both the outside and the living room and is ideal for storing bicycles, keeping belongings, or as a hobby room.
FIRST FLOOR:
All rooms on this floor are accessible from the spacious landing. The separate second toilet offers extra comfort, ideal for families and guests. The luxurious, enlarged bathroom is designed as a delightful wellness area and features a generous walk-in shower, a comfortable double bathtub, and a stylish vanity unit. At the front, there is a spacious bedroom with a beautiful unobstructed view over the green canal. At the rear, there are two more bedrooms, including the spacious master bedroom measuring no less than approximately 5.84 x 2.94 meters. Additionally, there is a third, multifunctional room on this floor that is perfectly suitable as a children's room, study, or guest room.
SECOND FLOOR:
The surprisingly spacious and fully finished attic floor of approximately 32 m² offers plenty of additional living space. From the landing, where the washing machine and dryer are located, the practical storage loft is accessible via a loft ladder. This loft of approximately 20 m² boasts a standing height of no less than 2.13 meters and offers an exceptional amount of extra storage space. There are also two spacious bedrooms on this floor. At the rear lies a generous bedroom that feels wonderfully light and spacious thanks to the wide dormer window. At the front is a second bedroom, equipped with practical built-in wardrobe space, making it ideal as a children's room, study, or guest room.
SPECIAL FEATURES:
- Situated on freehold land.
- Plot area of ??207 m².
- Year of construction 1999.
- Fully insulated.
- Equipped with energy label A.
- Heating and hot water via district heating. - Private driveway next to the house with parking on private property.
- Living area approximately 146.2 m² (excluding the spacious attic).
- Volume approximately 600 m³.
A move-in ready family home with character, space, and comfort in one of the most sought-after locations in Ypenburg. A home you absolutely must experience from the inside.
Highlights
AI-generated from the description
Bright living with garden
Spacious 42 m² living with French doors to sunny garden about 8 x 11 m.
Unobstructed canal views
Corner house on green canal with open views and sunny garden on 207 m² plot.
Driveway and transit nearby
Private driveway for one car, tram, bus and train within short walking and cycling distance.
Advertisement
Features
Transfer of ownership
- Listed since
- Acceptance
- Available in consultation
- Asking price
- € 749,000 kosten koper
- Asking price per m²
- € 5,130
- Status
- Sold under reservation
Construction
- Kind of house
- Single-family home, double house
- Building type
- Resale property
- Year of construction
- 1999
- Type of roof
- Gable roof covered with roof tiles
Surface areas and volume
- Areas
- Living area
- 146 m²
- Other space inside the building
- 16 m²
- Plot size
- 207 m²
- Volume in cubic meters
- 600 m³
Layout
- Number of rooms
- 6 rooms (5 bedrooms)
- Number of bath rooms
- 1 bathroom and 2 separate toilets
- Bathroom facilities
- Shower, double sink, bath, and washstand
- Number of stories
- 4 stories
Energy
- Energy label
- A
- Insulation
- Double glazing and completely insulated
- Heating
- District heating
- Hot water
- District heating
Cadastral data
- 'S-GRAVENHAGE BF 3443
- Cadastral map
- Area
- 207 m²
- Ownership situation
- Full ownership
Exterior space
- Location
- Alongside a quiet road, alongside waterfront, in residential district and unobstructed view
- Garden
- Back garden and front garden
- Back garden
- 84 m² (10.50 metre deep and 8.00 metre wide)
- Garden location
- Located at the northeast with rear access
Storage space
- Shed / storage
- Attached brick storage
- Facilities
- Electricity
Parking
- Type of parking facilities
- Parking on private property and public parking
Popularity
4,157x
Viewed
79x
Saved
8-6-2026
On Funda
Neighborhood
Morgenweide
Den Haag- Residents
- 7,050
- Family with children
- 51%
- Avg. asking price / m²
- € 4,539
Discover the neighborhood
Curious about the housing supply, residents and local real estate agents?

Don’t want to forget this home?
Save it as a favorite. You’ll easily find it back and get notified when something changes.
