New
Jan van Nassaustraat 412596 BM Den HaagNassaubuurt
€ 1,675,000 k.k.

- 268 m²living area
- 196 m²plot size
- 5bedrooms
- Benergy label
Eye-catcherBenoordenhout * 5 slaapkamers * orginele details * gerenoveerd
Description
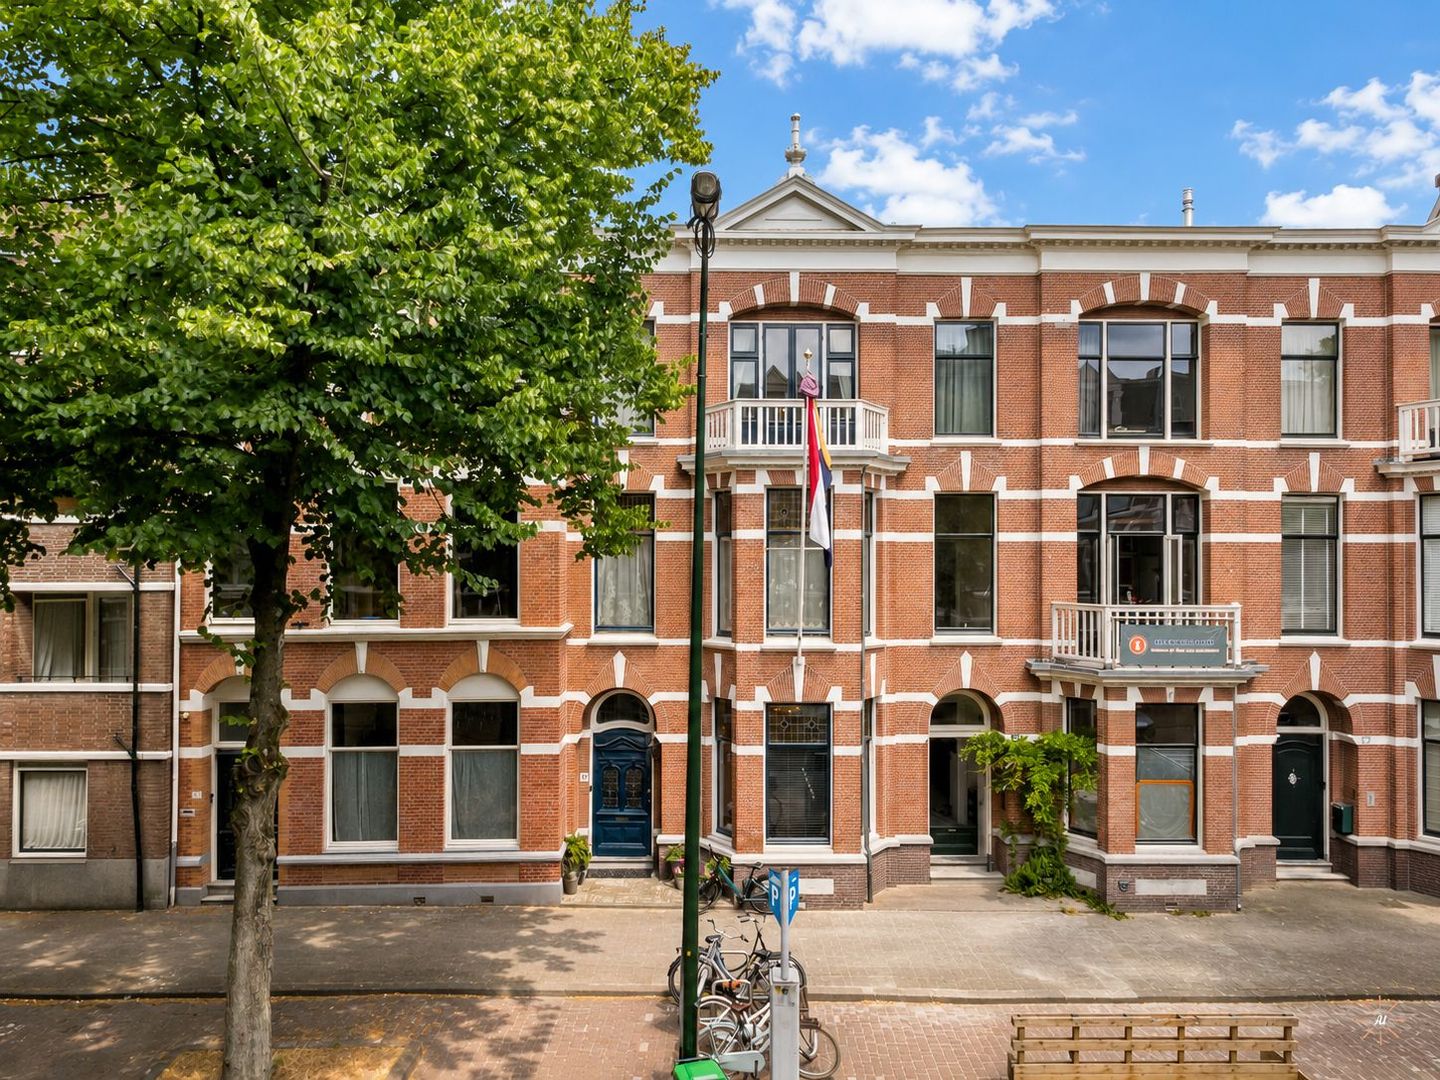
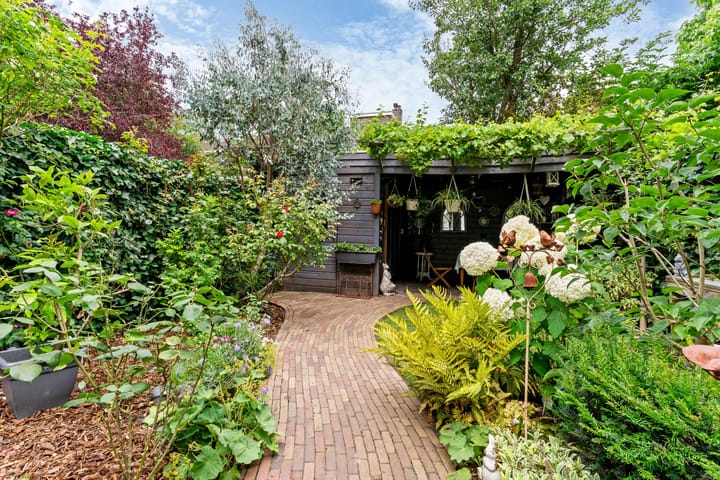
Spacious and recently renovated 9-room townhouse with a deep, sunny backyard and a heated veranda, situated in the charming Nassaukwartier.
The property enjoys an excellent location within walking distance of The Hague city centre, The Hague Central Station, a variety of shopping streets, schools, restaurants and public transport. Major roads providing easy access to Amsterdam, Rotterdam and Utrecht are also conveniently nearby.
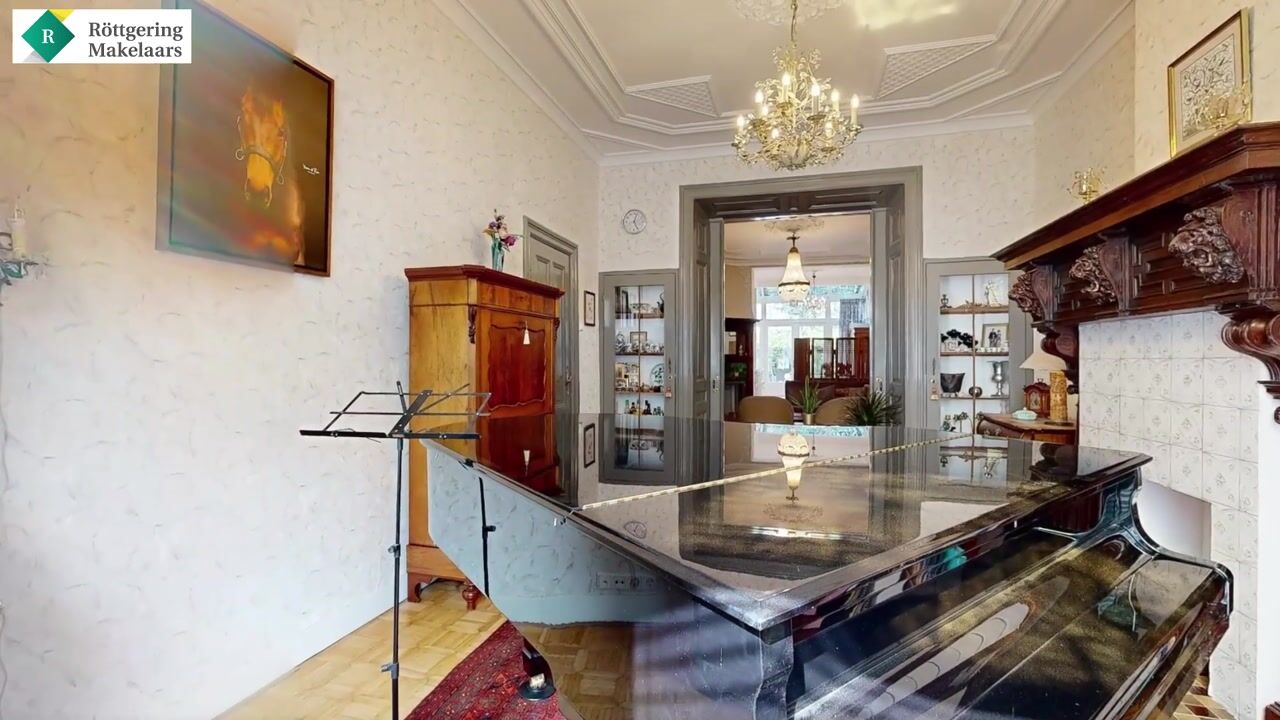
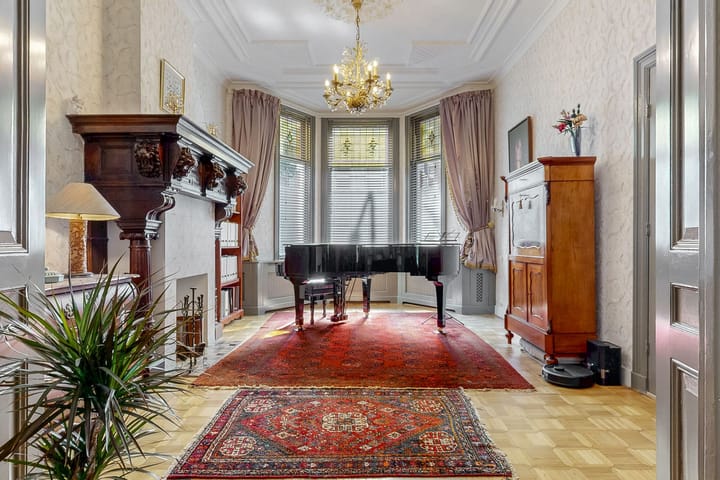
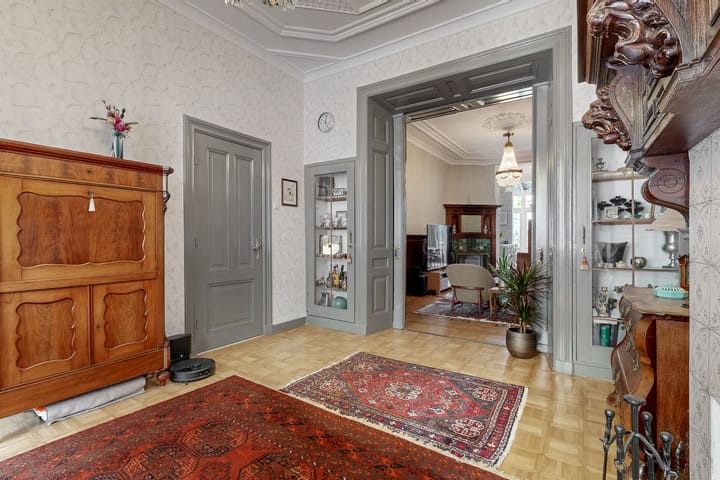
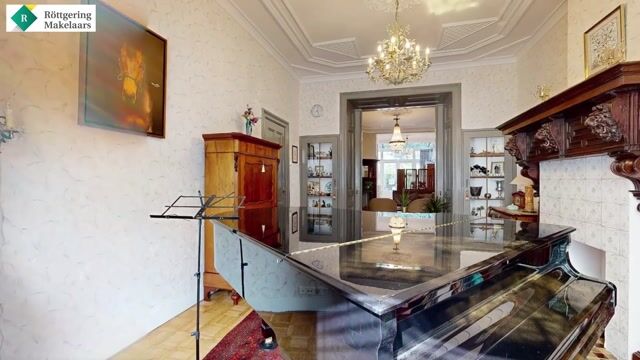
The neighbourhood is characterised by its distinctive early twentieth-century architecture, giving it an elegant and atmospheric appearance. This home has retained many original period features, including an impressive staircase, ornate ceilings, marble fireplaces, parquet floors and beautiful wooden wall panelling.
The property has recently been fully renovated using high-quality materials and is ready for immediate occupation without any additional costs.
You can view the handy Matterport 3D tour on Funda; for dimensions, please refer to the floor plans.
Layout
Ground floor
Entrance. Vestibule with meter cupboard, cloakroom and attractive wooden wall panelling. Spacious hallway with a marble floor and an impressive staircase. Luxurious guest toilet with washbasin. Access to the basement.
Magnificent en-suite living and dining room featuring the original sliding partition with stained-glass windows, built-in cabinets, ornate ceilings and marble fireplaces. The conservatory and French doors lead to the terrace and the sunny backyard with a charming heated veranda and a wooden storage shed.
The luxurious open-plan kitchen is fitted with a beautiful composite worktop and a full range of built-in appliances, including an oven, microwave, integrated coffee machine, plate warmer, induction hob, extractor hood and American-style fridge/freezer. Both the conservatory and the kitchen benefit from underfloor heating and provide direct access to the garden.
First floor
Landing with storage cupboard and a luxurious Japanese-style toilet with washbasin. Front and rear rooms connected by the original sliding partition, complete with built-in cabinets and two natural stone fireplaces. Additional front-side room. Luxurious bathroom featuring a bathtub, spacious walk-in shower, double vanity unit and underfloor heating.
Second floor
Landing with abundant natural light from the large rooflight. Spacious storage/wardrobe cupboard. Large front bedroom with a marble fireplace, French doors opening onto a small southwest-facing balcony and air conditioning. Luxurious centrally located bathroom with walk-in rain shower, vanity unit and underfloor heating. Spacious rear bedroom with French doors opening onto a large sun terrace. Separate laundry room with connections for a washing machine and dryer, a toilet and the central heating boiler.
Basement
Spacious basement with standing headroom (approximately 1.80 m).
General
Living area: 268.8 m²
Volume: 1,017 m³
Year of construction: 1919
Electrical installation: 12 circuits, residual-current circuit breaker (RCD) and three-phase power
Remeha Calenta central heating boiler (2020)
Mechanical ventilation system
Double glazing throughout, with original stained-glass windows fitted with secondary glazing
Floor and roof insulation
Permit parking for residents (permit area)
Located within a protected cityscape conservation area
KIWA certificate available
Asbestos clause and age clause will be included in the purchase agreement
Choice of notary reserved to the buyer, provided the notary is located within the Haaglanden region
Freehold property (no leasehold)
Transfer date: in consultation
The documentation for this property is provided via a Move account. Once you have booked a viewing, you will receive an (activation) email regarding this. Please note: Bids can only be submitted via the Move account.
Explanatory clause NEN2580
The Measurement Instruction is based on NEN2580. The Measurement Instruction is intended to apply a more uniform method of measurement to provide an indication of the usable floor area. The Measurement Instruction does not entirely rule out differences in measurement results, for example due to differences in interpretation, rounding or limitations in carrying out the measurement.
Interested in this property? Contact your own NVM buying agent straight away. Your NVM buying agent will look after your interests and save you time, money and hassle.
You can find the addresses of fellow NVM buying agents in Haaglanden on Funda.nl
This information has been compiled by us with due care. However, we accept no liability whatsoever for any incompleteness, inaccuracy or otherwise, or for the consequences thereof.
Advertisement
Features
Transfer of ownership
- Listed since
- Acceptance
- Available in consultation
- Asking price
- € 1,675,000 kosten koper
- Asking price per m²
- € 6,250
- Status
- Available
Construction
- Kind of house
- Mansion, row house
- Building type
- Resale property
- Year of construction
- 1919
- Specific
- Protected townscape or village view (permit needed for alterations)
- Type of roof
- Flat roof
Surface areas and volume
- Areas
- Living area
- 268 m²
- Other space inside the building
- 14 m²
- Exterior space attached to the building
- 21 m²
- External storage space
- 7 m²
- Plot size
- 196 m²
- Volume in cubic meters
- 1,731 m³
Layout
- Number of rooms
- 7 rooms (5 bedrooms)
- Number of bath rooms
- 2 bathrooms and 2 separate toilets
- Bathroom facilities
- Double sink, 2 walk-in showers, bath, underfloor heating, and 2 washstands
- Number of stories
- 3 stories
- Facilities
- Air conditioning and mechanical ventilation
Energy
- Energy label
- B
- Insulation
- Roof insulation, double glazing, floor insulation and secondary glazing
- Heating
- CH boiler and partial floor heating
- Hot water
- CH boiler
- CH boiler
- Remeha Calenta (gas-fired combination boiler from 2020, in ownership)
Cadastral data
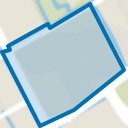
- 'S-GRAVENHAGE P 7216
- Cadastral map
- Area
- 196 m²
- Ownership situation
- Full ownership
Exterior space
- Location
- In residential district
- Garden
- Back garden
- Back garden
- 72 m² (12.00 metre deep and 6.00 metre wide)
- Garden location
- Located at the northeast
Storage space
- Shed / storage
- Detached wooden storage
- Facilities
- Electricity
Parking
- Type of parking facilities
- Paid parking, public parking and resident's parking permits
Popularity
1,350x
Viewed
50x
Saved
6-8-2026
On Funda
Neighborhood
Nassaubuurt
Den Haag- Residents
- 1,700
- Family with children
- 32%
- Avg. asking price / m²
- € 5,947
Discover the neighborhood
Curious about the housing supply, residents and local real estate agents?

Don’t want to forget this home?
Save it as a favorite. You’ll easily find it back and get notified when something changes.
