Jan van Nassaustraat 892596 BR Den HaagNassaubuurt
€ 1,749,000 k.k.

- 307 m²living area
- 220 m²plot size
- 6bedrooms
- Cenergy label
Description
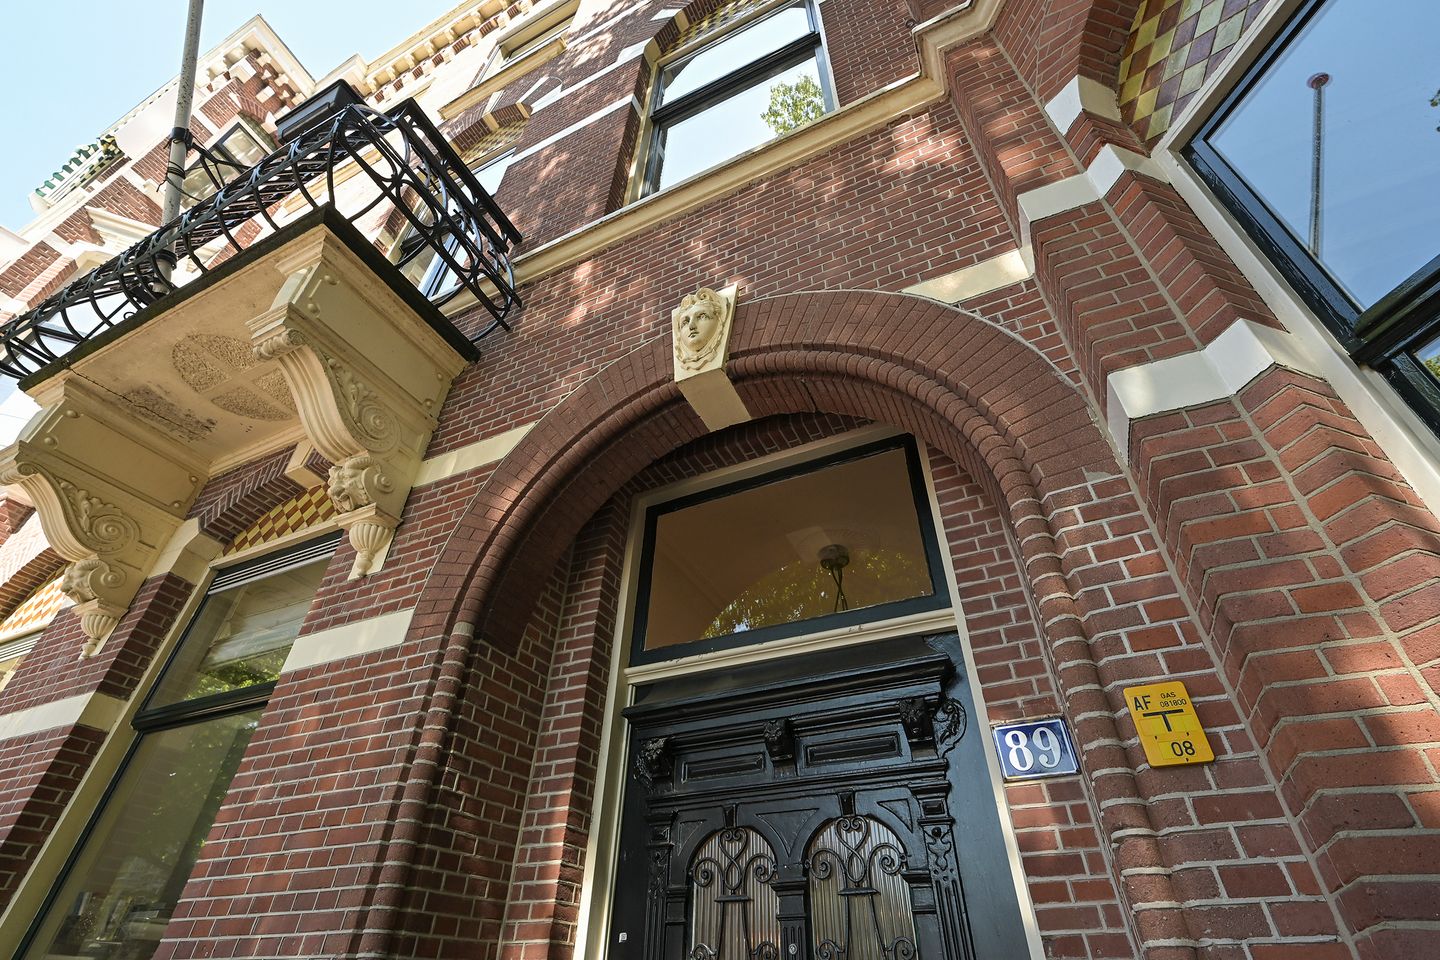
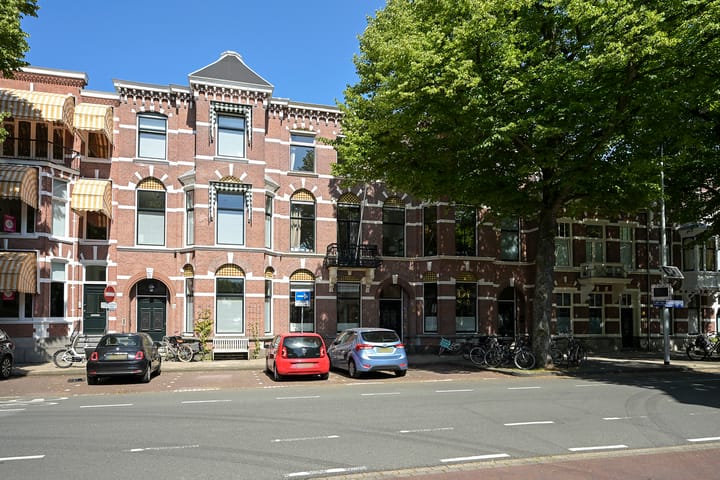
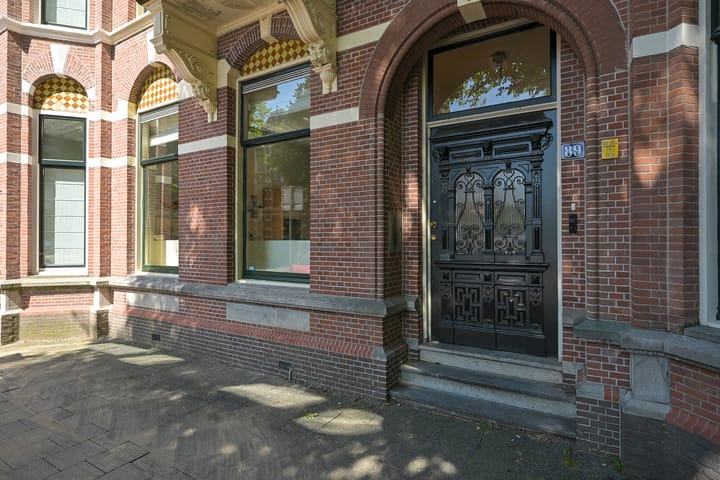

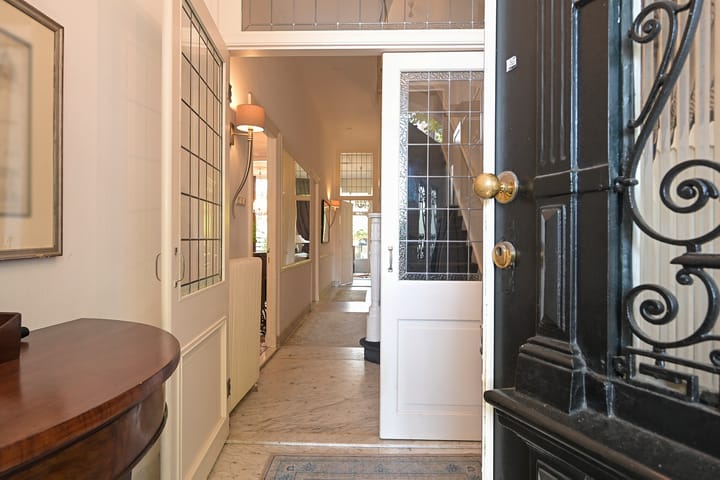
This beautiful terraced townhouse of exceptional size was built in 1899 and has retained its charm ever since. The many original features are still in place, giving the house a very atmospheric feel. The high ceilings create an extra sense of space and add to the charming appeal of this delightful family home, which features 6 bedrooms, 2 bathrooms and a back garden approximately 15 metres deep. A rare opportunity in one of The Hague’s most beautiful locations.
Situated on one of the most beautiful avenues in the much-loved Nassaukwartier in the lovely Benoordenhout, one of The Hague’s most sought-after neighbourhoods. The area is known for its green and peaceful streets, whilst still being close to the city centre. The neighbourhood is very child-friendly and there are many schools, parks (including Arendsdorp and Clingendael) and sports facilities nearby.
Within walking distance, you’ll find the Haagse Bos, Clingendael Park and the charming Van Hoytemastraat, with a wide range of specialist shops, delicatessens, restaurants and outdoor cafés. In addition, various (international) schools, sports clubs, public transport, The Hague Central Station and the main roads leading to Amsterdam, Rotterdam and Utrecht are all in the immediate vicinity.
In short, Jan van Nassaustraat 89 features a practical basement and a spacious living area where living, cooking and dining come together beautifully. The upper floors comprise no fewer than 6 bedrooms, two fully fitted bathrooms, a large terrace at the rear and a balcony at the front, ensuring that every family member has their own comfortable space.
Please refer to the floor plans for the dimensions.
LAYOUT:
Ground floor:
- Stately entrance with a vestibule, spacious hall, toilet and staircase leading to the upper floors. At the front is the spacious kitchen-diner (Bulthaup) with plenty of worktop and cupboard space.
- The impressive living/dining room extends across the full depth of the property and features large windows and French doors opening onto the rear, creating a wonderfully light living space where living, cooking and dining come together beautifully.
- The rear garden is over 15 metres deep, facing north-east, and has a deck with electric awnings.
Basement
- Practical basement with headroom, ideal as a wine cellar, pantry or extra storage space. The central heating boiler is a Remeha model, installed in 2020.
First floor
- Spacious landing with toilet and built-in cupboard
- Three bedrooms: the spacious rear bedroom has a walk-in wardrobe, whilst the spacious front bedroom has a balcony.
- The bathroom is fitted with a bath, a walk-in shower with a double shower head, a washbasin and a bidet.
Second floor
- Landing with built-in cupboard (space for washing machine and tumble dryer) and toilet
- Three bedrooms, two of which are again generously sized and feature a front-facing cupboard.
- Second bathroom with a bath, separate shower and double washbasin
- A magnificent, spacious roof terrace where you can enjoy the sun in complete tranquillity.
Special features:
• Situated on freehold land;
• Energy rating C
• Partially double-glazed (2020)
• Approx. 307 m² of living space
• Completely renovated in 2000 (including roof, electrical wiring, pipework, etc.)
• Facades cleaned and re-pointed
• Exterior paintwork partly due in 2026
• Stately townhouse with many authentic features;
• Situated in the popular Nassaukwartier neighbourhood;
• Close to international schools, Haagse Bos, Clingendael, Van Hoytemastraat, public transport and major roads.
• The zoning is Mixed-Use 3: residential, office and services.
• Asbestos, age and non-residential clauses apply
• Handover from November 2026
Interested in this property? Contact your own NVM buying agent straight away. An NVM buying agent looks after your interests and saves you time, money and hassle. You can find the contact details of fellow NVM buying agents in Haaglanden on Funda.
The documentation for this property is provided via a Move account. Once you have booked a viewing, you will receive an (activation) email regarding this. Please note: Bids can only be submitted via the Move account.
Explanatory clause NEN2580:
The Measurement Instructions are based on NEN2580. The Measurement Instructions are intended to provide a more uniform method of measurement for giving an indication of the usable floor area. The Measurement Instructions do not entirely rule out differences in measurement results, for example due to differences in interpretation, rounding off or limitations in carrying out the measurement.
The information provided has been compiled with care; however, no rights may be derived from its accuracy. All information provided may be regarded as an invitation to make an offer or to enter into negotiations.
Advertisement
Features
Transfer of ownership
- Listed since
- Acceptance
- Available in consultation
- Asking price
- € 1,749,000 kosten koper
- Asking price per m²
- € 5,697
- Status
- Available
Construction
- Kind of house
- Mansion, row house
- Building type
- Resale property
- Year of construction
- 1899
- Specific
- Protected townscape or village view (permit needed for alterations)
- Type of roof
- Flat roof covered with asphalt roofing and slate
Surface areas and volume
- Areas
- Living area
- 307 m²
- Other space inside the building
- 14 m²
- Exterior space attached to the building
- 23 m²
- Plot size
- 220 m²
- Volume in cubic meters
- 1,655 m³
Layout
- Number of rooms
- 8 rooms (6 bedrooms)
- Number of bath rooms
- 2 bathrooms and 3 separate toilets
- Bathroom facilities
- Bidet, walk-in shower, 2 baths, sink, shower, and double sink
- Number of stories
- 3 stories and a basement
- Facilities
- Optical fibre and flue
Energy
- Energy label
- C
- Insulation
- Partly double glazed
- Heating
- CH boiler
- Hot water
- Gas-fired boiler
- CH boiler
- Remeha (gas-fired combination boiler from 2020, in ownership)
Cadastral data
- 'S-GRAVENHAGE P 7260
- Cadastral map
- Area
- 220 m²
- Ownership situation
- Full ownership
Exterior space
- Location
- In residential district
- Garden
- Back garden
- Back garden
- 104 m² (15.30 metre deep and 6.80 metre wide)
- Garden location
- Located at the northeast
- Balcony/roof terrace
- Roof terrace present
Parking
- Type of parking facilities
- Resident's parking permits
Popularity
3,880x
Viewed
63x
Saved
29-6-2026
On Funda
Neighborhood
Nassaubuurt
Den Haag- Residents
- 1,700
- Family with children
- 32%
- Avg. asking price / m²
- € 5,933
Discover the neighborhood
Curious about the housing supply, residents and local real estate agents?

Don’t want to forget this home?
Save it as a favorite. You’ll easily find it back and get notified when something changes.
