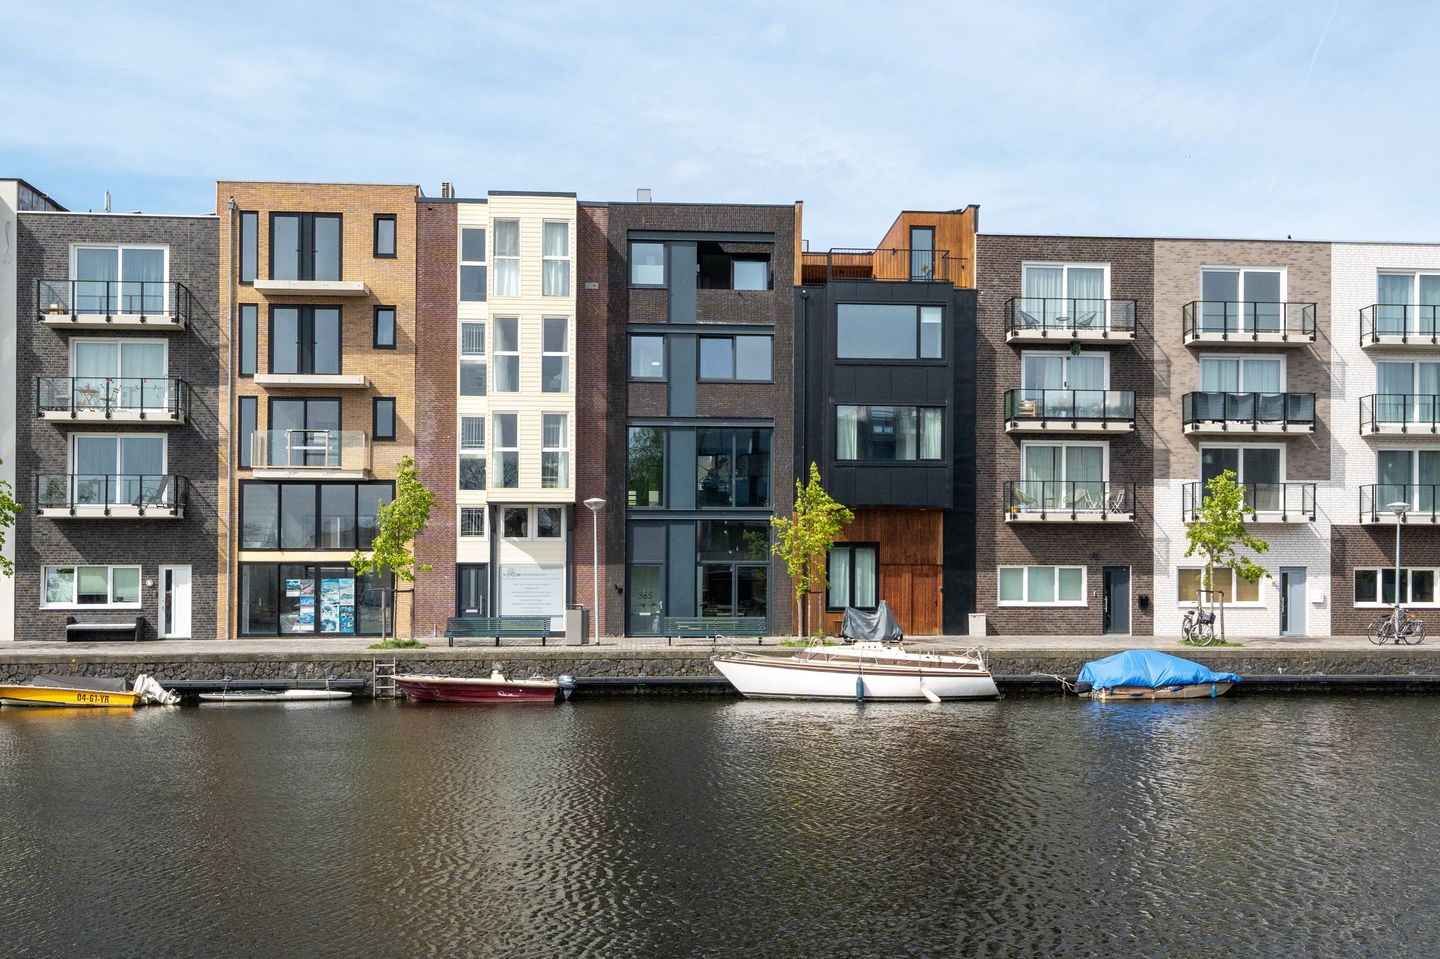
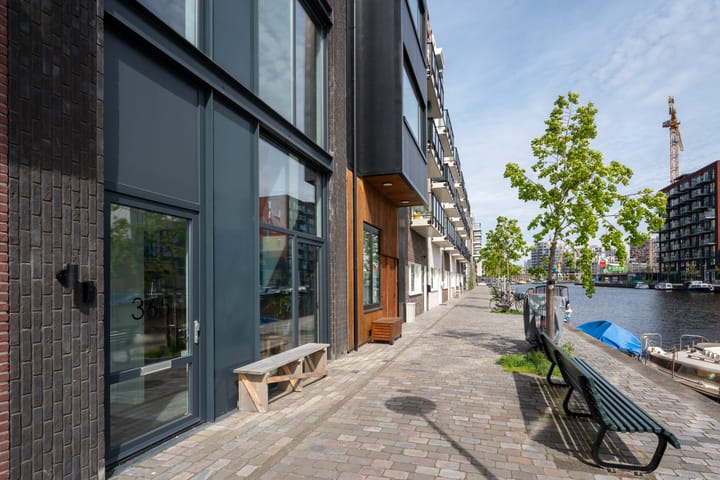
Impressive and unique waterfront townhouse with an energy rating of A+++. This luxurious, gas-free, and comfortable home offers an excellent balance of style, functionality, and energy efficiency, including the option to moor a boat right at your doorstep.
Are you interested? Please give us a call to schedule a private viewing at a date and time that suits you. You can also visit the property website: johanringerskade365.nl.
Key features:
*Built in 2019/2020
*Living area approx. 161 m²
*Perpetual ground lease established by notarial deed
*General provisions AB 1986, revised 1993, version 2008 apply
*Land value: €137,769; applicable ground lease rate as of 01-01-2025: 3.3%
*Ground rent: €2,273.18 per half year (payable in arrears) + €26.50 annual management costs
*The next indexation of the canon percentage will take place on January 1, 2030
*Energy label A+++
*Equipped with underfloor heating
*14 solar panels and a heat pump
*Solar boiler (500 liters)
*Private parking space, currently suitable for one car but easily adaptable for two
Delivery date in consultation
The house is located a short distance from all daily amenities and the vibrant center of The Hague, which can be reached within minutes. An additional advantage is the private on-site parking.
The area is undergoing significant development, with promising future plans including hospitality venues, a marina, and a beautiful green park. This home not only offers luxurious and comfortable living but also the prospect of attractive new amenities that will further enhance the neighborhood.
The property is equipped with various technologies that optimize indoor climate control. Underfloor heating ensures a consistent and comfortable temperature throughout the year. The exterior of the home has a modern and sleek appearance.
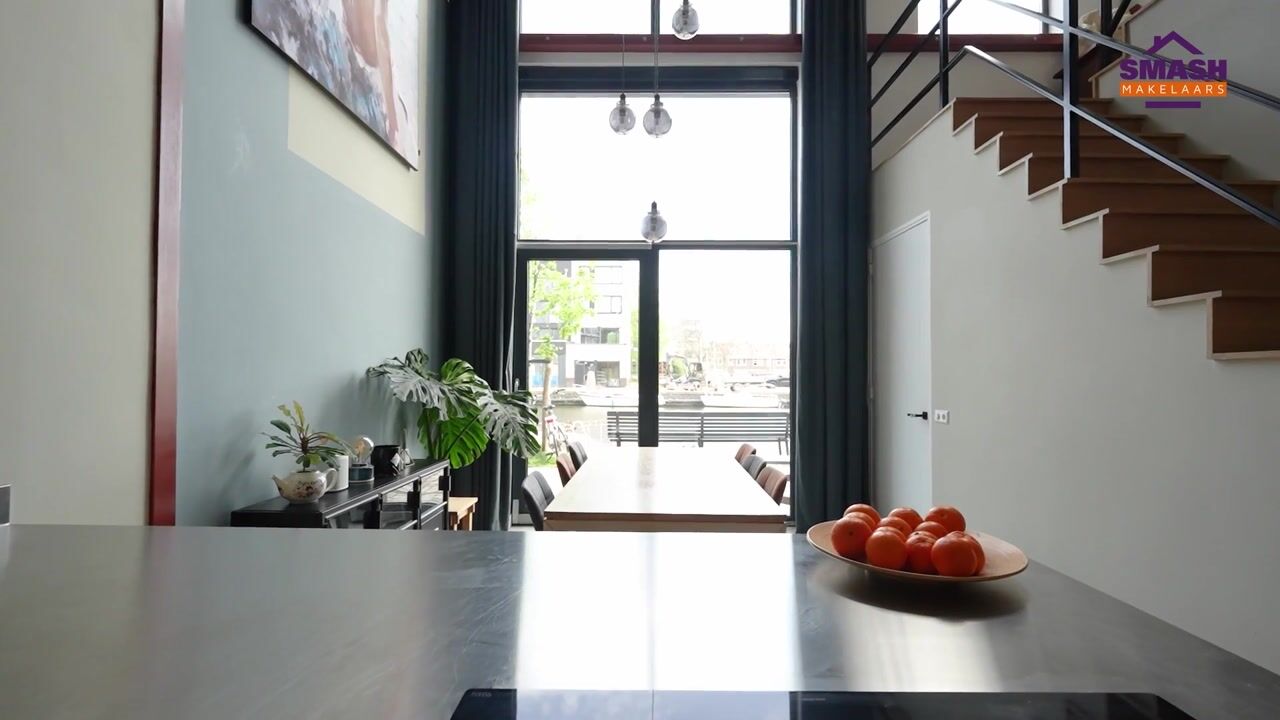
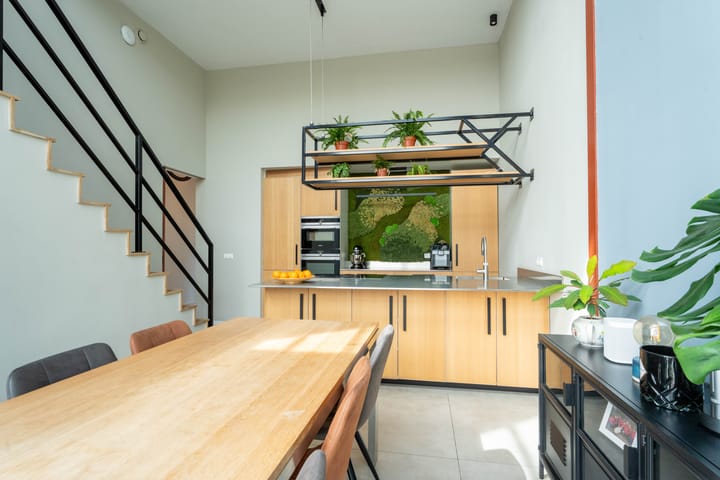
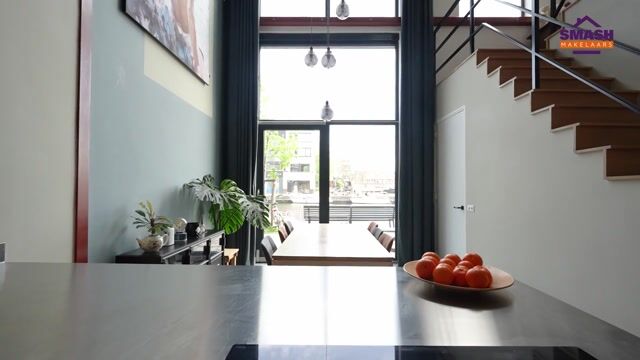
Entering the house from the front (quay side), you step into a hallway with a toilet and a spacious storage/meter cupboard. From here, you enter the large open-plan kitchen with a striking ceiling height of up to 7 meters, offering a view through to the top floor, and sliding doors overlooking the harbor and quay. The kitchen is equipped with, among other things, a Quooker tap, induction hob, oven, combi microwave, refrigerator with three freezer drawers, and a dishwasher. The large kitchen island provides ample workspace and storage.
Through a second hallway at the rear of the house (again offering plenty of storage), you reach the multifunctional office space, which can also serve as a fifth bedroom. From here, there is access to the backyard with private parking.
First floor:
From the kitchen, stairs lead to the first floor, where you will find the spacious mezzanine-style living room, again with views over the water.
Second floor:
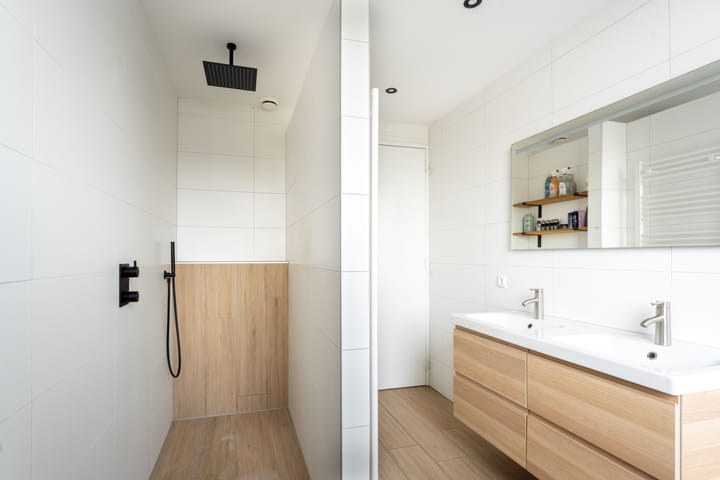
This level features the main bedroom at the front, where a large wardrobe creates a separation to a walk-in closet area. At the rear is the third bedroom. This floor also includes a luxurious bathroom with walk-in shower, bathtub, and double vanity unit. A second toilet is located in the hallway.
Third floor:
On this level, there are bedrooms at both the front and rear, each with sliding doors opening onto balconies. The luxury bathroom is equipped with a walk-in shower, sink, toilet, and electric designer radiator. From the hallway, you access the laundry room with space for a washing machine and dryer. Additionally, there is a technical room housing the inverter for the solar panels (Sunny Tripower), the 500-liter solar boiler, heating system and heat pump, two home batteries (Sessy) for solar energy storage, and the ventilation system (Duco).
In short, are you looking for a unique home in a central location with all modern conveniences? Schedule your viewing now via the property website: johanringerskade365.nl
The property has been measured in accordance with NEN 2580 measurement instructions. Although these measurements have been carried out with the utmost care, no rights can be derived from them. Furthermore, the information provided has been compiled with care. While every effort has been made to present it as accurately as possible, no guarantee can be given regarding its completeness and/or correctness. Therefore, no rights can be derived from the contents of this presentation.
Highlights
AI-generated from the description
Waterfront living views
Unique waterfront townhouse with option to moor boat.
Spectacular kitchen mezzanine
Large kitchen with island, 7 m high ceiling and harbor views.
Highly energy efficient A+++
Gas-free, underfloor heating, 14 solar panels, heat pump and solar boiler.
Advertisement
Features
Transfer of ownership
Listed since
Acceptance
Available in consultation
Asking price
€ 765,000 kosten koper
Asking price per m²
€ 4,752
Status
Available
Construction
Kind of house
Mansion, row house
Building type
Resale property
Year of construction
2020
Type of roof
Flat roof covered with asphalt roofing
Surface areas and volume
Areas
Living area
161 m²
Exterior space attached to the building
7 m²
Plot size
90 m²
Volume in cubic meters
733 m³
Layout
Number of rooms
6 rooms (5 bedrooms)
Number of bath rooms
2 bathrooms and 2 separate toilets
Bathroom facilities
Toilet
Number of stories
4 stories
Facilities
Optical fibre, sliding door, and solar panels
Energy
Energy label
A+++
Insulation
Roof insulation, triple glazed, energy efficient window, insulated walls, floor insulation and completely insulated
Heating
Electric heating, complete floor heating and heat pump