
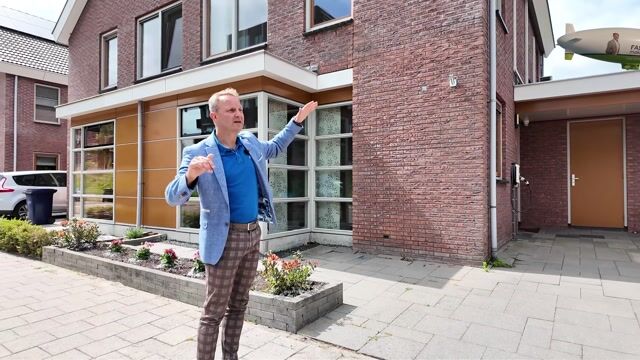
Kamilleveld 302492 KG Den HaagDe Velden
€ 850,000 k.k.

- 184 m²living area
- 254 m²plot size
- 4bedrooms
- Aenergy label
Description
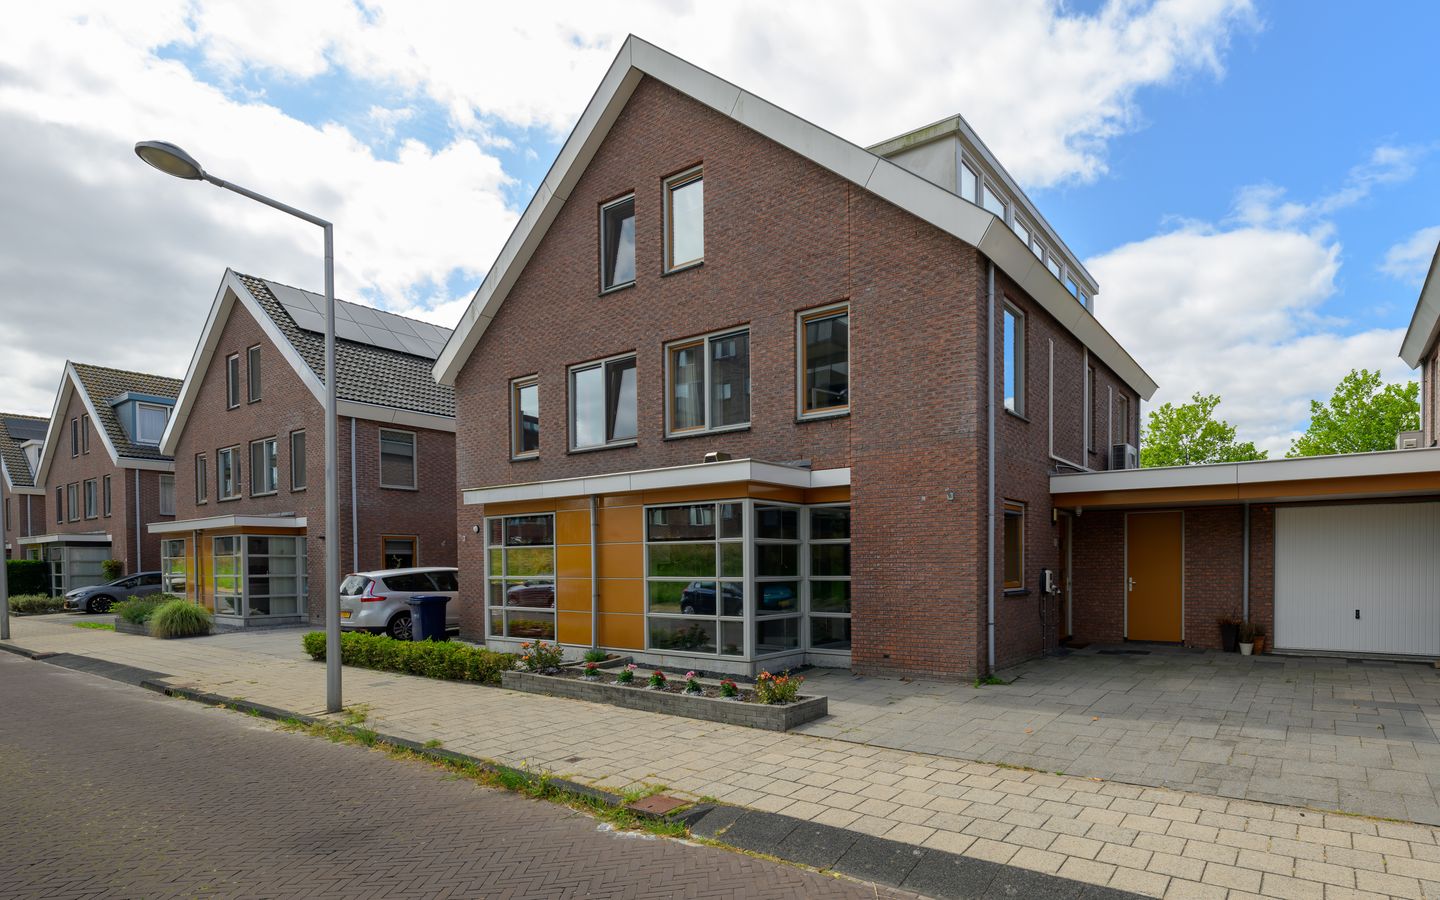
KAMILLEVELD 30 – THE HAGUE
184 M² OF LIVING SPACE, THREE FLOORS, A WONDERFUL SUNROOM AND ALL THE SPACE A FAMILY COULD WISH FOR!
Space. Light. Comfort. And, perhaps most importantly, a home where you never have to wonder where everything and everyone is going to fit.
Welcome to Kamilleveld 30!
This exceptionally spacious family home in popular Leidschenveen offers approximately 184 m² of living space spread across three full floors. Add a wonderfully spacious sunroom, a pleasant garden, plenty of bedroom space and a practical detached storage room, and you have a home that effortlessly adapts to family life.
Start the morning with coffee around the large dining table, open up the house towards the sunroom and garden when the weather allows, and invite friends over for dinner without worrying about space. Upstairs, there is plenty of room for everyone to create their own private retreat.
GROUND FLOOR
Enter the house and the generous proportions immediately become apparent.
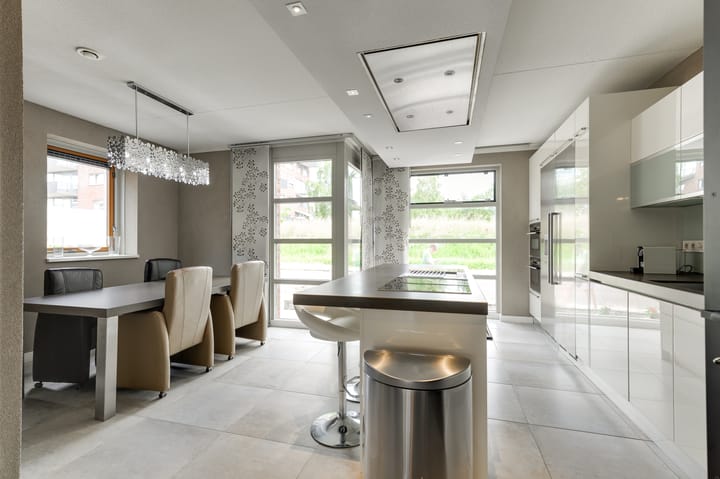
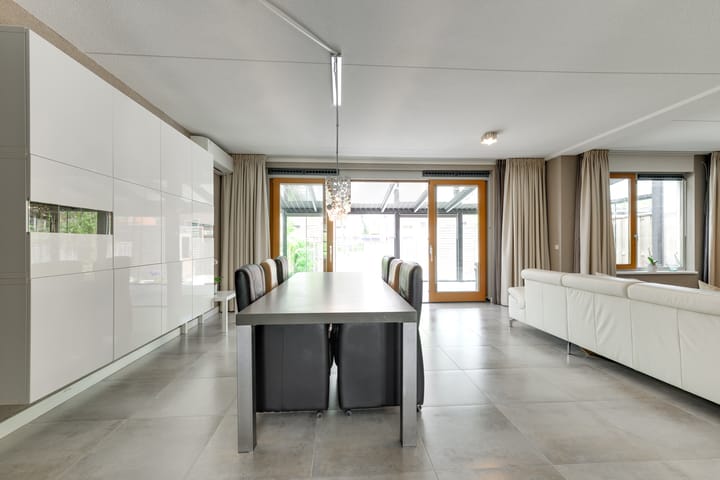
The ground floor is the heart of the home, with plenty of space for relaxing, cooking and dining.
The spacious living area easily accommodates both a comfortable seating area and a substantial dining table. This is a home designed for family dinners, friends dropping by and evenings that last just a little longer than planned.
At the rear, the sunroom provides a wonderful extension of the living space. With plenty of glass and views towards the garden, indoor and outdoor living blend together beautifully.
Together, the sunroom and covered area provide approximately 37.5 m² of additional building-related outdoor space.
The garden offers plenty of room for relaxing, barbecues, children playing or simply enjoying the sunshine. A detached storage room of approximately 6 m² provides practical space for bicycles, garden equipment and storage.
FIRST FLOOR
The sense of space continues upstairs.
With approximately 54 m² on this floor alone, there is ample room for generously sized bedrooms and a bathroom.
These are proper rooms with enough space for a comfortable bed, wardrobes and a desk, making the house ideal for families with growing children or anyone working regularly from home.
SECOND FLOOR
And there is still another full floor of approximately 46 m².
This level offers numerous possibilities. Additional bedrooms, a home office, gym, hobby room or perhaps a peaceful master floor.
The great advantage of a house of this size is that you do not constantly have to choose between functions. Working from home and accommodating guests? Children’s rooms and hobby space? There is room for it all.
LEIDSCHENVEEN
Kamilleveld is situated in De Velden, an attractive and family-friendly residential area of Leidschenveen.
Schools, childcare facilities, shops, public transport and recreational amenities can all be found nearby.
Accessibility is excellent too. Major roads are within easy reach, providing convenient connections towards The Hague, Rotterdam, Delft and Zoetermeer, while at home you can enjoy the peaceful and spacious residential surroundings.
WHY KAMILLEVELD 30?
• Asking price €850,000 costs payable by purchaser
• Approximately 183.8 m² of living space
• Approximately 807 m³ volume
• Plot of approximately 262 m²
• Built in 2007
• Three spacious floors
• Exceptionally generous family home
• Approximately 37.5 m² of building-related outdoor space
• Wonderful sunroom extending the living area
• Detached storage room of approximately 6 m²
• Energy label A
• Plenty of space for bedrooms, working from home and hobbies
• Pleasant garden
• Located in popular Leidschenveen
• Family-friendly neighbourhood
• Schools, shops and public transport nearby
• Excellent access to major roads
184 M² WHERE YOU DON'T HAVE TO CHOOSE
An extra bedroom or a home office? A playroom or a gym? A large dining table or a generous lounge?
At Kamilleveld 30, the answer is surprisingly often: why not both?
A wonderfully spacious family home offering all the room you need today, and plenty for whatever tomorrow brings.
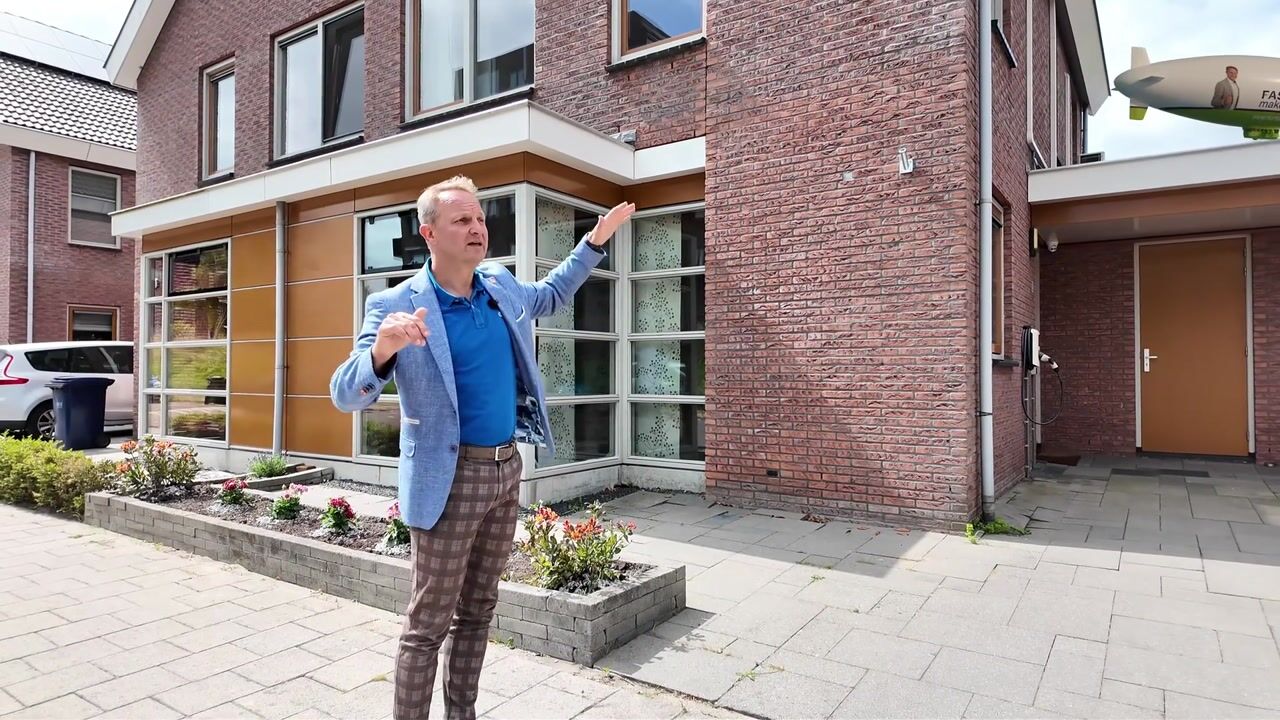
Come and have a look. We would love to show you just how much home is waiting behind this front door.
FASTGOED makelaars
FAST is de nieuwe standaard.
Advertisement
Features
Transfer of ownership
- Listed since
- Acceptance
- Available in consultation
- Asking price
- € 850,000 kosten koper
- Asking price per m²
- € 4,620
- Status
- Available
Construction
- Kind of house
- Single-family home, double house
- Building type
- Resale property
- Year of construction
- 2007
- Type of roof
- Gable roof covered with roof tiles
Surface areas and volume
- Areas
- Living area
- 184 m²
- Other space inside the building
- 5 m²
- Exterior space attached to the building
- 38 m²
- External storage space
- 6 m²
- Plot size
- 254 m²
- Volume in cubic meters
- 807 m³
Layout
- Number of rooms
- 5 rooms (4 bedrooms)
- Number of bath rooms
- 2 bathrooms and 2 separate toilets
- Bathroom facilities
- 2 showers, double sink, toilet, and sink
- Number of stories
- 3 stories
- Facilities
- TV via cable
Energy
- Energy label
- A
- Insulation
- Double glazing
- Heating
- CH boiler
- Hot water
- CH boiler
- CH boiler
- Gas-fired, in ownership
Cadastral data
- DEN HAAG 1 1
- Cadastral map
- Area
- 254 m²
- Ownership situation
- Full ownership
Exterior space
- Garden
- Back garden
- Back garden
- 86 m² (9.20 metre deep and 9.30 metre wide)
- Garden location
- Located at the southwest with rear access
Parking
- Type of parking facilities
- Parking on private property and public parking
Popularity
2,163x
Viewed
69x
Saved
3-9-2026
On Funda
Neighborhood
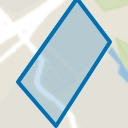
De Velden
Den Haag- Residents
- 4,105
- Family with children
- 47%
- Avg. asking price / m²
- € 4,532
Discover the neighborhood
Curious about the housing supply, residents and local real estate agents?

Don’t want to forget this home?
Save it as a favorite. You’ll easily find it back and get notified when something changes.
