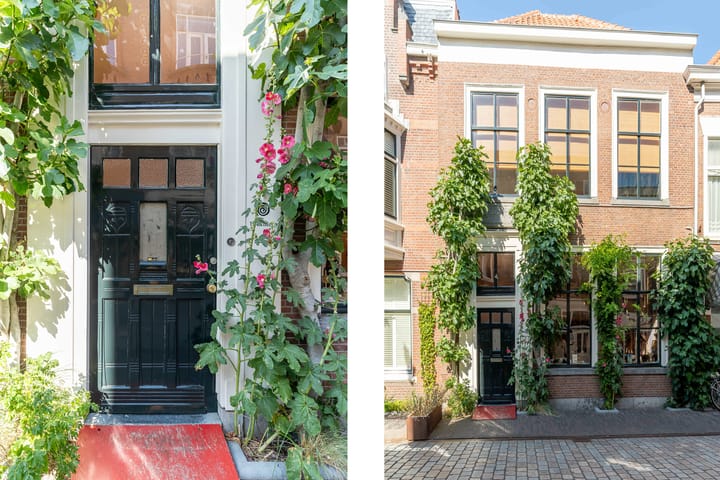
Keizerstraat 112-A2584 BL Den HaagScheveningen Badplaats
€ 1,095,000 k.k.

- 289 m²living area
- 171 m²plot size
- 3bedrooms
Description

This unique residential-retail property dating from 1775, once used as the Scheveningen Civic Orphanage, is located on the historic Keizerstraat in Scheveningen. Currently used as a commercial property with an upstairs apartment, it constitutes a valuable heritage site in the center of Scheveningen-Dorp. Its rich architectural history and socio-historical significance make this property exceptional within The Hague's real estate portfolio. The property comprises a retail space on the ground floor and an upstairs apartment on the first and second floors. The property is being sold as a whole.
HIGHLIGHTS:
- Possibility of dividing the property into the shop and the residential upperhouse;
- Historic residential and commercial building built in 1775;
- 123m² of retail space on the ground floor;
- 183m² of living space spread over two floors;
- Very versatile zoning/function: mixed use (commercial and residential permitted; if interested, please contact our office for more information);
- Land subject to a leasehold, with the ground rent redeemed in perpetuity;
- The property is being sold as a single unit.
Architectural details:

The building has three window bays and is constructed with a ground floor, a high floor, and a truncated hipped roof that connects at the rear to a plastered gable with a flue. The front facade, with its sash windows, features a modified wooden entablature. The entrance consists of an Art Nouveau paneled door with a fanlight and a profiled transom, framed by pilasters. The windows on the ground floor have six-pane sashes with bluestone sills, and on the first floor are modified six-pane sashes with two blind oculi between them.

Inside, the former orphanage hall is still recognizable at the rear, lit by windows with twelve-pane sashes. Above the door, a gable stone bears the inscription:
"Burger Weeshuys vernieuwt Anno 1775" (Burger Weeshuys renovated in 1775).
Layout:
Ground floor (Retail space);
At the front is a retail space with a wide display window and excellent visibility on the lively Keizerstraat. The space has a private entrance, an open-plan layout, and includes amenities such as a storage room and toilet.
First and second floor (Living space);
The apartment is accessible via a private entrance. The first floor comprises the living room, kitchen, laundry room, bedroom, and balcony. The second floor has several (bed)rooms. Authentic elements such as wooden beams and high ceilings recall the building's rich history. There is also a bathroom on the second floor.
Surroundings:
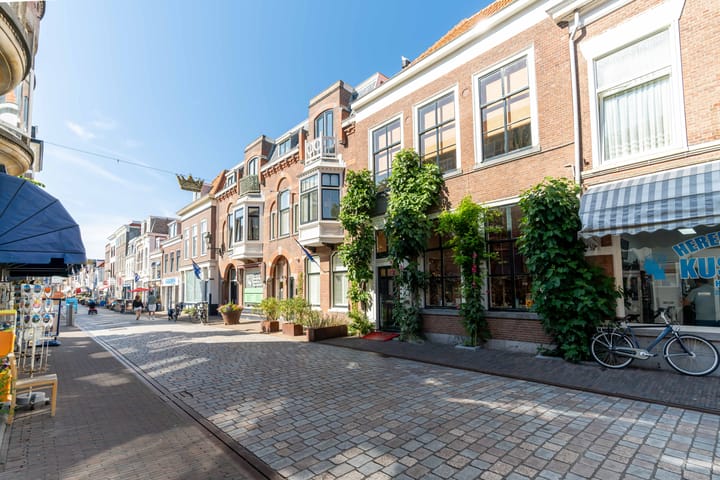
Keizerstraat is the oldest shopping street in Scheveningen and forms the heart of Scheveningen-Dorp, a lively neighborhood with a village character. The street is home to various shops, specialty stores, and restaurants. The beach, boulevard, and harbor are within walking distance, as are several public transport facilities. The combination of historic charm, urban amenities, and the proximity of the beach makes this location very attractive.
Details:
- Age and materials clause.
The property offers ample opportunities for those who want to combine living and working or are looking for a unique investment property with character.
The information in this advertisement has been compiled with great care. Despite this care and attention, it is possible that the content is incomplete and/or inaccurate. No rights or claims can be derived from the content of this advertisement in any way.
Advertisement
Features
Transfer of ownership
- Listed since
- Acceptance
- Available in consultation
- Asking price
- € 1,095,000 kosten koper
- Asking price per m²
- € 3,789
- Status
- Available
Construction
- Kind of house
- Mansion, corner house
- Building type
- Resale property
- Year of construction
- 1775
- Specific
- Listed building (national monument)
- Type of roof
- Combination roof covered with asphalt roofing and roof tiles
Surface areas and volume
- Areas
- Living area
- 289 m²
- Other space inside the building
- 25 m²
- Exterior space attached to the building
- 19 m²
- Plot size
- 171 m²
- Volume in cubic meters
- 1,271 m³
Layout
- Number of rooms
- 6 rooms (3 bedrooms)
- Number of bath rooms
- 1 bathroom and 2 separate toilets
- Bathroom facilities
- Walk-in shower, toilet, and sink
- Number of stories
- 3 stories
- Facilities
- French balcony, mechanical ventilation, passive ventilation system, flue, and TV via cable
Energy
- Energy label
- Not required
- Heating
- CH boiler
- Hot water
- CH boiler
- CH boiler
- Gas-fired combination boiler, in ownership
Cadastral data
- 'S-GRAVENHAGE AF 3877
- Cadastral map
- Area
- 171 m²
- Ownership situation
- Ownership encumbered with long-term leaset
- Fees
- Bought off for eternity
Exterior space
- Location
- In centre and in residential district
- Garden
- Sun terrace
- Balcony/roof terrace
- Roof terrace present
Storage space
- Shed / storage
- Built-in
Parking
- Type of parking facilities
- Paid parking, public parking and resident's parking permits
Popularity
3,304x
Viewed
46x
Saved
20-7-2026
On Funda
Neighborhood
Scheveningen Badplaats
Den Haag- Residents
- 5,650
- Family with children
- 23%
- Avg. asking price / m²
- € 5,614
Discover the neighborhood
Curious about the housing supply, residents and local real estate agents?

Don’t want to forget this home?
Save it as a favorite. You’ll easily find it back and get notified when something changes.
