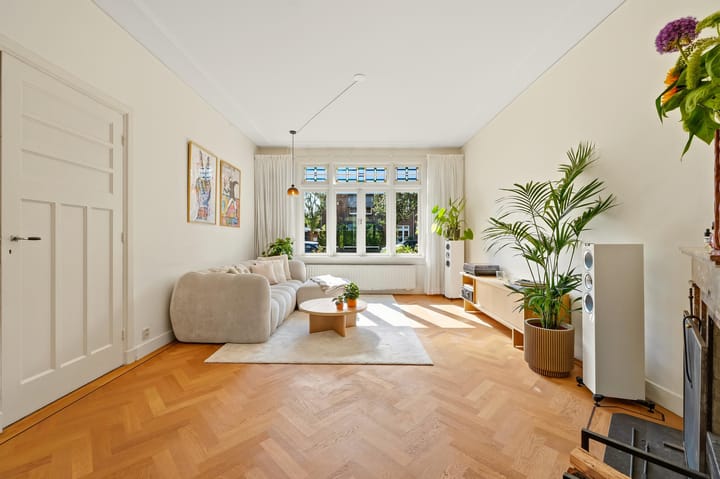
Kiplaan 112566 SP Den HaagVogelwijk
€ 1,395,000 k.k.

- 180 m²living area
- 362 m²plot size
- 4bedrooms
- Eenergy label
Eye-catcherWelkom in een sprookje!
Description
“Welcome to a fairy tale!”
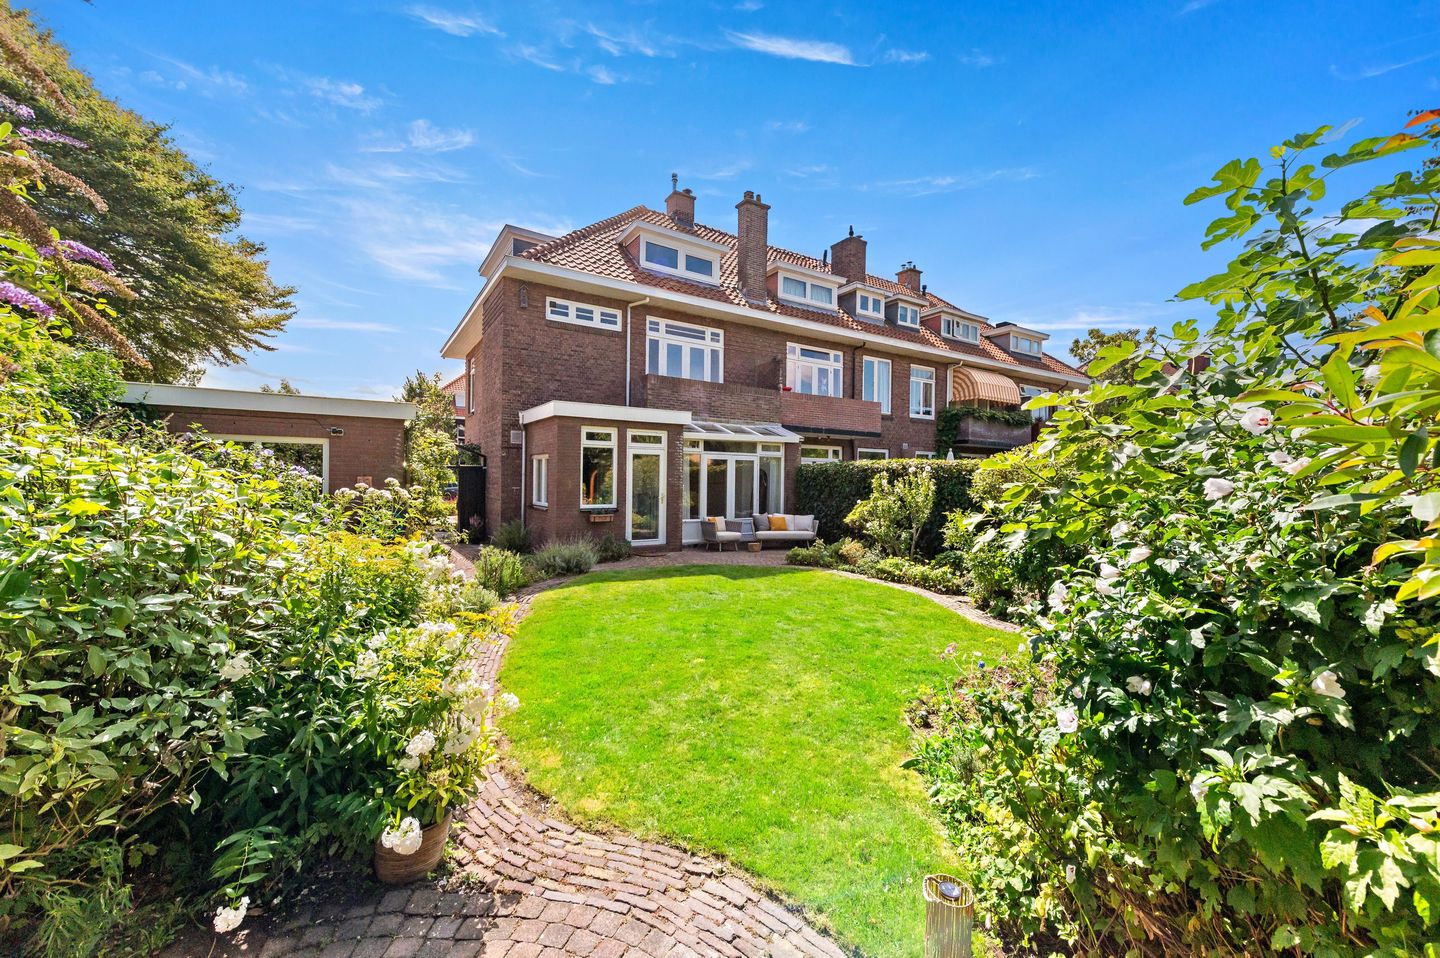
In one of the most sought-after and leafy avenues of the Vogelwijk neighbourhood you will find this exceptionally attractive corner townhouse of 180 m². This characterful 1930s home combines authentic charm with contemporary living comfort and features sunny front, side and rear gardens, a generous driveway, a garage with home gym, sauna and cellar. Original period features, including stained-glass windows, en-suite sliding doors and charming fireplaces, have been carefully preserved. With 4 to 5 bedrooms, 2 bathrooms and a beautiful plot of approximately 362 m², this property offers a unique opportunity for those seeking space, character and a prime location. In addition, the ground lease has been bought out in perpetuity.
LAYOUT
The property is accessed via the beautifully landscaped front garden. The generous driveway provides parking for several cars on private grounds and leads to the garage.
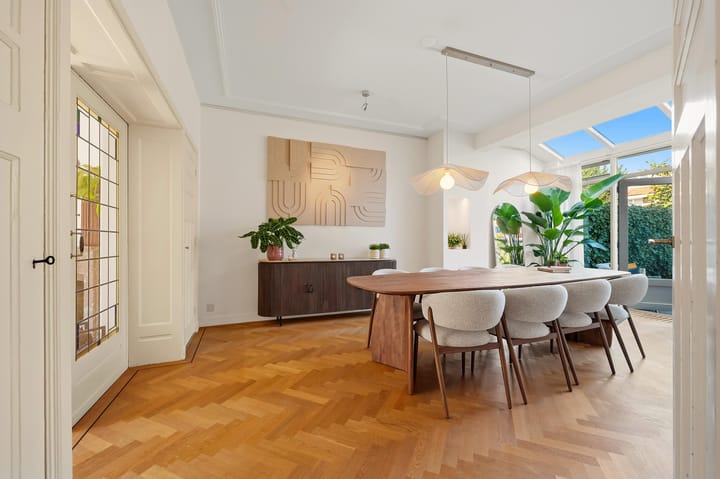
The stylish entrance opens into a spacious hallway with cloakroom, a toilet with washbasin, and the impressive en-suite living and dining rooms. The authentic sliding partition with stained-glass windows forms a beautiful focal point of the living space. At the front of the house is the inviting living room, where the stained-glass windows allow an abundance of natural light to enter and the working open fireplace creates a warm and welcoming atmosphere.
At the rear is the charming dining room with a conservatory extension. Thanks to the large windows and French doors, indoor and outdoor living flow seamlessly into one another, making the garden feel like a natural extension of the living space.
The kitchen is also located at the rear and is equipped with various built-in appliances, including a fridge-freezer, oven, gas hob and dishwasher. The kitchen provides direct access to the rear garden.


The beautifully landscaped, green rear garden is ideally positioned to the southwest and offers excellent privacy. With several sunny terraces and a private sauna, this is a wonderful place to relax and enjoy the peace and quiet.
The first floor features a spacious landing. The generous principal bedroom at the rear has fitted wardrobes and French doors opening onto the balcony, which enjoys beautiful unobstructed views over the surrounding greenery. The bathroom is fitted with a bathtub, shower and washbasin. At the front is a second, very spacious bedroom, created by combining two rooms, making it easy to reinstate an additional bedroom if desired. There is also a separate toilet on the landing.
The second floor offers a further two spacious bedrooms, both featuring large dormer windows that provide plenty of natural light and a wonderful sense of space. The second bathroom is equipped with a shower, washbasin and connections for laundry appliances. In addition, there is a practical storage room housing the central heating system and offering additional storage space.
LOCATION
The location is simply excellent. The dunes, beach and several nature reserves are all within a short walking distance. The lively shopping streets of Goudsbloemlaan, Goudenregenplein and Thomsonlaan are also close by, offering a wide selection of quality shops, delicatessens, charming cafés and restaurants. In addition, (international) schools, childcare facilities, sports clubs and public transport are all easily accessible.
PARTICULARS
- Built in 1929;
- Located within a Municipally Protected Townscape;
- Ground lease bought out in perpetuity;
- Living area of approximately 180 m² (in accordance with NEN2580);
- Situated on a generous plot of approximately 362 m²;
- 4 to 5 bedrooms and 2 bathrooms;
- Garage and spacious driveway with parking for several cars on private grounds;
- Sunny front, side and rear gardens, ideally positioned to the southwest;
- Private sauna in the garden;
- 10 solar panels;
- Largely fitted with double glazing;
- Authentic period features, including stained glass, original fireplaces and en-suite sliding doors, have been preserved;
- Age and materials clauses apply;
- Completion date by mutual agreement.
This information has been compiled with the utmost care. Nevertheless, no rights may be derived from its contents. All stated dimensions and surface areas are indicative only. Prospective buyers are given the opportunity to independently investigate all matters that may be of importance to them. The estate agent acts as the seller’s advisor. Interested parties are advised to engage their own purchasing agent.
Advertisement
Features
Transfer of ownership
- Listed since
- Acceptance
- Available in consultation
- Asking price
- € 1,395,000 kosten koper
- Asking price per m²
- € 7,750
- Status
- Available
Construction
- Kind of house
- Mansion, corner house
- Building type
- Resale property
- Year of construction
- 1929
- Specific
- Protected townscape or village view (permit needed for alterations)
- Type of roof
- Combination roof covered with roof tiles
Surface areas and volume
- Areas
- Living area
- 180 m²
- Exterior space attached to the building
- 4 m²
- External storage space
- 16 m²
- Plot size
- 362 m²
- Volume in cubic meters
- 650 m³
Layout
- Number of rooms
- 6 rooms (4 bedrooms)
- Number of bath rooms
- 1 bathroom and 2 separate toilets
- Bathroom facilities
- Shower, bath, and sink
- Number of stories
- 3 stories, a loft, and a basement
- Facilities
- Skylight and TV via cable
Energy
- Energy label
- E
- Insulation
- Partly double glazed
- Heating
- CH boiler
- Hot water
- CH boiler
- CH boiler
- ATAG (gas-fired combination boiler from 2009, in ownership)
Cadastral data
- 'S-GRAVENHAGE AO 1420
- Cadastral map
- Area
- 362 m²
- Ownership situation
- Municipal ownership encumbered with long-term leaset
- Fees
- Bought off for eternity
Exterior space
- Location
- Alongside a quiet road, in residential district and sea view
- Garden
- Back garden and front garden
- Back garden
- 158 m² (12.65 metre deep and 12.50 metre wide)
- Garden location
- Located at the southwest
- Balcony/roof terrace
- Balcony present
Garage
- Type of garage
- Parking place and detached brick garage
- Capacity
- 1 car
- Facilities
- Electricity
- Insulation
- Double glazing
Parking
- Type of parking facilities
- Paid parking, public parking and resident's parking permits
Popularity
2,391x
Viewed
97x
Saved
20-8-2026
On Funda
Neighborhood
Vogelwijk
Den Haag- Residents
- 5,440
- Family with children
- 46%
- Avg. asking price / m²
- € 6,504
Discover the neighborhood
Curious about the housing supply, residents and local real estate agents?

Don’t want to forget this home?
Save it as a favorite. You’ll easily find it back and get notified when something changes.
