Knobbelzwaansingel 92496 LN Den HaagMorgenweide
€ 829,000 k.k.

- 144 m²living area
- 238 m²plot size
- 5bedrooms
- Aenergy label
Eye-catcherStijlvolle gezinswoning in een groene, kindvriendelijke wijk
Description
CHARMING SEMI-DETACHED TOWNHOUSE IN A CHILD-FRIENDLY GREEN NEIGHBORHOOD
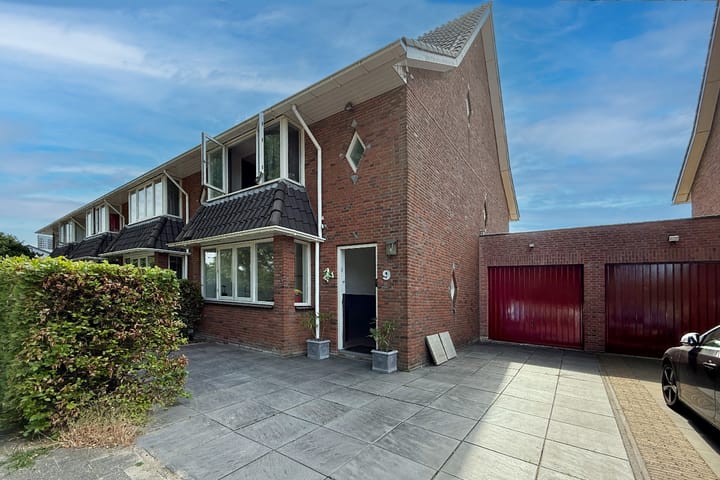
GRACEFULLY POSITIONED ALONG ONE OF YPENBURG'S MOST DESIRABLE GREEN AVENUES, THIS EXCEPTIONAL SEMI-DETACHED CORNER TOWNHOUSE SEAMLESSLY BLENDS TIMELESS ARCHITECTURE WITH CONTEMPORARY FAMILY LIVING. OFFERING APPROXIMATELY 144 M² OF LIVING SPACE ON A 238 M² FREEHOLD PLOT, THE RESIDENCE ENJOYS UNOBSTRUCTED VIEWS, AN ABUNDANCE OF NATURAL LIGHT, AND AN EXCEPTIONAL SENSE OF SPACE AND PRIVACY.
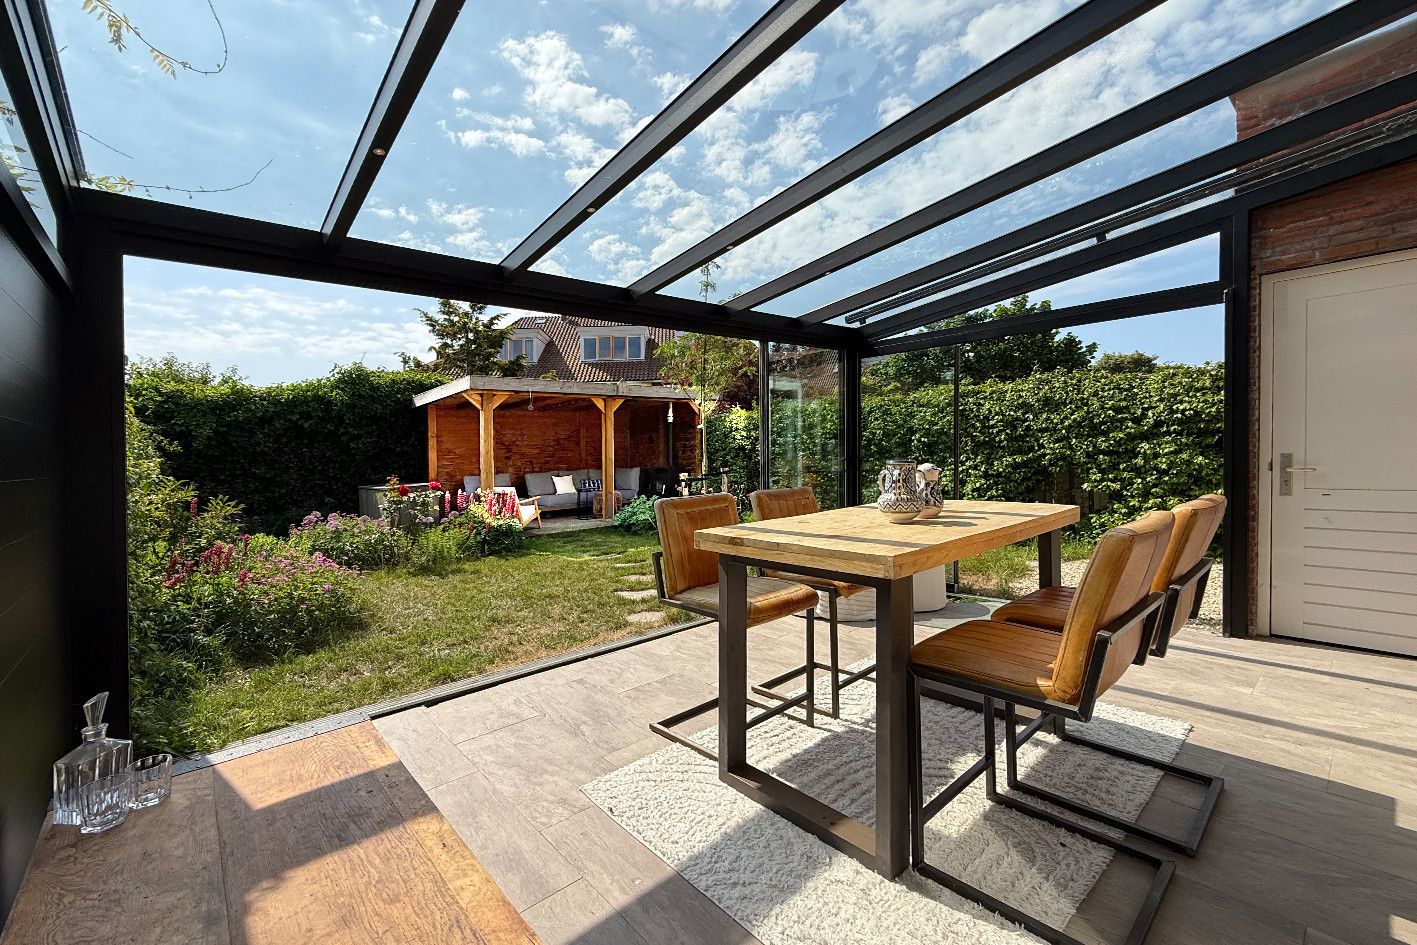
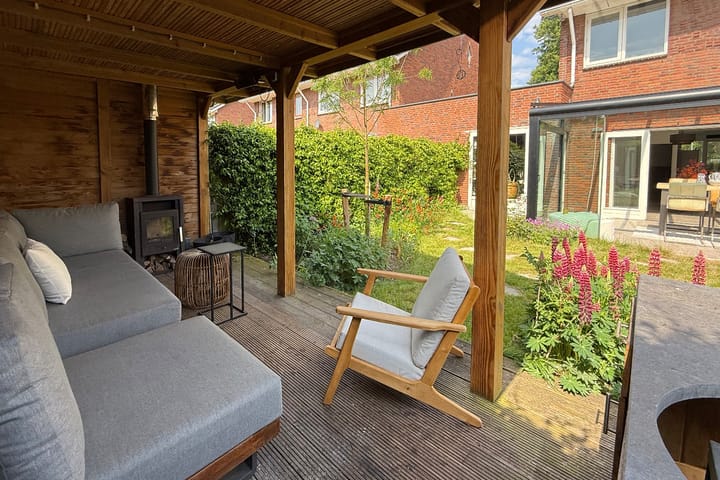

Designed for effortless indoor-outdoor living, the home features five generously proportioned bedrooms and an expansive living and dining room that flows seamlessly into a stunning conservatory (18 m²) overlooking the beautifully garden (65 m²). A covered terrace (17 m²) with an outdoor fireplace creates an inviting setting for entertaining and relaxing throughout the seasons.
The property further benefits from a private driveway with off-street parking and a spacious integral garage/storage room with both internal and external access. Fully insulated, connected to district heating, and awarded Energy Label A, the home combines exceptional comfort with sustainability and energy efficiency.
LOCATION
The property is situated in the popular Ypenburg district, within the wijk Morgenweide neighborhood. Within easy reach of excellent schools, shopping centres, sports facilities, recreational areas and public transport, while the A4, A12 and A13 motorways provide swift connections to The Hague, Delft, Rotterdam and Utrecht.
LAYOUT
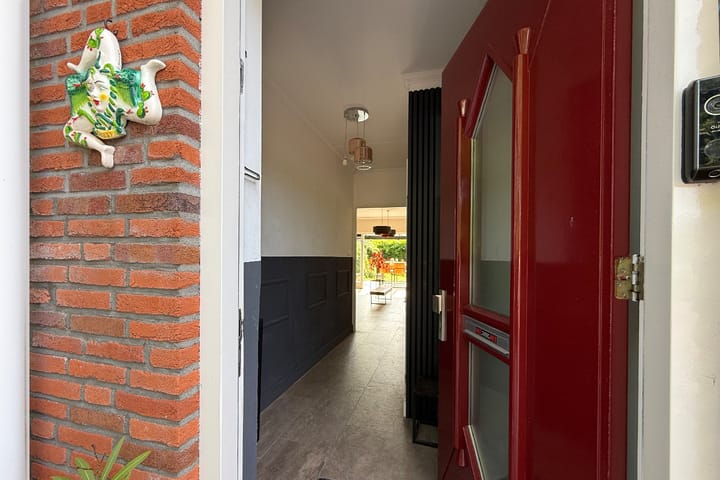
GROUND FLOOR: A welcoming entrance hall with a guest cloakroom and WC leads into the elegant living spaces. At the front of the home, the stylish kitchen is fully fitted with appliances. To the rear, the extended living and dining room opens seamlessly into the impressive conservatory (sun room) (18 m²), with French doors leading to the beautifully landscaped garden. Floor heating, including the conservatory. A generous integral garage/storage room with both internal and external access completes this level.
FIRST FLOOR: The first floor comprises three spacious bedrooms, including an principal suite, and a luxurious bathroom featuring a walk-in shower, bathtub, double vanity and toilet.
SECOND FLOOR: The full-height top floor offers two additional bedrooms, a dedicated laundry area and extensive storage space beneath the high-pitched roof.
KEY FEATURES
Freehold property
Approximately 144 m² of living space + conservatory 18 m²
238 m² freehold plot
Energy Label A
Five spacious bedrooms
The ground floor and conservatory are fitted with underfloor heating beneath a natural stone floor
Beautifully landscaped backyard of approximately 65 m² with a covered terrace 17 m² and outdoor fireplace
Fully insulated
District heating and hot water system
Private driveway with off-street parking
Spacious integral garage/storage room
A real opportunity to acquire an elegant family residence where generous proportions, tranquil green surroundings and outstanding accessibility come together in one of Ypenburg's most sought-after residential locations.
CONTACT US THROUGH THIS ADVERTISEMENT TO ARRANGE A VIEWING.
The stated living area has been determined according to the Measurement Instruction and is indicative. Deviations in the measurement may occur, for example due to rounding or limitations during the measurement process. The above information has been compiled with the utmost care. No liability is accepted for any inaccuracies, incompleteness, or the consequences thereof.
Advertisement
Features
Transfer of ownership
- Listed since
- Acceptance
- Available in consultation
- Asking price
- € 829,000 kosten koper
- Asking price per m²
- € 5,757
- Status
- Available
Construction
- Kind of house
- Single-family home, double house
- Building type
- Resale property
- Year of construction
- 1999
- Type of roof
- Gable roof covered with roof tiles
Surface areas and volume
- Areas
- Living area
- 144 m²
- Other space inside the building
- 18 m²
- Plot size
- 238 m²
- Volume in cubic meters
- 603 m³
Layout
- Number of rooms
- 6 rooms (5 bedrooms)
- Number of bath rooms
- 1 bathroom and 1 separate toilet
- Bathroom facilities
- Double sink, walk-in shower, bath, and toilet
- Number of stories
- 3 stories
- Facilities
- Passive ventilation system
Energy
- Energy label
- A
- Insulation
- Roof insulation, double glazing, insulated walls and floor insulation
- Heating
- District heating
- Hot water
- District heating
Cadastral data
- 'S GRAVENHAGE BF 3463
- Cadastral map
- Area
- 238 m²
- Ownership situation
- Full ownership
Exterior space
- Location
- Alongside a quiet road, in residential district and unobstructed view
- Garden
- Back garden and front garden
- Back garden
- 90 m² (10.00 metre deep and 9.00 metre wide)
- Garden location
- Located at the south
Storage space
- Shed / storage
- Attached brick storage
- Facilities
- Electricity
Garage
- Type of garage
- Parking place
Parking
- Type of parking facilities
- Parking on private property
Popularity
4,471x
Viewed
82x
Saved
6-7-2026
On Funda
Neighborhood
Morgenweide
Den Haag- Residents
- 7,050
- Family with children
- 51%
- Avg. asking price / m²
- € 4,523
Discover the neighborhood
Curious about the housing supply, residents and local real estate agents?

Don’t want to forget this home?
Save it as a favorite. You’ll easily find it back and get notified when something changes.
