Kwartellaan 202566 DW Den HaagVogelwijk
€ 1,250,000 k.k.

- 129 m²living area
- 389 m²plot size
- 5bedrooms
- Fenergy label
Description
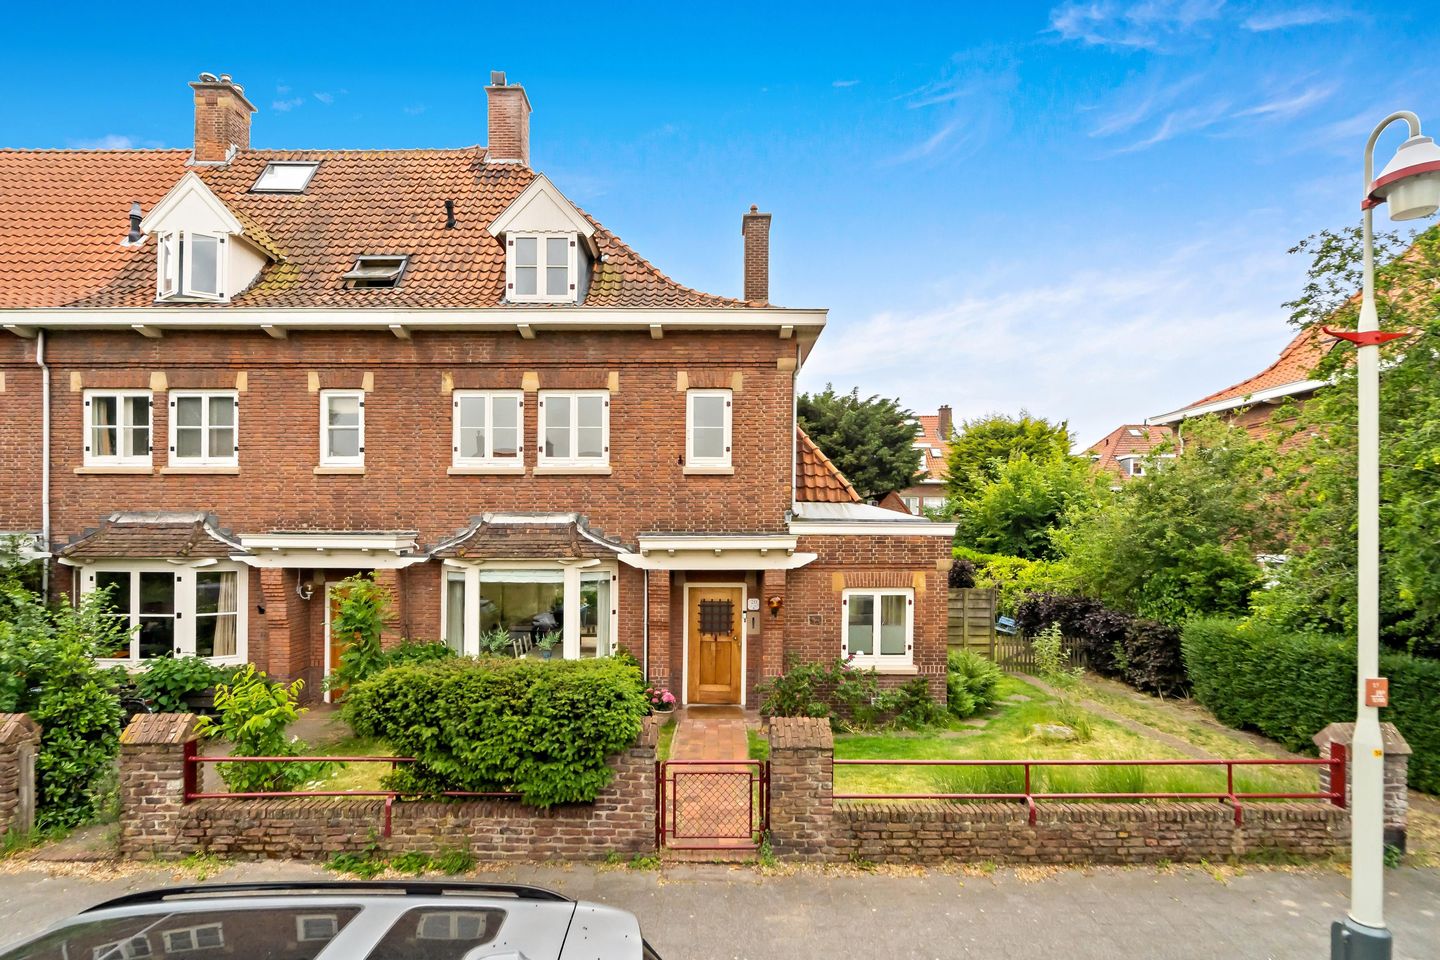
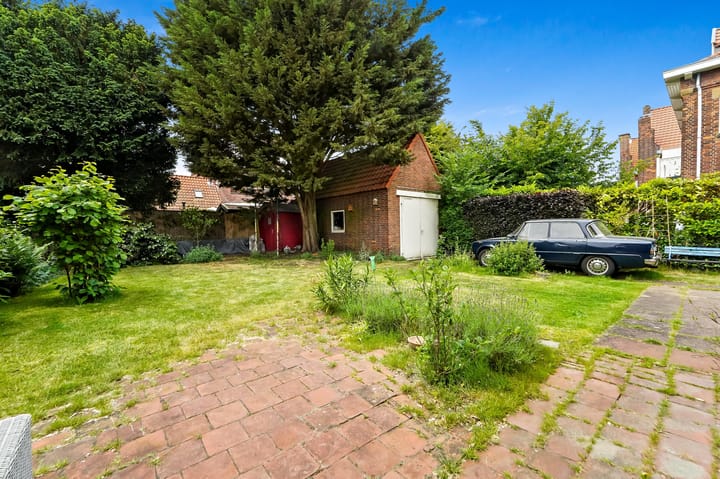

Charming 1930s corner house designed by architect A.J. Kropholler, featuring a beautiful front garden, an extra-wide side garden, and a large southwest-facing backyard, a driveway with space for multiple cars, and a spacious garage, all situated on a very generous plot of no less than 389 m² in a stunning location in the highly sought-after Vogelwijk!
Located on the quiet Kwartellaan, this home is situated in a pleasant residential area close to Goudsbloemlaan for all your daily shopping needs, various sports clubs, (international) schools, excellent public transport connections, and within walking distance of the dunes and the beach, which enhances daily living comfort.
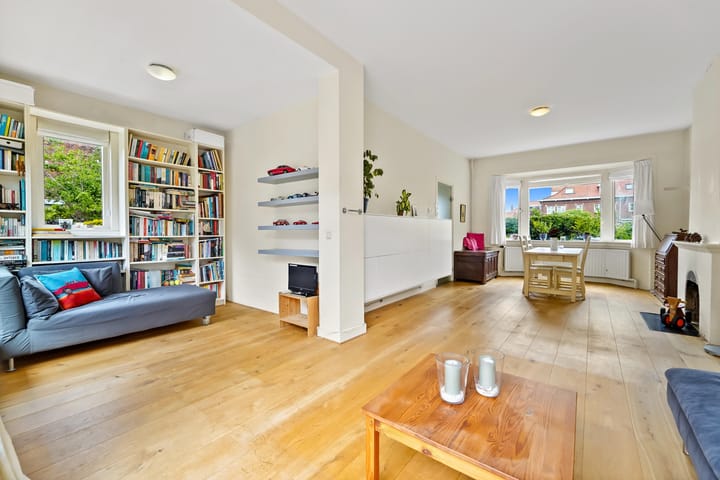
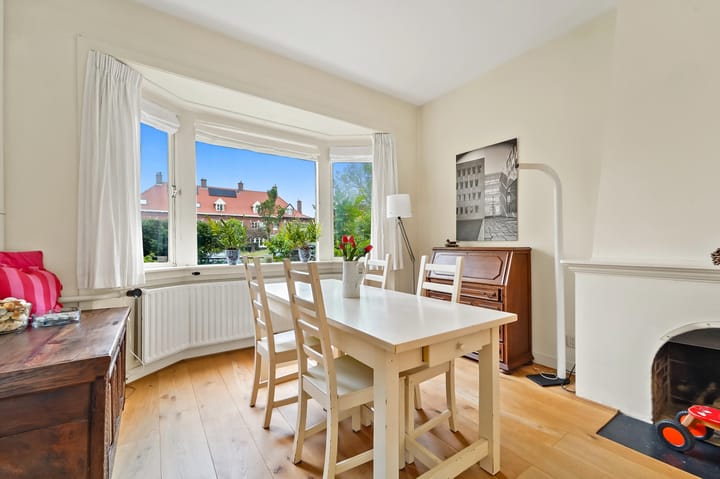
Layout: beautiful, green front garden with entrance to the house. Hallway featuring a granite floor with access to the modern toilet with washbasin, built-in storage cupboard under the stairs, the living room, and the kitchen. The L-shaped living room, with its cozy bay window at the front offering an unobstructed green view over Kwartellaan, provides plenty of natural light and creates a spacious feel. Access to the sunny southwest-facing garden is via French doors at the rear. The kitchen is equipped with various built-in appliances, such as a gas stove, dishwasher, extractor hood, fridge-freezer, and oven, and provides access to the garden.
From the hall, stairs lead to the first floor. Here, three bedrooms are located, one of which is equipped with a washbasin. The spacious bathroom, located at the rear, features a double vanity unit, walk-in shower, toilet, washing machine and dryer connections, and provides access to the balcony. Stairs from the landing lead to the second floor. Spacious landing with a dormer window, shower cubicle, and the location for the central heating boiler. An extra bedroom can easily be created here. Fourth bedroom with a dormer window, located at the front, equipped with a deep built-in wardrobe and a washbasin. In addition to the lovely, green, and spacious surrounding garden offering plenty of privacy, the house features a driveway with parking for multiple cars, plus a detached stone garage of 19 m² with a tiled roof suitable for a car and multiple bicycles/scooters, with ample storage space and an accessible loft.
Interested? Contact us today for a viewing and experience the charm and possibilities of this unique home for yourself!
Particulars:
- Year of construction 1930
- Municipally Protected Townscape
- Property situated on leasehold
- The land value is €82,500 (possibility of buyout)
- The ground rent amounts to €1,749 per half year (tax deductible)
- Living area of ??129 m² in accordance with NEN2580
- Located on a beautiful, spacious plot of approx. 389 m²
- Property fitted with double glazing in wooden frames
- Roof is insulated from the inside
- Intergas central heating boiler, year of manufacture 2024
- Spacious garage with loft
- Possibility to park multiple cars on private property
- Sunny front, side, and back garden facing southwest
- Age clause and materials clause apply
- Completion in consultation
This information has been compiled by us with due care. However, we accept no liability whatsoever for any incompleteness, inaccuracy, or otherwise, or the consequences thereof. All stated dimensions and surface areas are indicative. The buyer has their own duty of investigation regarding all matters of importance to them. With regard to this property, the real estate agent is the seller's advisor. We advise you to engage an expert real estate agent to guide you through the purchasing process.
Advertisement
Features
Transfer of ownership
- Listed since
- Acceptance
- Available immediately
- Asking price
- € 1,250,000 kosten koper
- Asking price per m²
- € 9,690
- Status
- Available
Construction
- Kind of house
- Mansion, semi-detached residential property
- Building type
- Resale property
- Year of construction
- 1930
- Specific
- Protected townscape or village view (permit needed for alterations)
- Type of roof
- Combination roof covered with roof tiles
Surface areas and volume
- Areas
- Living area
- 129 m²
- Exterior space attached to the building
- 3 m²
- External storage space
- 18 m²
- Plot size
- 389 m²
- Volume in cubic meters
- 500 m³
Layout
- Number of rooms
- 6 rooms (5 bedrooms)
- Number of bath rooms
- 1 bathroom and 1 separate toilet
- Bathroom facilities
- Double sink, walk-in shower, toilet, and washstand
- Number of stories
- 3 stories
- Facilities
- TV via cable
Energy
- Energy label
- F
- Insulation
- Roof insulation and double glazing
- Heating
- CH boiler
- Hot water
- CH boiler
- CH boiler
- Intergas (gas-fired combination boiler from 2024, in ownership)
Cadastral data
- 'S-GRAVENHAGE AO 1372
- Cadastral map
- Area
- 389 m²
- Ownership situation
- Municipal ownership encumbered with long-term leaset
- Fees
- € 3,498.00 per year
Exterior space
- Location
- Alongside a quiet road and in residential district
- Garden
- Back garden and front garden
- Back garden
- 143 m² (13.00 metre deep and 11.00 metre wide)
- Garden location
- Located at the southwest
- Balcony/roof terrace
- Balcony present
Garage
- Type of garage
- Parking place and detached brick garage
- Capacity
- 1 car
Parking
- Type of parking facilities
- Paid parking, parking on private property, public parking and resident's parking permits
Popularity
6,796x
Viewed
121x
Saved
15-6-2026
On Funda
Neighborhood
Vogelwijk
Den Haag- Residents
- 5,440
- Family with children
- 46%
- Avg. asking price / m²
- € 6,466
Discover the neighborhood
Curious about the housing supply, residents and local real estate agents?

Don’t want to forget this home?
Save it as a favorite. You’ll easily find it back and get notified when something changes.
