Sold

- 149 m²living area
- 178 m²plot size
- 4bedrooms
- Aenergy label
Sales history
- Listed since
- March 12, 2026
- Date of sale
- April 10, 2026
- Term
- 4 weeks
Description
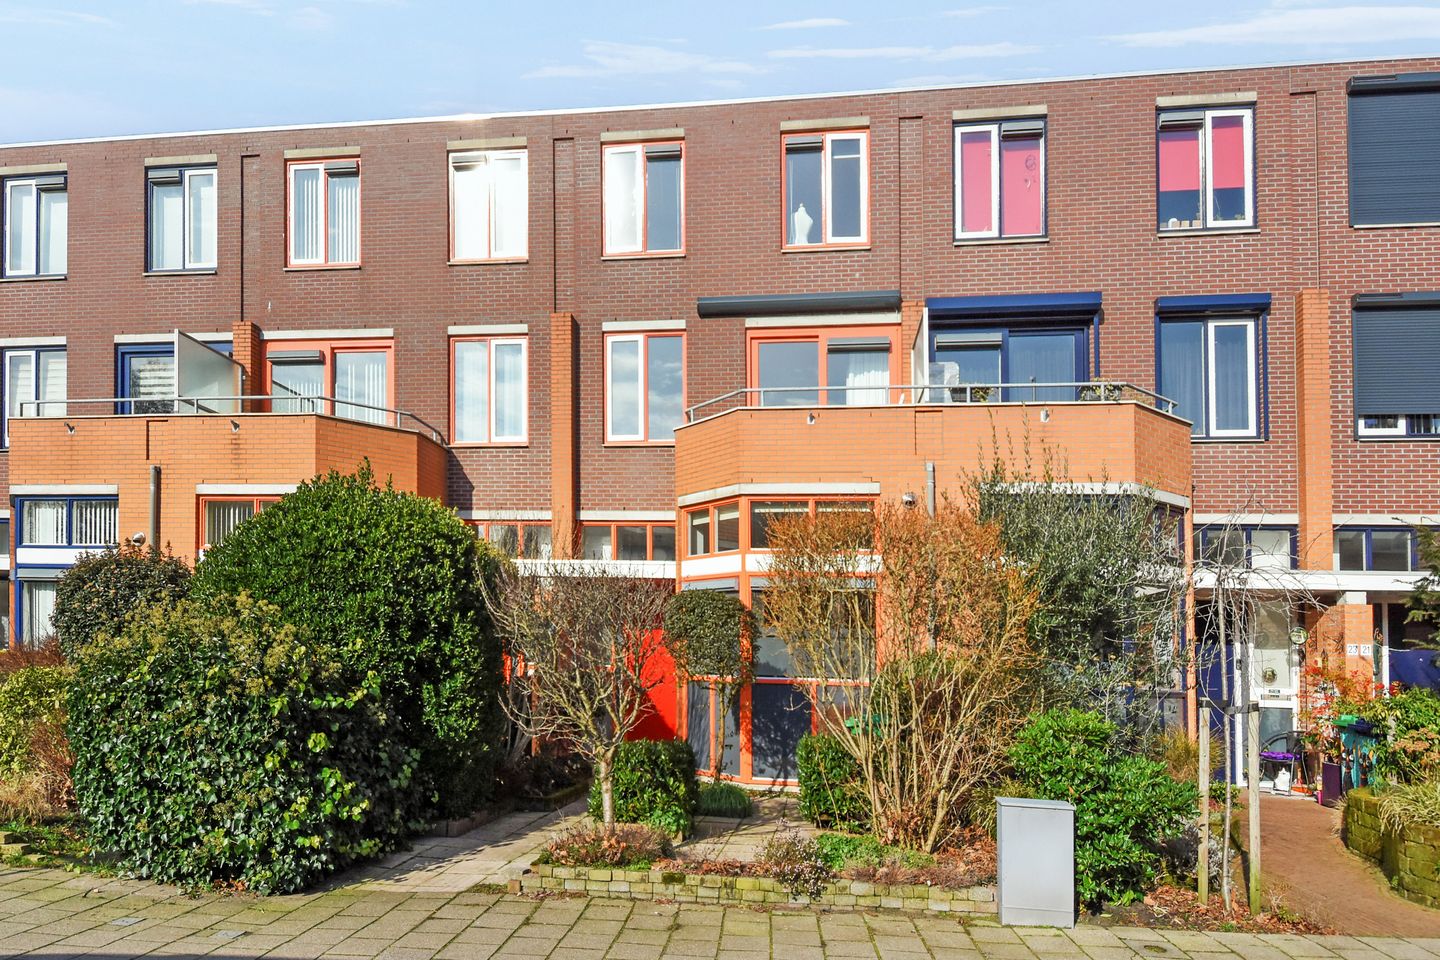

This surprisingly spacious split-level home features a playful layout, plenty of natural light, multiple terraces, a unique deep and sunny backyard, and a generous internal garage. The house is well maintained, equipped with solar panels, and located in a pleasant area with unobstructed views at both the front and rear.
Location
The property is ideally located in relation to all amenities. Several shopping centers are nearby, including Leyenburg Shopping Center and Houtwijk Shopping Center. There are multiple parks in the area, and the city center, the beach, and various main roads can be reached within a short time. A perfect combination of peace, space, and excellent accessibility.
What you would like to know about Laan van de Mensenrechten 25:
- living area: 149 m² (measured according to the industry-wide measurement instruction NEN-2580)
- energy label A
- built in 1995
- Intergas central heating boiler, built in 2020
- wooden window frames with double glazing
- 13 solar panels
- central vacuum system
- electric sunshades
- wooden floors on the ground floor
- bathroom with underfloor heating
- exterior painting at the front and rear carried out in 2025
- electrical installation: 12 groups and 3 residual-current circuit breakers
- €100 per year homeowners’ association contribution (garage)
- freehold property (no leasehold)
- structural inspection report available
- sale conditions apply
- Purchase agreement in accordance with the NVM model, including age and materials clauses
Layout
Ground floor

Through the front garden you reach the entrance of the house. The hallway contains the meter cupboard, wardrobe area, and a separate toilet with a small sink.
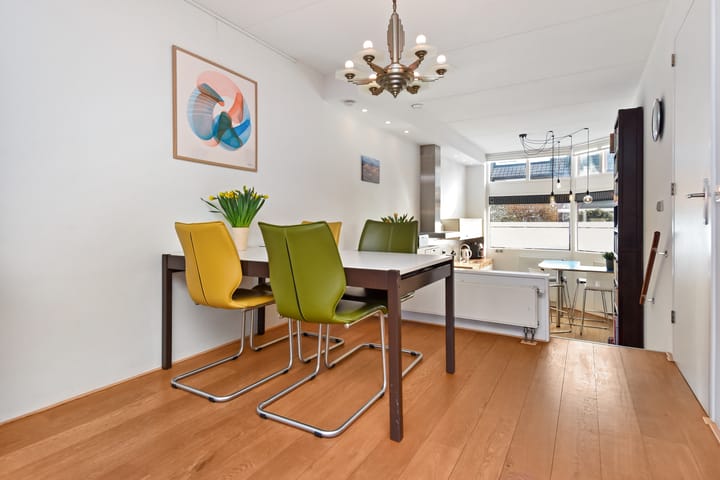
At the front of the house is the kitchen-diner. The kitchen is equipped with an induction hob, extractor hood, dishwasher (recently replaced), sink, large drawers, storage cabinets, oven, separate microwave, refrigerator, and freezer.

A short staircase leads to the raised living/dining room. This space is wonderfully bright and, through two French doors, provides access to the tiled terrace at the rear with unobstructed views. From the terrace, a staircase leads down to the lower backyard, where there is a wooden shed. The garden faces northwest and is deep and sunny, making it a lovely place to relax.
Stairs to the 1st floor
On the landing of the first floor there is a modern wall-mounted toilet with a small sink. The centrally located bathroom is modern and equipped with a walk-in shower, bathtub, double sink, underfloor heating, and a designer radiator.
At the front there is a spacious bedroom spanning the full width of the house with unobstructed views over the avenue and access to a front balcony. At the rear is another large bedroom across the full width of the house, with plenty of natural light and open views.
Stairs to the 2nd floor
The second floor has a landing with a built-in cupboard, space for a washing machine and dryer, the central heating boiler, and additional storage space. A skylight provides plenty of natural daylight on the landing.
There is also a second bathroom on this floor, equipped with a walk-in shower, washbasin cabinet, and toilet (sanibroyeur).
This floor also has two bedrooms: one at the front spanning the full width of the house with lots of natural light, and another at the rear, also across the full width of the house, with access to a rear balcony and unobstructed views.
Basement / Garage
From the hallway on the ground floor, a staircase leads to the basement, where a very spacious internal garage is located, fitted with an electric door. The garage offers space for two cars parked side by side and includes additional storage space and a deep under-stairs/storage cupboard.
Interested? Interested in this property? Contact your own NVM purchasing agent directly. Your NVM purchasing agent will represent your interests and can save you time, money, and worries.
Addresses of fellow NVM purchasing agents in the Haaglanden region can be found on Funda.
Cadastral description: Municipality of Loosduinen, section M, number 4700
Delivery date: in consultation
Advertisement
Features
Transfer of ownership
- Last asking price
- € 725,000 kosten koper
- Asking price per m²
- € 4,866
- Status
- Sold
Construction
- Kind of house
- Single-family home, row house
- Building type
- Resale property
- Year of construction
- 1995
- Type of roof
- Flat roof covered with asphalt roofing
Surface areas and volume
- Areas
- Living area
- 149 m²
- Other space inside the building
- 34 m²
- Exterior space attached to the building
- 42 m²
- External storage space
- 6 m²
- Plot size
- 178 m²
- Volume in cubic meters
- 607 m³
Layout
- Number of rooms
- 6 rooms (4 bedrooms)
- Number of bath rooms
- 2 bathrooms and 2 separate toilets
- Bathroom facilities
- 2 showers, double sink, bath, 2 washstands, and toilet
- Number of stories
- 3 stories
- Facilities
- Outdoor awning, mechanical ventilation, and solar panels
Energy
- Energy label
- A
- Insulation
- Double glazing and energy efficient window
- Heating
- CH boiler
- Hot water
- CH boiler
- CH boiler
- Intergas (gas-fired combination boiler, in ownership)
Cadastral data
- LOOSDUINEN M 4700
- Cadastral map
- Area
- 178 m²
- Ownership situation
- Full ownership
Exterior space
- Garden
- Back garden, front garden and sun terrace
- Back garden
- 52 m² (9.86 metre deep and 5.30 metre wide)
- Garden location
- Located at the northwest
- Balcony/roof terrace
- Balcony present
Storage space
- Shed / storage
- Built-in
- Facilities
- Electricity
Garage
- Type of garage
- Garage
- Capacity
- 2 cars
- Facilities
- Electricity
Parking
- Type of parking facilities
- Parking on gated property, parking on private property, public parking and parking garage
Popularity
2,948x
Viewed
42x
Saved
12-3-2026
On Funda
Neighborhood

Houtwijk
Den Haag- Residents
- 12,745
- Family with children
- 37%
- Avg. asking price / m²
- € 4,241
Discover the neighborhood
Curious about the housing supply, residents and local real estate agents?

Don’t want to forget this home?
Save it as a favorite. You’ll easily find it back and get notified when something changes.
