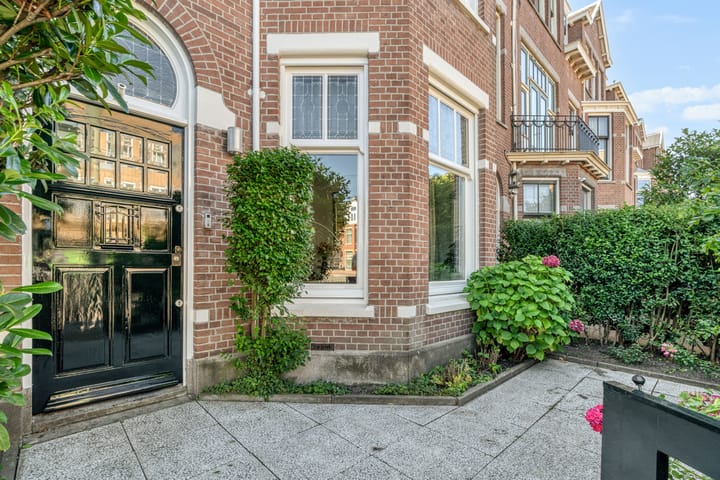
Laan van Meerdervoort 4422563 BG Den HaagValkenboskwartier
€ 965,000 k.k.

- 194 m²living area
- 142 m²plot size
- 6bedrooms
- Cenergy label
Description
HIGHLIGHTS
Approx. 194 m² of living space;
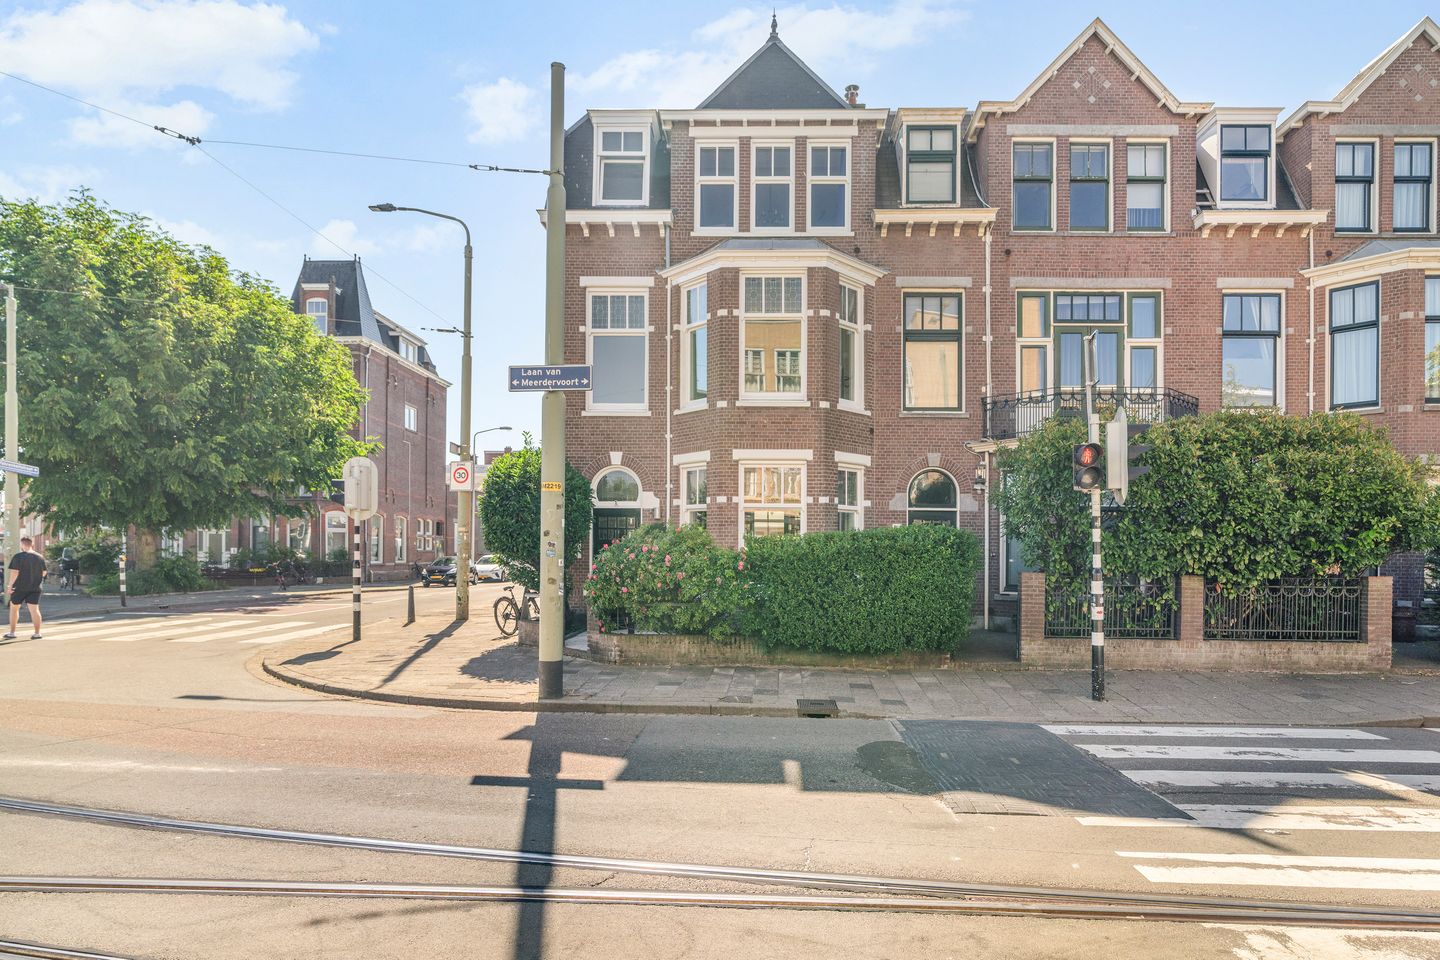
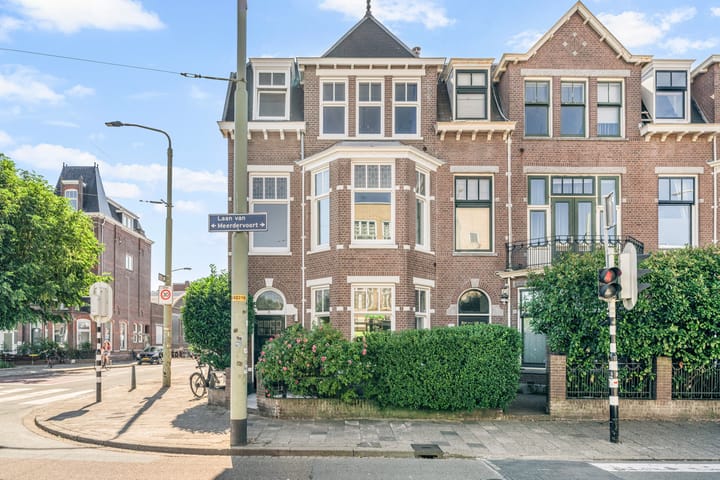
End-of-terrace townhouse;
Energy label C;
6 bedrooms;
2 bathrooms;
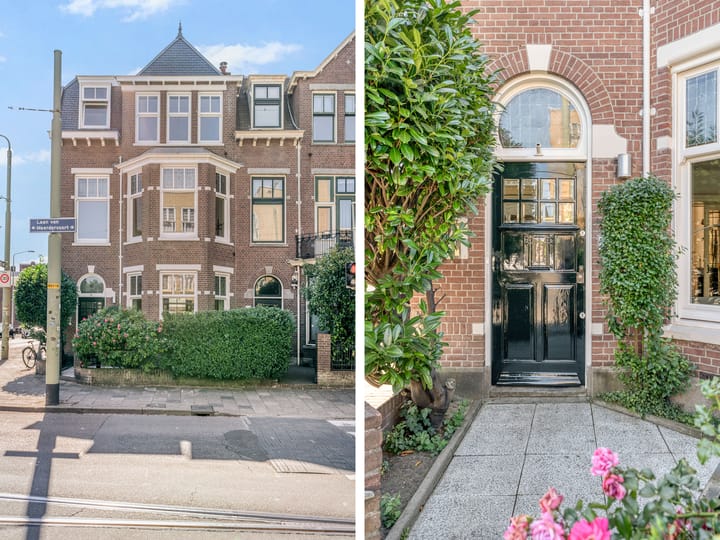
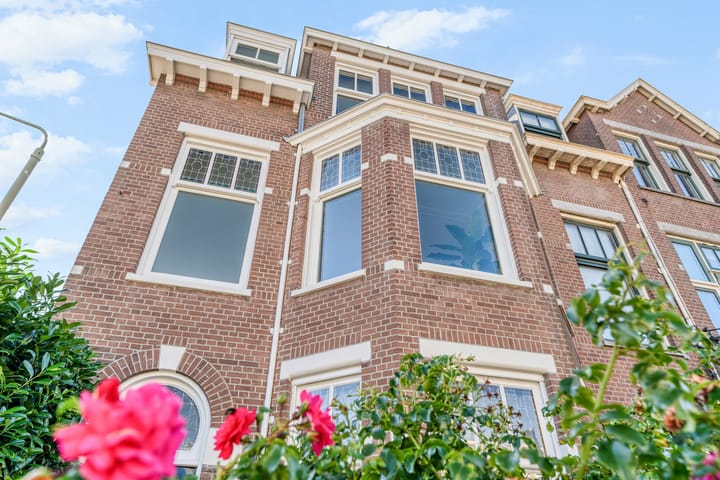
Original period features;
Front garden and rear garden with rear access, facing southeast — enjoying sunshine throughout the day in summer;
Double glazing throughout the house, partly HR+ and partly HR++;
6 solar panels installed in 2017.
Charming and characterful end-of-terrace townhouse of approximately 194 m², beautifully combining authentic period features with generous living space and modern comfort. With no fewer than six bedrooms, two bathrooms, three toilets and a wonderful sunny rear garden with rear access, this is an exceptionally complete and charming family home.
Location
The property is situated in the popular Valkenboskwartier neighbourhood, on Laan van Meerdervoort, just a short distance from the lively Fahrenheitstraat, offering a wide variety of shops, supermarkets, restaurants, cafés and specialty stores. Several primary and secondary schools, as well as sports clubs, can also be found in the immediate vicinity.
The city centre of The Hague, the beach and the dunes are all easily accessible. The property is excellently connected by public transport, with various tram and bus stops nearby. The main roads and motorways are also easily accessible by car.
Layout
The property is accessed via the sheltered front garden. Entrance vestibule with double doors leading to the hallway, a separate toilet with washbasin, and a living room featuring a bay window and beautiful original period details. The room has an oak herringbone parquet floor, a functioning open fireplace with a stunning original mantelpiece, original stained-glass sliding doors separating the front and rear rooms, and four built-in cupboards.
The rear room features a matching original mantelpiece and a second set of sliding doors leading to the conservatory. Double doors provide access to the exceptionally sunny rear garden, which includes a covered terrace, wooden storage shed and rear access.
The open-plan kitchen is fitted with various built-in appliances and has a door leading to the rear garden. The kitchen can also be accessed directly from the hallway.
First Floor
The bright staircase leads to the first floor and landing. At the front is a spacious bedroom with a bay window, original mantelpiece and fitted wardrobe. The spacious rear bedroom has built-in cupboards and double doors opening onto the very generous balcony.
Behind the built-in cupboards between the front and rear bedrooms is the original sliding partition, which has been preserved.
There is also a side room at the rear, which likewise provides access to the balcony. Separate toilet with washbasin.
At the front of the property is the bathroom, fitted with a bathtub, vanity unit and shower.
Second Floor
The staircase leads to the second floor and landing. There are spacious bedrooms at both the front and rear, each with built-in cupboards, as well as a side room at the rear.
Separate toilet with washbasin.
At the front is the second bathroom, equipped with a walk-in shower, washbasin and connections for a washing machine and tumble dryer.
ADDITIONAL FEATURES
Freehold property;
Floor insulation installed in 2023;
Newly insulated roof, front façade decorative slate renewed and new zincwork installed in 2024;
Rear façade, brick joints and woodwork on three sides repaired and repainted in 2025/2026;
Infrared underfloor heating on the second floor (excluding the bathroom);
Infrared underfloor heating in the first-floor bathroom;
Age and materials clauses apply.
The information contained in this property listing has been compiled with the utmost care and attention. Despite these efforts, it is possible that the information may be incomplete or inaccurate. No rights or claims whatsoever may be derived from the contents of this advertisement.
Advertisement
Features
Transfer of ownership
- Listed since
- Acceptance
- Available in consultation
- Asking price
- € 965,000 kosten koper
- Asking price per m²
- € 4,974
- Status
- Available
Construction
- Kind of house
- Mansion, corner house
- Building type
- Resale property
- Year of construction
- 1913
- Specific
- With carpets and curtains
Surface areas and volume
- Areas
- Living area
- 194 m²
- Exterior space attached to the building
- 11 m²
- External storage space
- 4 m²
- Plot size
- 142 m²
- Volume in cubic meters
- 755 m³
Layout
- Number of rooms
- 8 rooms (6 bedrooms)
- Number of bath rooms
- 2 bathrooms and 3 separate toilets
- Bathroom facilities
- Shower, bath, washstand, walk-in shower, and sink
- Number of stories
- 3 stories
- Facilities
- Mechanical ventilation, passive ventilation system, and solar panels
Energy
- Energy label
- C
- Insulation
- Roof insulation and floor insulation
- Heating
- CH boiler, fireplace and partial floor heating
- Hot water
- CH boiler
- CH boiler
- HR-107
Cadastral data
- 'S-GRAVENHAGE AM 3213
- Cadastral map
- Area
- 142 m²
- Ownership situation
- Full ownership
Exterior space
- Location
- In residential district
- Garden
- Back garden and front garden
- Back garden
- 38 m² (6.60 metre deep and 5.75 metre wide)
- Garden location
- Located at the southeast with rear access
- Balcony/roof terrace
- Balcony present
Storage space
- Shed / storage
- Detached wooden storage
- Facilities
- Electricity
Parking
- Type of parking facilities
- Paid parking, public parking and resident's parking permits
Popularity
1,213x
Viewed
52x
Saved
3-9-2026
On Funda
Neighborhood

Valkenboskwartier
Den Haag- Residents
- 11,655
- Family with children
- 23%
- Avg. asking price / m²
- € 4,939
Discover the neighborhood
Curious about the housing supply, residents and local real estate agents?

Don’t want to forget this home?
Save it as a favorite. You’ll easily find it back and get notified when something changes.
