New
Laan van Meerdervoort 7142564 AN Den HaagVruchtenbuurt
€ 789,500 k.k.

- 202 m²living area
- 176 m²plot size
- 7bedrooms
- Denergy label
Description
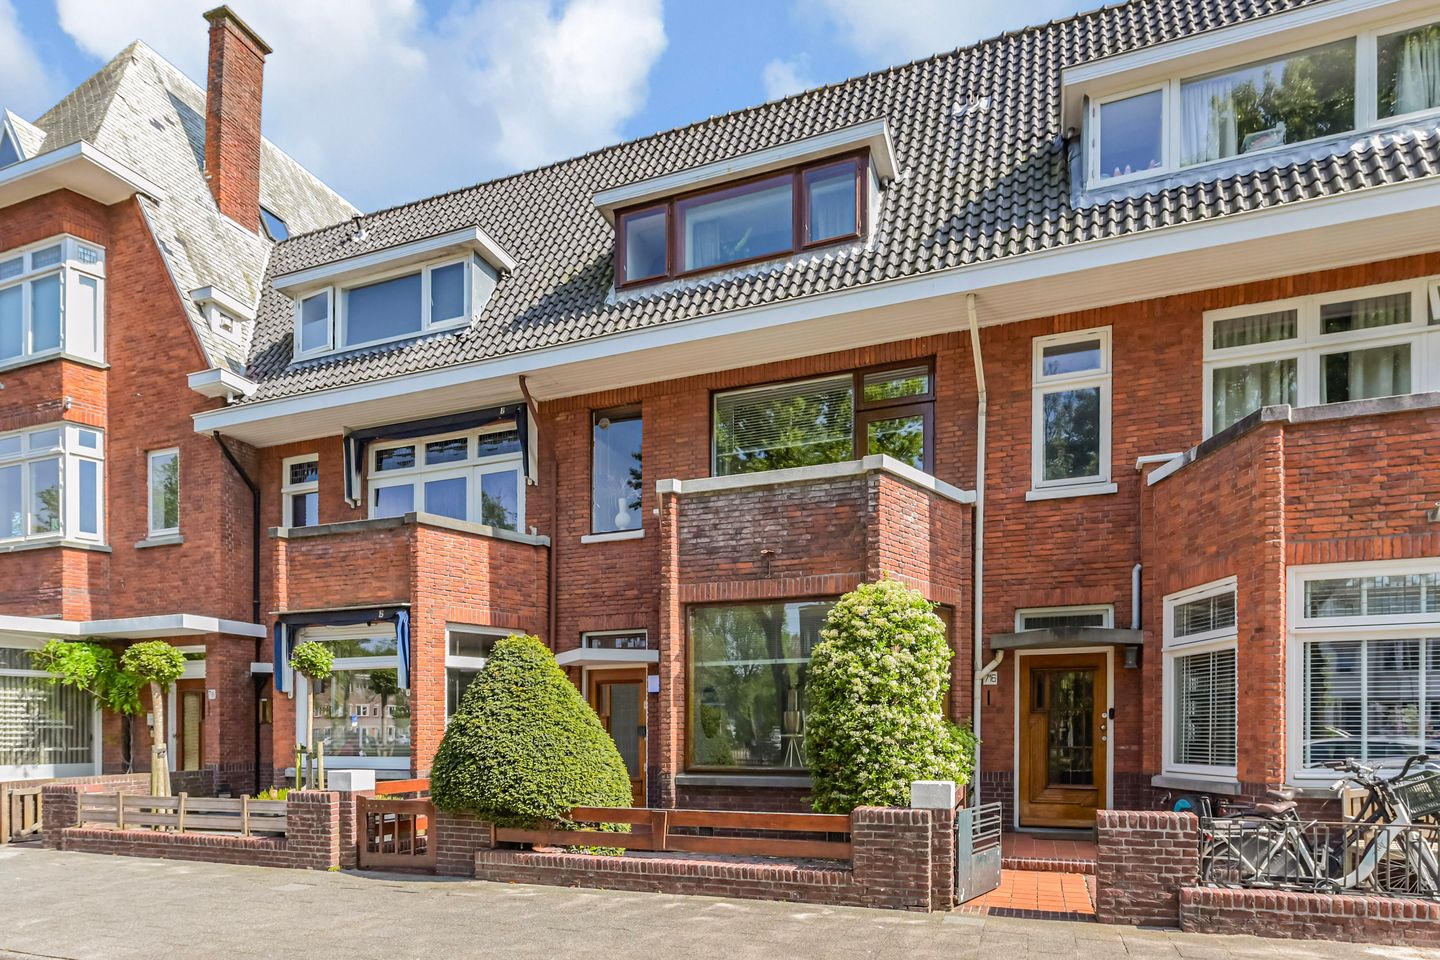
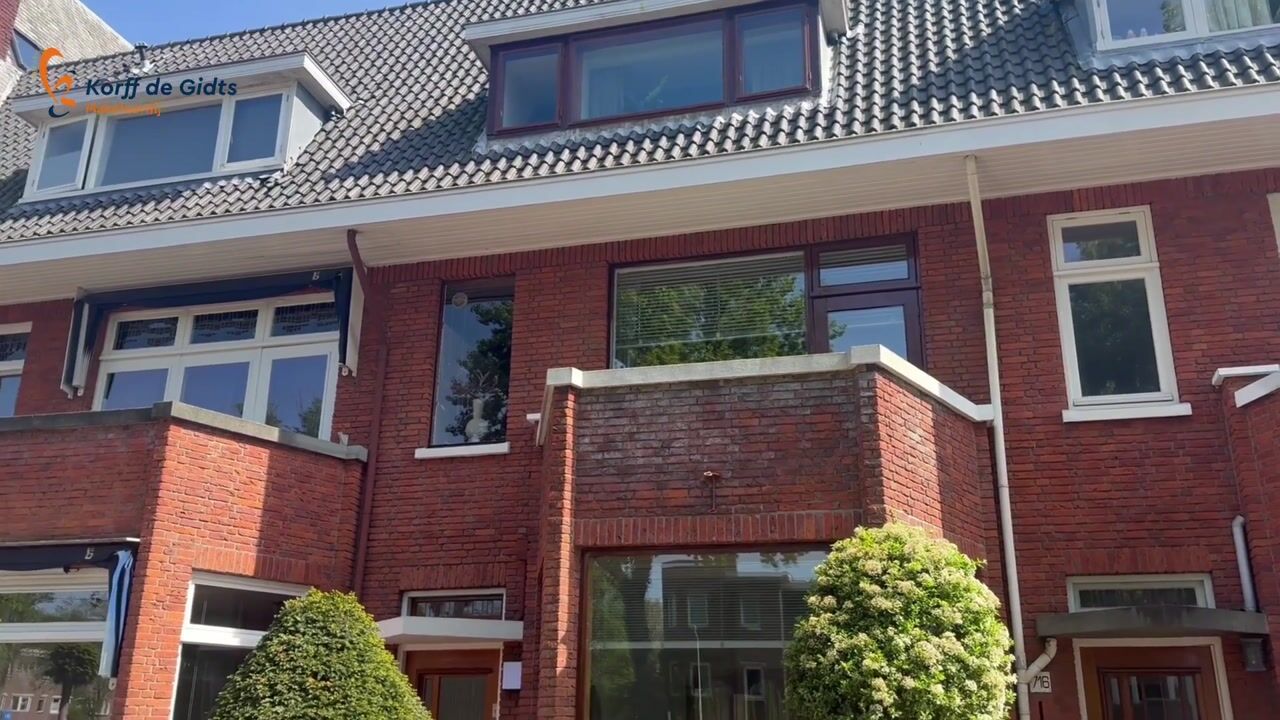
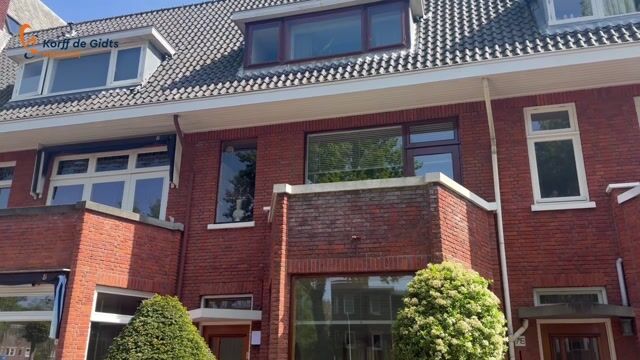
Situated along the distinguished and characterful Laan van Meerdervoort, this exceptionally spacious and atmospheric family residence has been lovingly occupied and meticulously maintained by the same family since 1968.
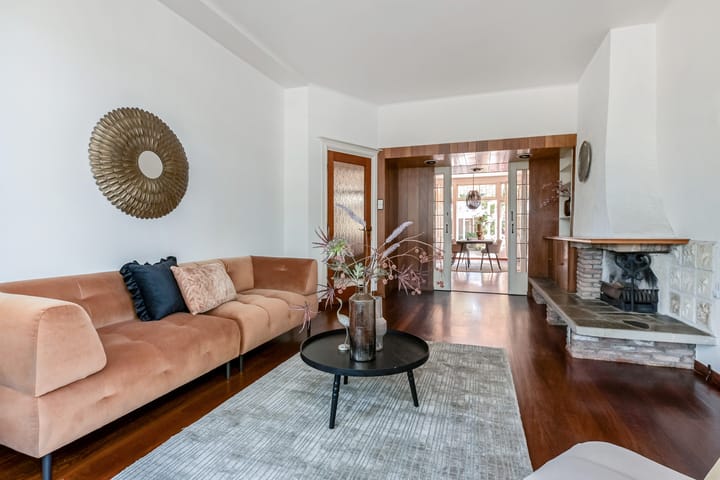
Behind its characteristic façade lies a surprisingly generous home, rich in authentic details, warm materials and original features that have been carefully preserved throughout the years. From the beautiful solid parquet flooring and elegant wooden finishes to the expansive living areas, multiple balconies, sunny garden, spacious cellar and large detached storage barn with rear access — this is a residence full of character, history and endless potential for the future.
The unique combination of charm, space, excellent upkeep and future possibilities makes this a rare opportunity for those seeking a truly distinctive family home on one of The Hague’s most renowned avenues.
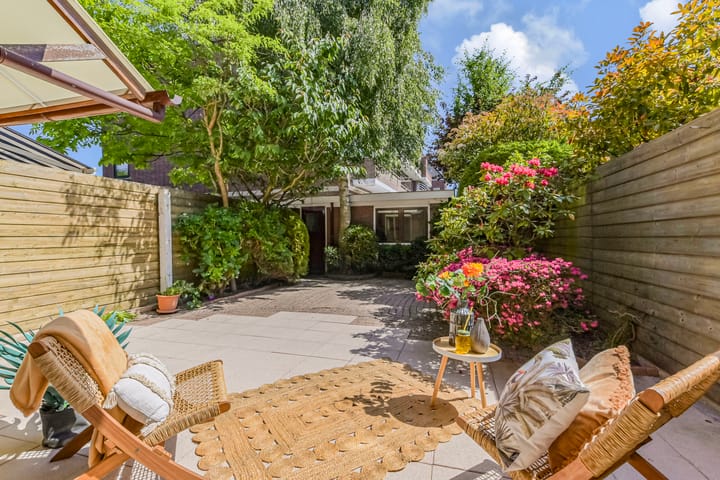
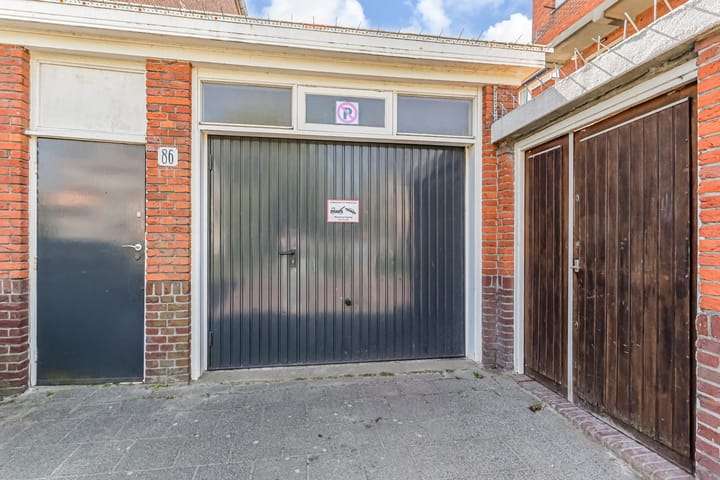
The sunny front and rear gardens, various balconies and generous layout create an exceptionally comfortable living environment with ample space for a large family, working from home or accommodating guests. The substantial detached storage barn in the rear garden is accessible via the rear entrance and offers extensive possibilities for bicycle storage, hobbies or additional storage space. In addition, a separate garage is available for purchase.
The attic floor also offers remarkable potential. This space already benefits from electricity, heating and natural daylight, and can relatively easily be transformed into a fully fledged additional living floor, ideal for extra bedrooms, a home office or an expansive master suite.
Furthermore, the ground lease for both the residence and the garage has been bought off in perpetuity.
Location:
Ideally situated on the border of the popular Bloemenbuurt and Vruchtenbuurt districts in The Hague, the property enjoys a highly convenient location close to the shops and amenities of the Appelstraat, Vlierboomstraat and Fahrenheitstraat, as well as the shopping centre ‘De Savornin Lohmanplein’. Everything required for comfortable daily living is within easy reach.
A wide range of (international) schools, sports facilities, the green recreational area of Bosjes van Pex, main roads and public transport connections — including RandstadRail line 3 directly in front of the property — are all located nearby. The beach, sea and dunes can also be reached within minutes, making this an exceptionally attractive residential location.
What you'd like to know about Laan van Meerdervoort 714:
- living area of 202,2 m², measured in accordance with the industry-wide measurement instruction derived from the NEN 2580 standard;
- originally built in 1930;
- energy label D;
- central heating boiler installed in the cellar;
- wooden window frames, partly fitted with single glazing;
- solid parquet flooring present throughout various parts of the property;
- sewer system in the crawl space replaced with PVC piping in 2018;
- fireplace has not been used for an extended period of time;
- electrically operated sunshades on both the first and second floors;
- building inspection report available;
- ground lease has been bought off in perpetuity;
- separate garage available for purchase at €97,500 k.k.;
- rear access available;
- be sure to view our neighbourhood video presentation;
- terms and conditions of sale apply;
- the purchase agreement will be drawn up in accordance with the standard NVM model;
- due to the year of construction, the purchase deed will include age, asbestos and inheritance clauses.
Layout
Entrance at street level leading into a vestibule with meter cupboard and access to the spacious central hallway. The hallway features a separate toilet with washbasin and provides access to the generous cellar, divided into both a front and rear section.
The exceptionally spacious living and dining room ensuite extends across the full length of the property and features a bay window at the front, original sliding partition doors with built-in cabinetry, stained-glass details and French doors opening onto the rear garden. The kitchen is situated at the rear and has been partially opened up to create a more open layout.
The sunny rear garden benefits from a substantial brick-built storage shed, ideal for accommodating multiple bicycles. The garden also features rear access and an awning attached to the rear façade. Owing to its favourable position, the garden enjoys both morning and afternoon sun. The garage is also accessible directly from the garden.
First floor
Landing with separate toilet and washbasin. Spacious rear room with unobstructed views and access to the sunny rear balcony fitted with electrically operated sunshades. Generous front room with balcony at the front side of the property. Separate utility room located between the rooms. The bathroom is fitted with a walk-in shower, toilet, double washbasin and connections for both a washing machine and tumble dryer.
Second floor
Landing. Front room and front side room, both fitted with dormer windows and built-in wardrobes. Generous rear room with built-in wardrobe and French doors leading onto the rear balcony with open views and electrically operated sunshades. Centrally located bathroom fitted with a shower and washbasin, separate toilet and access to the rear side room, which also provides access to the balcony. From the landing, a retractable staircase leads to the attic storage floor. The attic front and side rooms are fitted with two roof windows, a radiator and a washbasin.
Interested in this property?
Immediately engage your own NVM purchasing agent. Your NVM agent will represent your interests and save you time, money, and worry.
Addresses of fellow NVM purchasing agents in the Haaglanden region can be found on Funda.
Cadastral description:
Municipality The Hague, section AV, number 2216
Delivery date: in consultation, can be quick
Advertisement
Features
Transfer of ownership
- Listed since
- Acceptance
- Available in consultation
- Asking price
- € 789,500 kosten koper
- Asking price per m²
- € 3,908
- Status
- Available
Construction
- Kind of house
- Single-family home, row house
- Building type
- Resale property
- Year of construction
- 1930
- Type of roof
- Pyramid hip roof covered with roof tiles
Surface areas and volume
- Areas
- Living area
- 202 m²
- Other space inside the building
- 30 m²
- Exterior space attached to the building
- 21 m²
- External storage space
- 30 m²
- Plot size
- 176 m²
- Volume in cubic meters
- 841 m³
Layout
- Number of rooms
- 9 rooms (7 bedrooms)
- Number of bath rooms
- 2 bathrooms and 2 separate toilets
- Bathroom facilities
- 2 showers, double sink, 2 toilets, and sink
- Number of stories
- 3 stories, a loft, and a basement
Energy
- Energy label
- D
- Insulation
- Partly double glazed
- Heating
- CH boiler
- Hot water
- CH boiler
- CH boiler
- Gas-fired combination boiler from 2017, in ownership
Cadastral data

- 'S-GRAVENHAGE AV 2216
- Cadastral map
- Area
- 176 m²
- Ownership situation
- Municipal long-term lease
- Fees
- Bought off for eternity
Exterior space
- Location
- In residential district and unobstructed view
- Garden
- Back garden and front garden
- Back garden
- 51 m² (8.47 metre deep and 6.00 metre wide)
- Garden location
- Located at the southeast with rear access
- Balcony/roof terrace
- Balcony present
Storage space
- Shed / storage
- Detached brick storage
- Facilities
- Electricity
Garage
- Type of garage
- Garage
- Capacity
- 1 car
- Facilities
- Electricity
Parking
- Type of parking facilities
- Paid parking and public parking
Popularity
0x
Viewed
0x
Saved
29-5-2026
On Funda
Neighborhood
Vruchtenbuurt
Den Haag- Residents
- 7,320
- Family with children
- 38%
- Avg. asking price / m²
- € 4,652
Discover the neighborhood
Curious about the housing supply, residents and local real estate agents?

Don’t want to forget this home?
Save it as a favorite. You’ll easily find it back and get notified when something changes.
