Laan van Roos en Doorn 222514 BD Den HaagWillemspark
€ 995,000 k.k.

- 157 m²living area
- 97 m²plot size
- 4bedrooms
Description
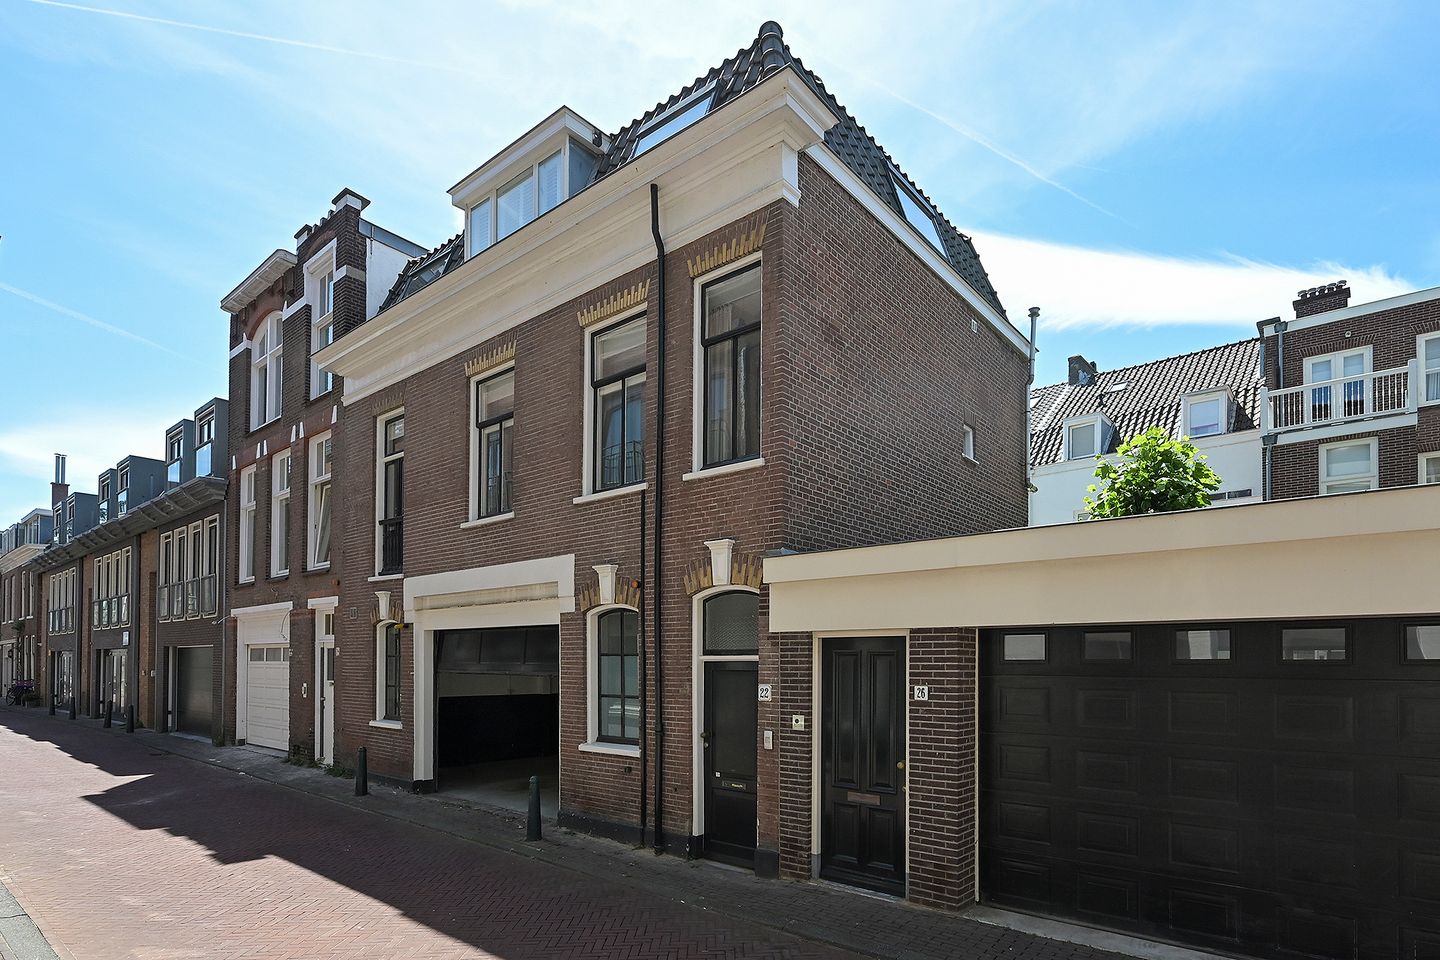
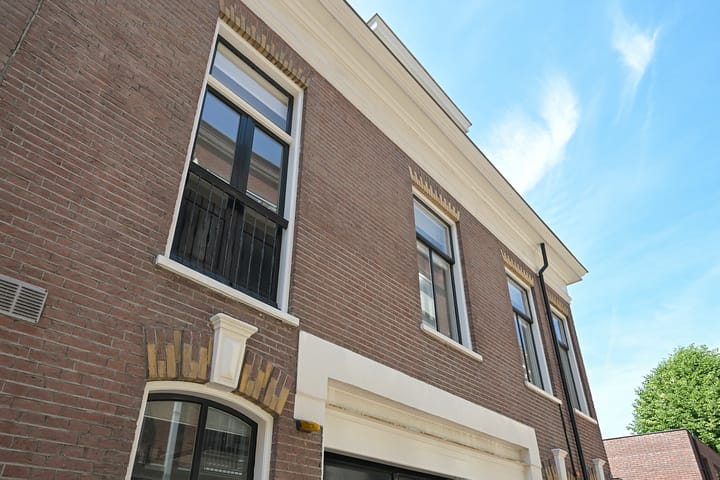
Ruim herenhuis met ondergelegen dubbele garage en zonnig terras in het hart van Buurtschap 2005
In het geliefde Buurtschap 2005, midden in het centrum van Den Haag, ligt dit ruime herenhuis met een ondergelegen dubbele garage, drie badkamers en een zonnig terras op het zuidwesten. Een comfortabel familiehuis waar ruimte, een praktische indeling en een centrale ligging op een prettige manier samenkomen.
De woning onderscheidt zich door de royale indeling en de voorzieningen die in de Haagse binnenstad niet vaak voorkomen. De ondergelegen garage biedt plaats aan twee auto's en daarnaast beschikt de woning over drie badkamers en een zelfstandige woonruimte op de begane grond. Deze ruimte is uitstekend geschikt voor een au-pair, logees, inwonende kinderen of een kantoor aan huis.
De ligging is bijzonder centraal. Op korte afstand bevinden zich diverse restaurants, winkels, musea, de Koninklijke Schouwburg, openbaar vervoer en verschillende internationale organisaties. Hierdoor woont u midden in de stad, terwijl u thuis geniet van rust, privacy en een verrassend ruime woning.
Indeling
Begane grond
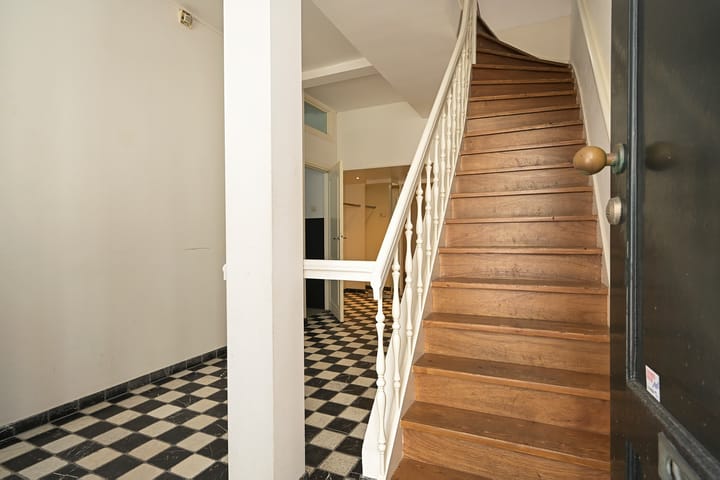
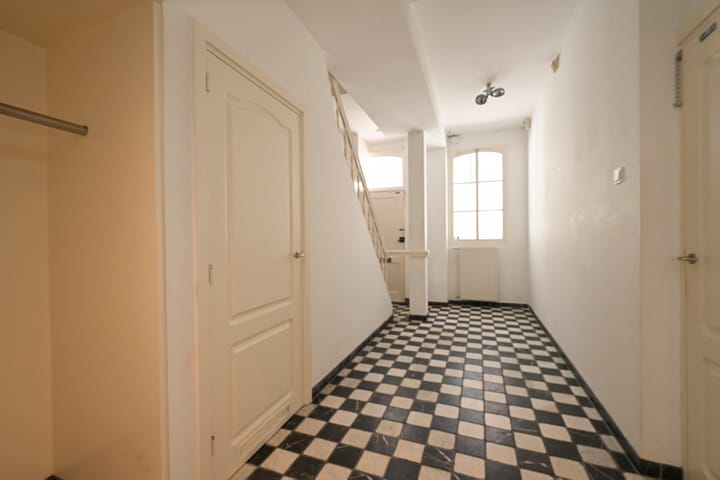
Via de entree komt u in de hal, die toegang biedt tot de verschillende vertrekken. Op deze verdieping bevindt zich een zelfstandige woonruimte met een L-vormige woonkamer en een badkamer voorzien van een ligbad, douche, wastafel en toilet. Deze verdieping biedt volop mogelijkheden voor gasten, een au-pair, een inwonend gezinslid of een werkruimte aan huis.
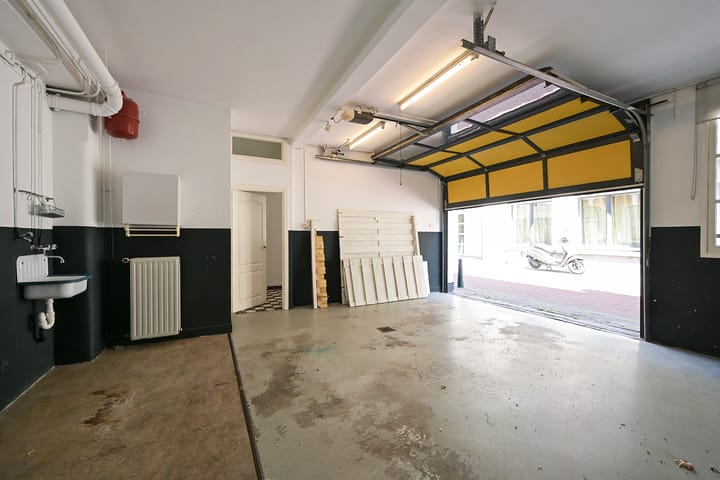
Vanuit de hal bereikt u tevens de royale verwarmde garage met elektrische garagedeuren en ruimte voor twee auto's. Achter de garage bevindt zich een separate berging.
Eerste verdieping
De eerste verdieping is ingericht als leefverdieping. De royale L-vormige woonkamer vormt samen met de woonkeuken het hart van het huis. De open haard zorgt voor een aangename sfeer en via de openslaande deuren heeft u direct toegang tot het zonnige terras op het zuidwesten.
De keuken is voorzien van diverse inbouwapparatuur. De originele keukendeuren en de massief eiken werkbladen geven de ruimte een tijdloze uitstraling. De gehele verdieping is afgewerkt met een fraaie eikenhouten vloer.
Tweede verdieping
Op de tweede verdieping bevinden zich drie slaapkamers en twee badkamers. De royale hoofdslaapkamer beschikt over een ruime inloopkast en een en-suite badkamer met een design ligbad, separate douche, toilet, wastafel en vloerverwarming.
De tweede en derde slaapkamer zijn eveneens goed van formaat. Eén van deze kamers beschikt over een eigen badkamer met douche, wastafel en toilet. Ook op deze verdieping zijn de slaapkamers afgewerkt met eikenhouten vloeren.
Bijzonderheden
+ Woonoppervlak ca. 157 m²
+ Garage en berging ca. 45 m²
+ Gelegen in het geliefde Buurtschap 2005
+ Dubbele verwarmde garage met plaats voor twee auto's
+ Zonnig terras op het zuidwesten
+ Drie badkamers
+ Zelfstandige woonruimte op de begane grond, ideaal voor gasten, een au-pair of werken aan huis
+ Renovatie uitgevoerd omstreeks 2011
+ Eikenhouten vloeren
+ Open haard
+ Oplevering in overleg
Heeft u interesse in deze woning? Dan nodigen wij u graag uit voor een persoonlijke bezichtiging. Tijdens een rondleiding laten wij u graag de ruimte, de indeling en de mogelijkheden van deze woning zien.
U kunt ook direct een bezichtiging inplannen. Neem eenvoudig contact op via het contactformulier; u ontvangt vervolgens automatisch een link om zelf een geschikt moment te kiezen.
Enthousiast geworden? En heeft u een eigen woning die u wilt verkopen? Wij informeren u graag vrijblijvend over de mogelijkheden en bieden u een gratis waardebepaling aan. Onze makelaars begeleiden u graag gedurende het gehele verkoopproces.
De informatie is met zorgvuldigheid opgesteld. Aan de juistheid hiervan kunnen echter geen rechten worden ontleend. De Vries Robbé B.V. aanvaardt geen aansprakelijkheid voor enige onvolledigheid, onjuistheid of anderszins onjuiste informatie, dan wel voor de gevolgen hiervan.
--------------------------------------
Spacious townhouse with a double garage and sunny terrace in the heart of Buurtschap 2005
Located in the sought-after Buurtschap 2005, right in the heart of The Hague, this spacious townhouse offers a rare combination of a double garage, three bathrooms and a sunny south-west facing terrace. A comfortable family home where generous living space, a practical layout and a central location come together perfectly.
One of the property's most distinctive features is its spacious layout and the amenities that are rarely found in The Hague's city centre. The integral garage provides parking for two cars, while the house also benefits from three bathrooms and a self-contained living area on the ground floor. This space is ideally suited for an au pair, guests, older children living at home or a home office.
The location is exceptionally convenient. Restaurants, shops, museums, the Koninklijke Schouwburg (Royal Theatre), public transport and various international organisations are all within easy reach. Here you can enjoy everything the city centre has to offer, while benefiting from the space and privacy of a substantial family home.
Layout
Ground floor
The entrance hall provides access to the various rooms on this level. Here you will find a self-contained living area with an L-shaped living room and a bathroom fitted with a bath, separate shower, washbasin and WC. This floor is ideal for guests, an au pair, older children or working from home.
The hall also provides access to the spacious heated garage with electrically operated garage doors and room for two cars. Behind the garage is a separate storage room.
First floor
The first floor serves as the main living area of the house. The generous L-shaped living room, complete with an open fireplace, forms the heart of the home. French doors open onto the sunny south-west facing terrace, creating a pleasant connection between the indoor and outdoor living spaces.
The kitchen is fitted with a range of built-in appliances. The original kitchen cabinet doors, combined with solid oak worktops, give the space a timeless character. The entire floor is finished with attractive solid oak flooring.
Second floor
The second floor comprises three bedrooms and two bathrooms.
The principal bedroom features a spacious walk-in wardrobe and an en-suite bathroom with a designer bath, separate shower, WC, washbasin and underfloor heating.
The second and third bedrooms are also well-proportioned. One of these bedrooms benefits from its own bathroom with a shower, washbasin and WC. The oak flooring continues throughout this floor, adding warmth and character to the bedrooms.
Features
+ Living area approximately 157 m²
+ Garage and storage room approximately 45 m²
+ Located in the sought-after Buurtschap 2005
+ Heated double garage with space for two cars
+ Sunny south-west facing terrace
+ Three bathrooms
+ Self-contained living area on the ground floor, ideal for guests, an au pair or working from home
+ Renovated around 2011
+ Oak flooring throughout
+ Open fireplace
+ Completion in consultation
If you are interested in this property, we would be delighted to arrange a personal viewing. During your visit, we will be pleased to show you the space, layout and many possibilities this home has to offer.
You can also arrange a viewing directly by contacting us via the contact form. You will automatically receive a link allowing you to schedule an appointment at a time that suits you.
Thinking of selling your current home? We would be pleased to discuss the possibilities with you and offer a complimentary valuation of your property. Our experienced estate agents will be happy to guide you through every step of the sales process.
This information has been compiled with the utmost care. However, no rights may be derived from its contents. De Vries Robbé B.V. accepts no liability for any inaccuracies, omissions or the consequences thereof.
Advertisement
Features
Transfer of ownership
- Listed since
- Acceptance
- Available in consultation
- Asking price
- € 995,000 kosten koper
- Asking price per m²
- € 6,338
- Status
- Available
Construction
- Kind of house
- Mansion, row house
- Building type
- Resale property
- Year of construction
- 1920
- Specific
- Protected townscape or village view (permit needed for alterations)
Surface areas and volume
- Areas
- Living area
- 157 m²
- Other space inside the building
- 45 m²
- Exterior space attached to the building
- 16 m²
- Plot size
- 97 m²
- Volume in cubic meters
- 790 m³
Layout
- Number of rooms
- 4 rooms (4 bedrooms)
- Number of stories
- 3 stories
- Facilities
- TV via cable
Energy
- Energy label
- Not available
- Heating
- CH boiler
- Hot water
- CH boiler
- CH boiler
- Gas-fired combination boiler, in ownership
Cadastral data
- 'S-GRAVENHAGE P 4548
- Cadastral map
- Area
- 97 m²
- Ownership situation
- Full ownership
Exterior space
- Location
- Alongside a quiet road and in centre
Storage space
- Shed / storage
- Built-in
Garage
- Type of garage
- Built-in
- Capacity
- 2 cars
Popularity
2,849x
Viewed
86x
Saved
25-6-2026
On Funda
Neighborhood
Willemspark
Den Haag- Residents
- 1,720
- Family with children
- 15%
- Avg. asking price / m²
- € 5,882
Discover the neighborhood
Curious about the housing supply, residents and local real estate agents?

Don’t want to forget this home?
Save it as a favorite. You’ll easily find it back and get notified when something changes.
