New
Laan van Vredestein 1272552 DV Den HaagHoutwijk
€ 579,000 k.k.

- 112 m²living area
- 145 m²plot size
- 3bedrooms
- Aenergy label
Description
Sunny family home in a quiet and child-friendly part of Houtwijk with private parking and energy label A
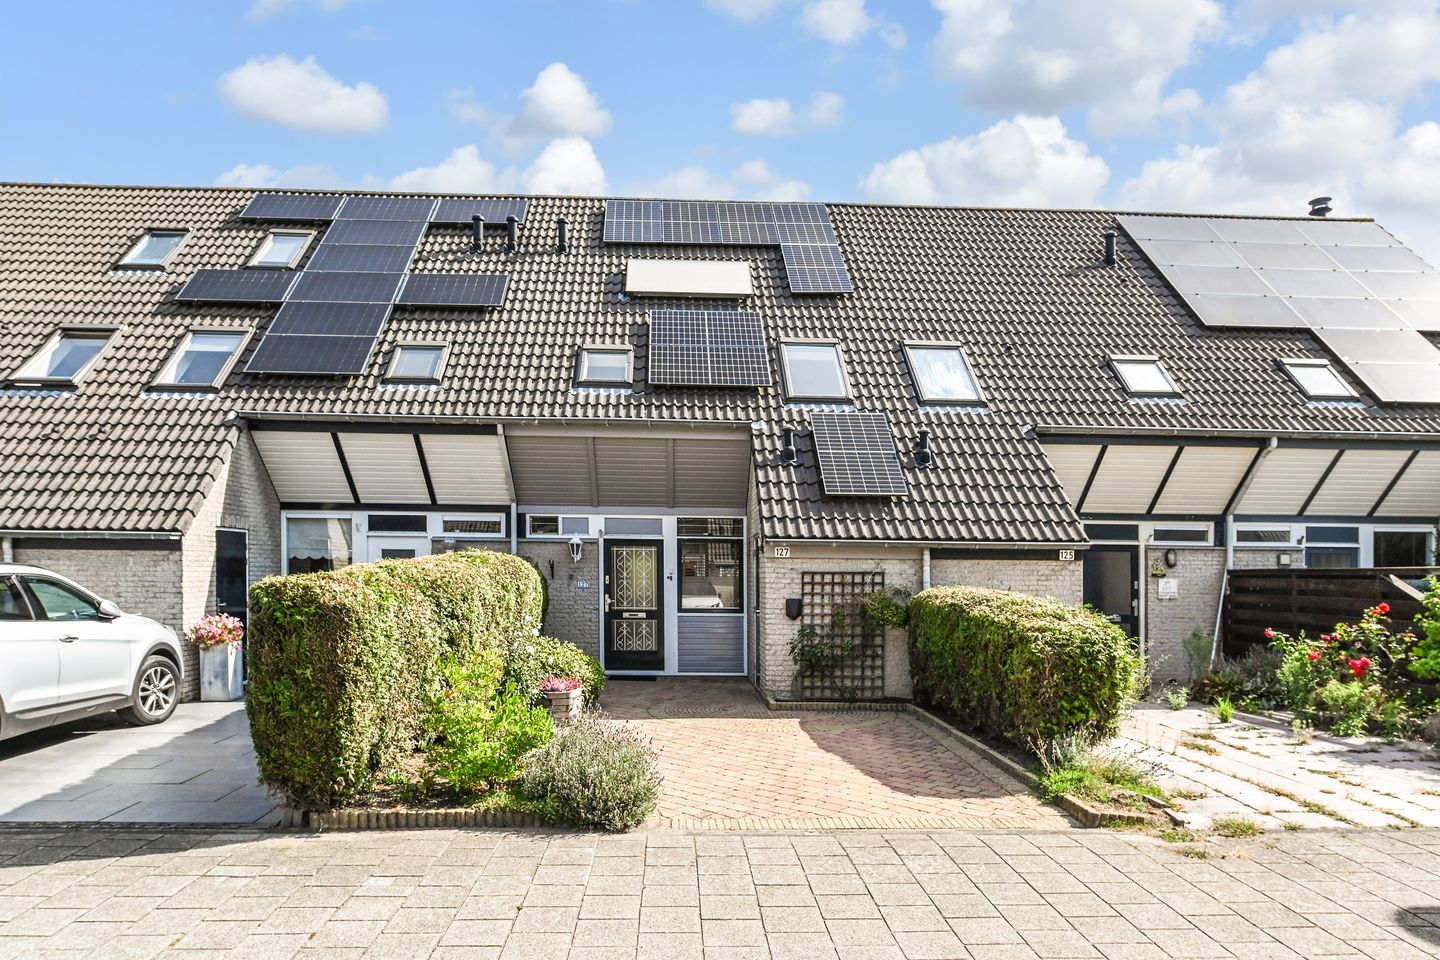
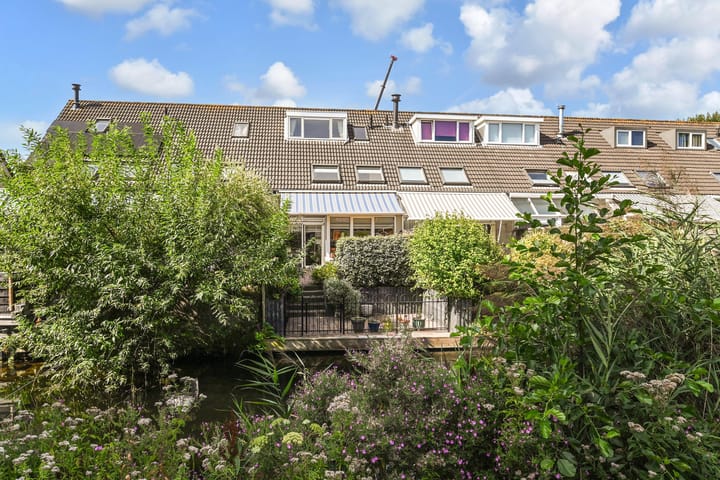
Unobstructed views, a front garden and a sunny back garden by the water, three bedrooms, and an energy label A. This spacious family home at Laan van Vredestein 127 has a lot to offer. With approximately 112 m² of living space, a bright living room with a conservatory, a luxurious open kitchen, and private parking, this is a delightful home for those who want to live comfortably and peacefully.
Space, light, and a wonderful location
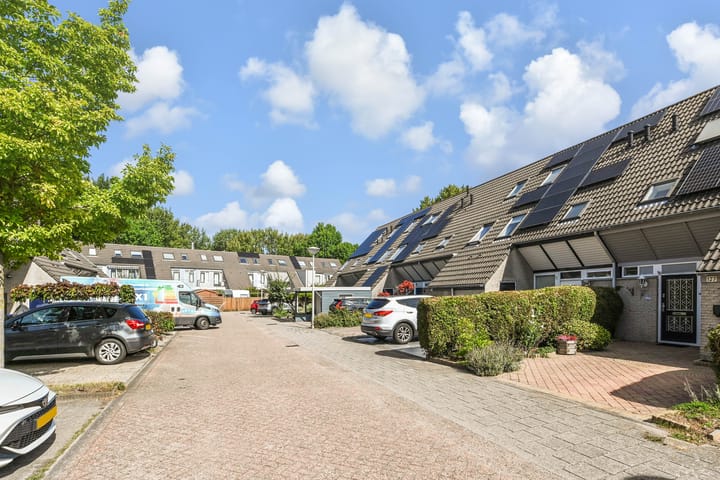
The house is situated on a quiet cul-de-sac in a child-friendly residential area and features a particularly beautiful outdoor space at the rear. The sunny, southeast-facing back garden borders directly on the water and offers a beautiful unobstructed view. Thanks to the waterside location, you will experience plenty of peace, space, and privacy here. A wonderful place to enjoy outdoor living in all seasons.
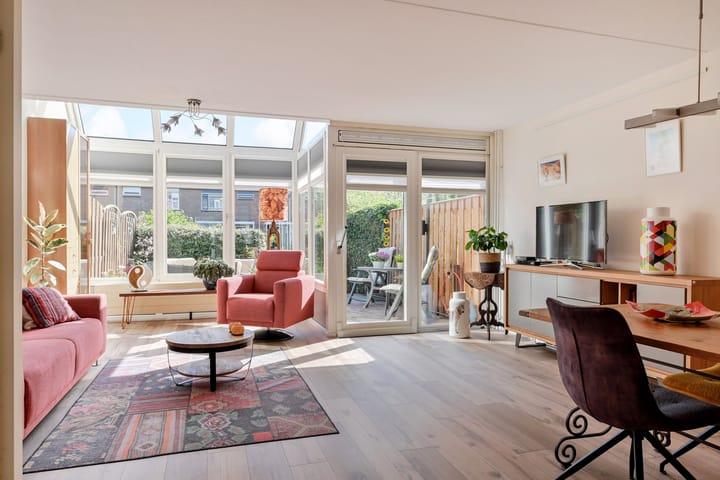
The living room features a beautiful laminate floor with underfloor heating and is wonderfully bright thanks to the conservatory. Electrically operated sun blinds covering the entire rear facade ensure extra comfort on warm and sunny days. Furthermore, the conservatory forms a pleasant transition to the garden and creates a beautiful connection between inside and outside. The modern open kitchen is equipped with various built-in appliances. The layout creates a spacious and cozy living area where cooking, dining, and relaxing come together pleasantly.
Three bedrooms
With three bedrooms, there is plenty of room for the whole family, with the added possibility of easily creating a fourth bedroom. On the first floor, there are two spacious bedrooms and a luxurious bathroom. The attic floor features a spacious landing with ample storage space, a spot for the washing machine/dryer, and a space for the central heating system. Thanks to the dormer window, the third bedroom is wonderfully spacious.
Sunny backyard by the water
One of the absolute highlights of this home is the beautifully landscaped southeast-facing backyard. Its location by the water gives the garden a particularly spacious character and makes it a delightful place to relax, have a drink, or fully enjoy sunny days. Energy-efficient living
You are also in the right place here when it comes to energy efficiency. The home boasts an energy label A and 8 solar panels, which generate approximately 3,000 kWh per year. Additionally, the crawl space is insulated and the ground floor features underfloor heating.
During the renovation, the meter cupboard was converted into a 3-phase meter cupboard. This offers extra possibilities for further sustainability improvements, for example when installing a heat pump, home battery, or air conditioning. A great combination that contributes to comfortable living and efficient energy consumption.
Layout
Ground floor:
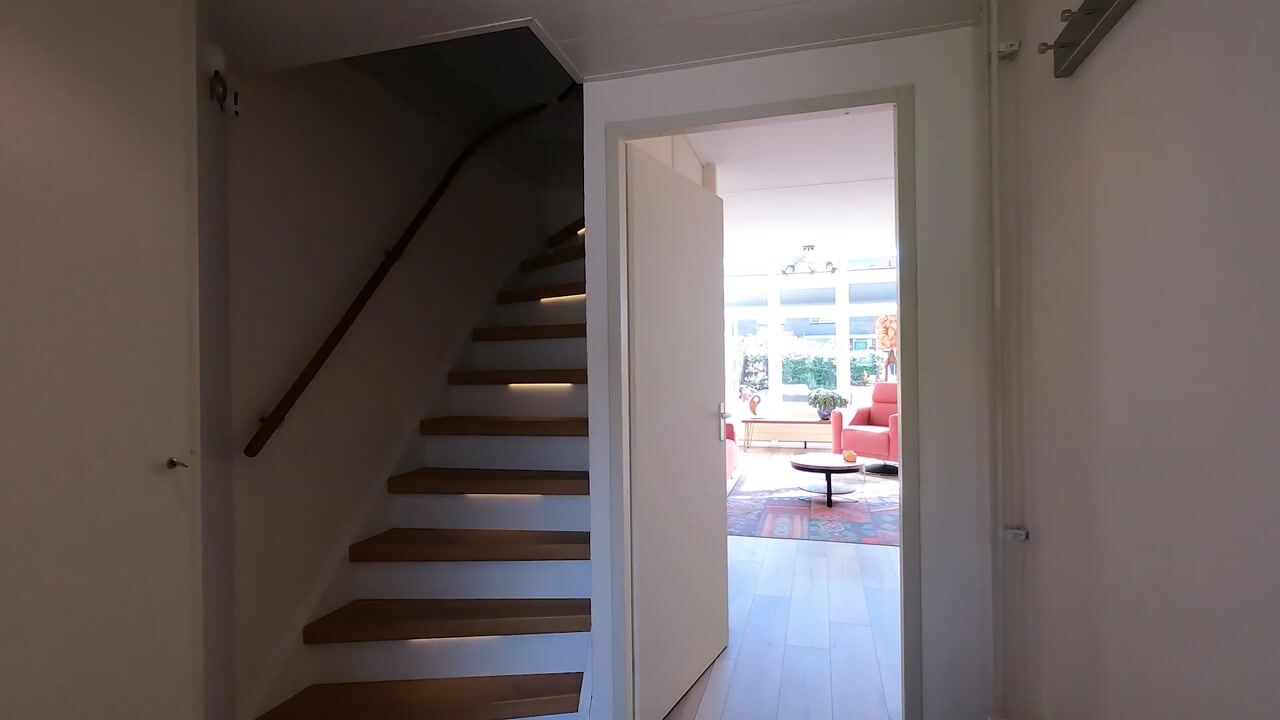
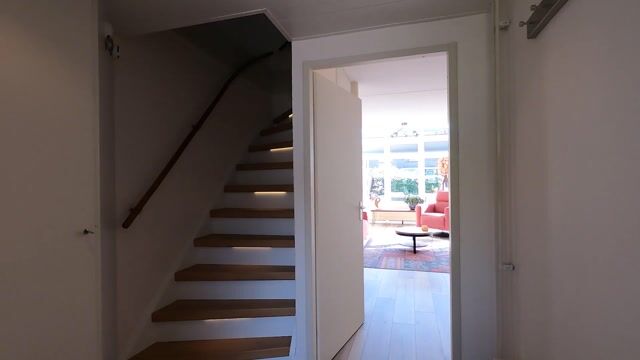
You reach the entrance of the home via the front garden with an attached storage shed. The hall contains the toilet with a washbasin and the 3-phase meter cupboard. The staircase to the first floor has been renovated and features atmospheric indirect lighting.
The bright and sunny living room features a cupboard under the stairs, beautiful laminate flooring, underfloor heating, and a conservatory. The sliding doors provide access to the back garden. The luxurious open kitchen is equipped with various built-in appliances, including an induction hob, extractor hood, fridge-freezer, dishwasher, and combination oven. The large storage/pantry room is also accessible from the kitchen.
First floor:
Landing with access to two bedrooms (formerly three) and the luxury bathroom, featuring a walk-in shower, second toilet, vanity unit, and illuminated mirror cabinet.
Attic floor:
Landing with ample storage space, a connection for the washing machine, and a location for the central heating system. Spacious bedroom with a dormer window.
For the layout and dimensions, please refer to the floor plans.
Convenient location
You don't have to go far for daily groceries and other amenities: Houtwijk Shopping Centre on Hildo Kroplaan is located in the immediate vicinity, and the extensive Loosduinen Shopping Centre and De Savornin Lohmanplein are also easily accessible. Here you will find a wide range of shops and facilities.
The location is also convenient in relation to public transport and arterial roads. Various tram and bus connections are available in the area, including tram line 2 and bus line 26. By car, the main arterial roads towards The Hague, the Westland, and the A4 are easily accessible. Kijkduin beach is also a short distance away.
Features
- Approximately 112 m² of living space
- Situated on freehold land
- 3 bedrooms, 4th bedroom easily achievable
- Beautifully landscaped, sunny southeast-facing backyard
- Backyard directly on the water
- Parking on private property with private charging station
- Located on a cul-de-sac in a quiet and child-friendly residential area
- Fully equipped with double glazing, rear of the ground floor fitted with HR++ glass
- 8 solar panels, yield approximately 3,000 kWh per year
- Energy label A
- Insulated crawl space
- Underfloor heating in living room, kitchen, and hallway
Curious about the space, the location, and the view? Then schedule a viewing at Laan van Vredestein 127. We would love for you to experience the home for yourself!
We welcome requests for viewings via Funda or by email.
Or engage your own NVM purchase agent directly. An NVM purchase agent represents your interests and can guide you through the entire purchasing process. You can find addresses of fellow NVM purchase agents in the Haaglanden region via Funda.
Feedback sturen
Advertisement
Features
Transfer of ownership
- Listed since
- Acceptance
- Available in consultation
- Asking price
- € 579,000 kosten koper
- Asking price per m²
- € 5,170
- Status
- Available
Construction
- Kind of house
- Single-family home, row house
- Building type
- Resale property
- Year of construction
- 1988
- Type of roof
- Gable roof covered with roof tiles
Surface areas and volume
- Areas
- Living area
- 112 m²
- Other space inside the building
- 5 m²
- Plot size
- 145 m²
- Volume in cubic meters
- 399 m³
Layout
- Number of rooms
- 4 rooms (3 bedrooms)
- Number of bath rooms
- 1 bathroom and 1 separate toilet
- Bathroom facilities
- Walk-in shower, toilet, and washstand
- Number of stories
- 3 stories
- Facilities
- Outdoor awning, mechanical ventilation, and solar panels
Energy
- Energy label
- A
- Insulation
- Double glazing and floor insulation
- Heating
- CH boiler
- Hot water
- Solar boiler
- CH boiler
- Remeha Tzerra Ace Matic 28C (gas-fired combination boiler from 2023, in ownership)
Cadastral data
- LOOSDUINEN M 4215
- Cadastral map
- Area
- 145 m²
- Ownership situation
- Full ownership
Exterior space
- Location
- Alongside waterfront, in residential district and unobstructed view
- Garden
- Back garden and front garden
- Back garden
- 47 m² (8.62 metre deep and 5.40 metre wide)
- Garden location
- Located at the southeast
Storage space
- Shed / storage
- Attached brick storage
- Facilities
- Loft and electricity
Parking
- Type of parking facilities
- Parking on private property
Popularity
0x
Viewed
0x
Saved
3-9-2026
On Funda
Neighborhood

Houtwijk
Den Haag- Residents
- 12,745
- Family with children
- 37%
- Avg. asking price / m²
- € 4,284
Discover the neighborhood
Curious about the housing supply, residents and local real estate agents?

Don’t want to forget this home?
Save it as a favorite. You’ll easily find it back and get notified when something changes.
