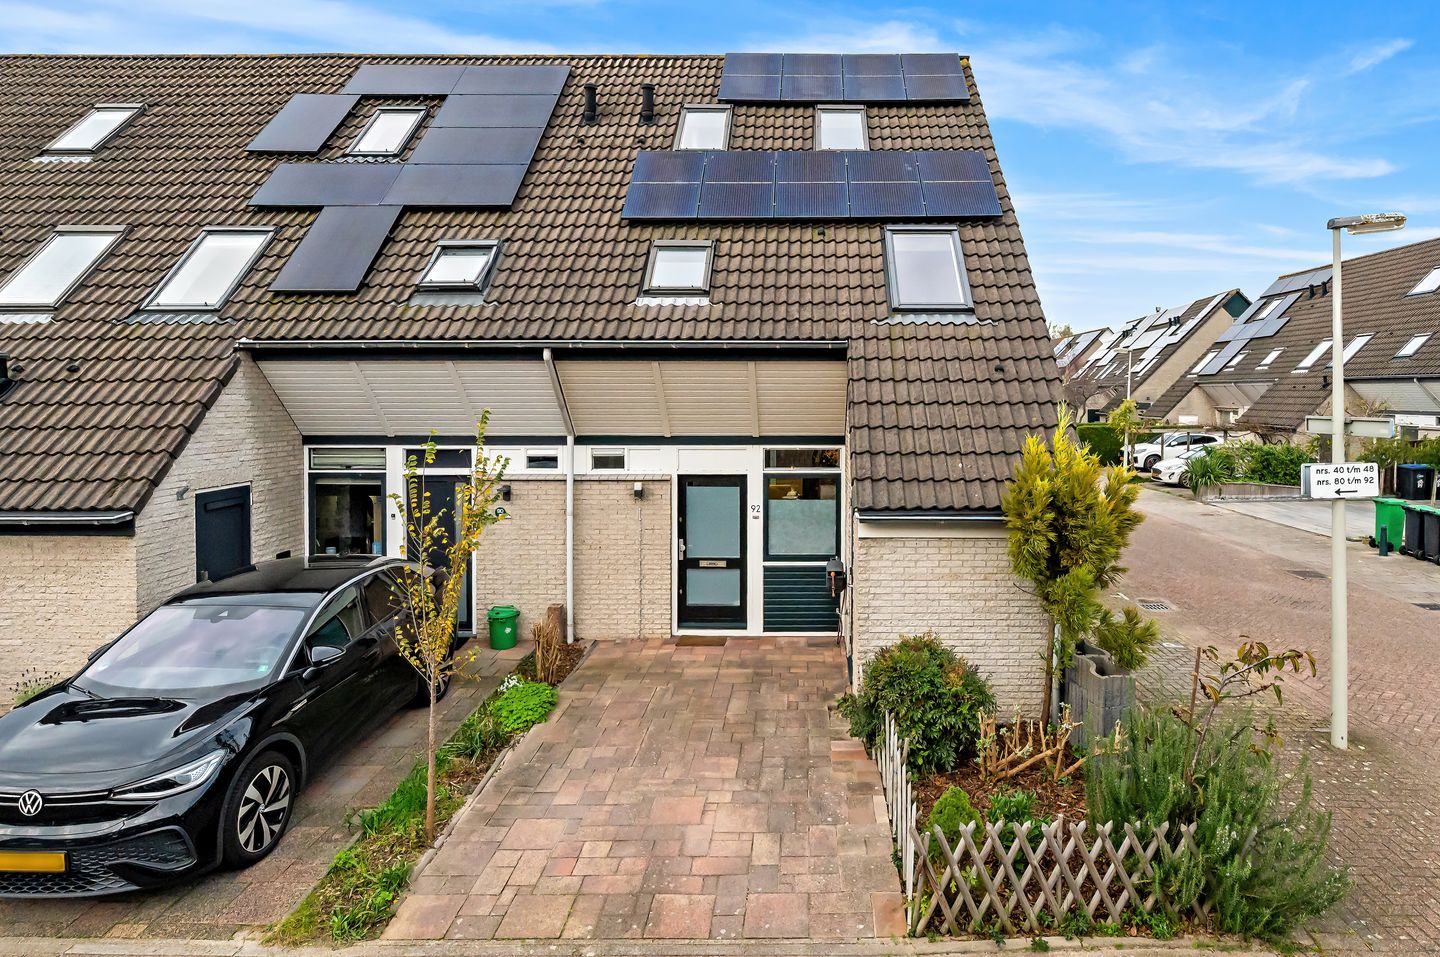
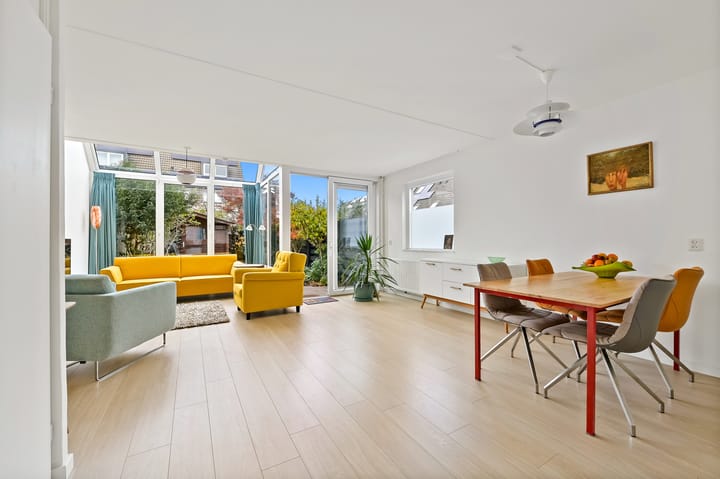
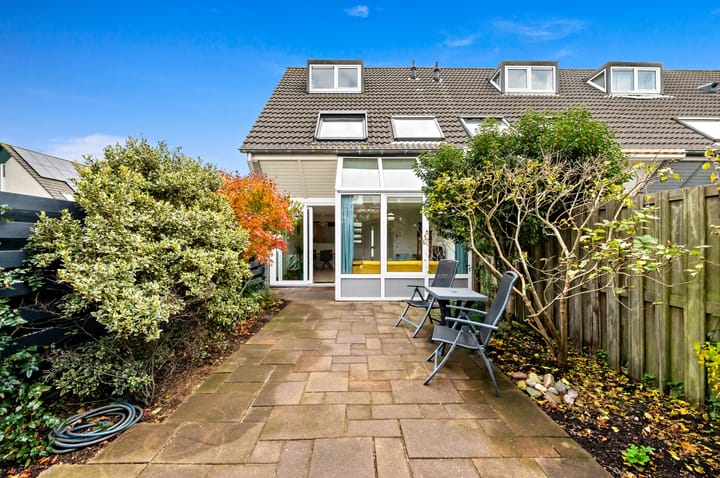
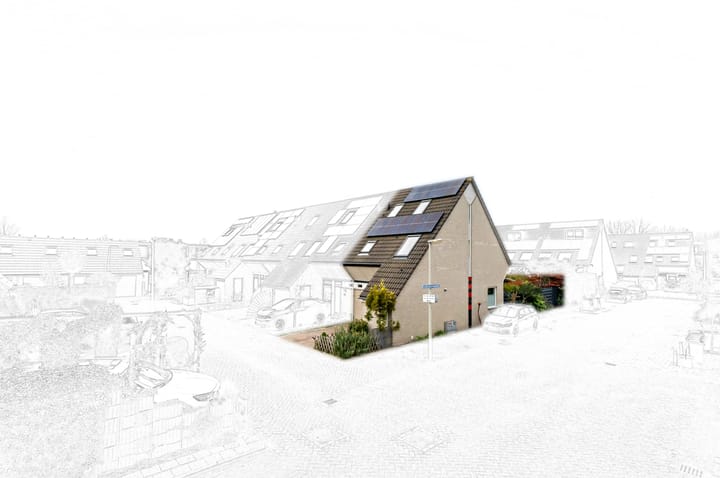
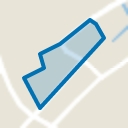
In the child-friendly neighborhood of Houtwijk, located on a residential street, is a well-maintained five-room corner family home with parking on site. The house has a bright living room with windows on the side and the conservatory, an open kitchen, four bedrooms, and a bathroom. The deep, sunny backyard with back entrance has a handy wooden (bicycle) shed.
The neighborhood is characterized by its quiet, green residential environment with various parks and playgrounds. All amenities are within walking distance, including a wide range of shops, restaurants, healthcare, sports facilities, and a swimming pool. Various schools (primary, secondary, and international) are located in the immediate vicinity. The neighborhood is close to major roads and is also easily accessible by public transportation (bus 21/26/31 and tram 2). The beach and dunes can be reached within 10 minutes.
Layout:
You enter through the well-kept front garden with private parking. Through the entrance you step into the hall with toilet and washbasin, after which you walk straight into the surprisingly spacious and bright living room. Thanks to the large windows and
sliding doors to the green backyard, this is a wonderfully light and attractive living space. The open kitchen is equipped with a gas hob, extractor hood, fridge/freezer, dishwasher, and oven. The adjoining utility/laundry room with space for a washing machine and dryer is extra practical and also directly accessible from the street.
On the first floor, you will find one bedroom at the front and two bedrooms at the rear. The modern bathroom is fully equipped with a walk-in shower, washbasin, and second toilet. All bedrooms and the bathroom have Velux skylights, which provide plenty of natural light.
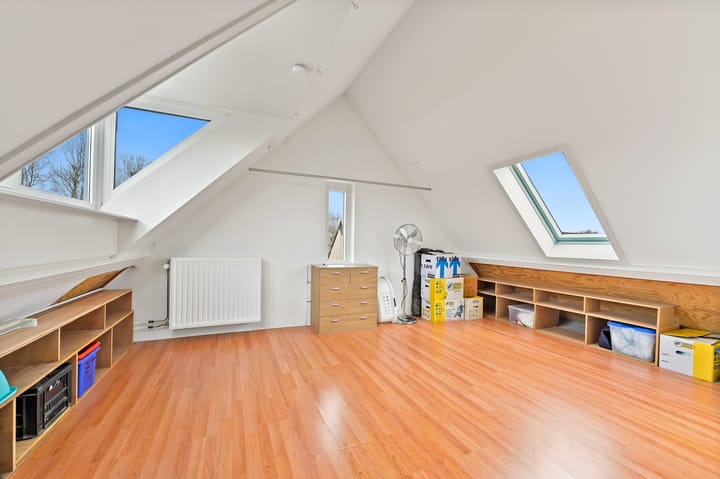
The second floor offers a sea of space: a spacious fourth bedroom with a wide dormer window, two skylights, and plenty of storage space behind the custom-made knee walls. This floor also houses the central heating system and an extra sink.
Details:
- Usable area approx. 115m²
- Volume approx. 400m³
- Plot size 140m²
- Freehold
- Year of construction 1988
- Energy label B
- Double glazing
- Central heating boiler, Nefit HR (2016), owned
- 9 solar panels (2019), owned
- Active residents' association
- Parking on own property
- Acceptance in consultation, available immediately
Interested in this house? Call in your own NVM purchase broker immediately.
Your NVM purchase agent will represent your interests and save you time, money, and worry. Addresses of fellow NVM purchase agents in Haaglanden can be found on Funda.
Advertisement
Features
Transfer of ownership
Last asking price
€ 575,000 kosten koper
Asking price per m²
€ 5,000
Status
Sold
Construction
Kind of house
Single-family home, corner house
Building type
Resale property
Year of construction
1988
Type of roof
Gable roof covered with roof tiles
Surface areas and volume
Areas
Living area
115 m²
External storage space
5 m²
Plot size
140 m²
Volume in cubic meters
400 m³
Layout
Number of rooms
5 rooms (4 bedrooms)
Number of bath rooms
1 bathroom and 1 separate toilet
Bathroom facilities
Walk-in shower, toilet, and washstand
Number of stories
3 stories
Facilities
Outdoor awning, skylight, mechanical ventilation, sliding door, and solar panels