Lange Lombardstraat 462512 VP Den HaagKortenbos
€ 425,000 k.k.

- 113 m²living area
- 4bedrooms
- Aenergy label
Description
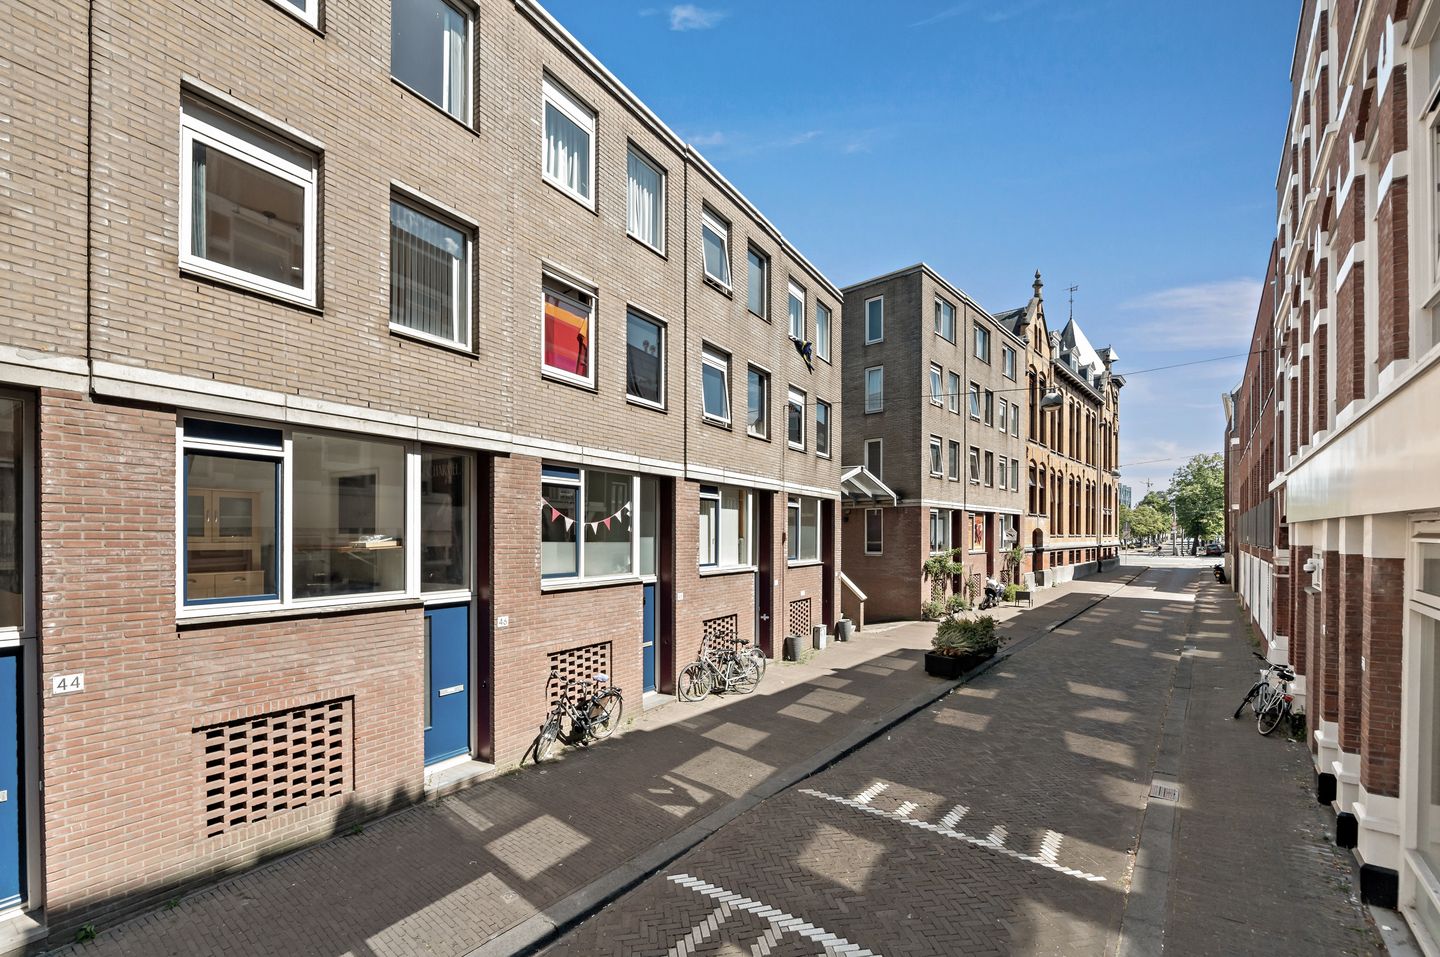
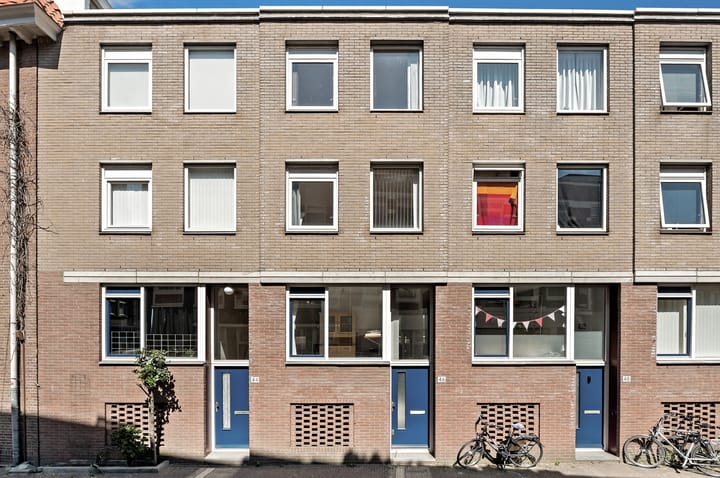
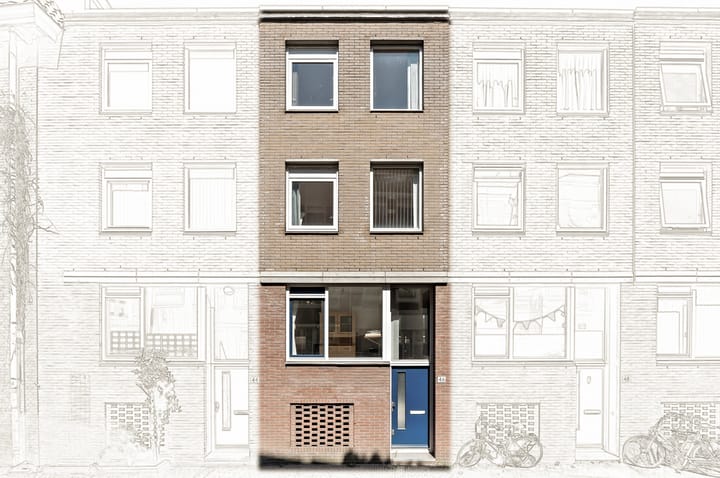
Spacious townhouse with four bedrooms, two sunny terraces and a private garage box in an excellent location in the historic city centre of The Hague.
Are you looking for a home that you can modernise entirely to your own taste? Then this surprisingly spacious six-room townhouse offers an excellent opportunity. The property has been rented out in recent years and would benefit from updating, but offers a practical layout, generous living space, two sunny terraces and a private garage box. An ideal opportunity to create a comfortable family home in one of The Hague's most desirable city centre locations.
The house forms part of a well-maintained residential complex dating from the early 1990s, combining the comfort of modern construction with the charm of the historic city centre.
Location
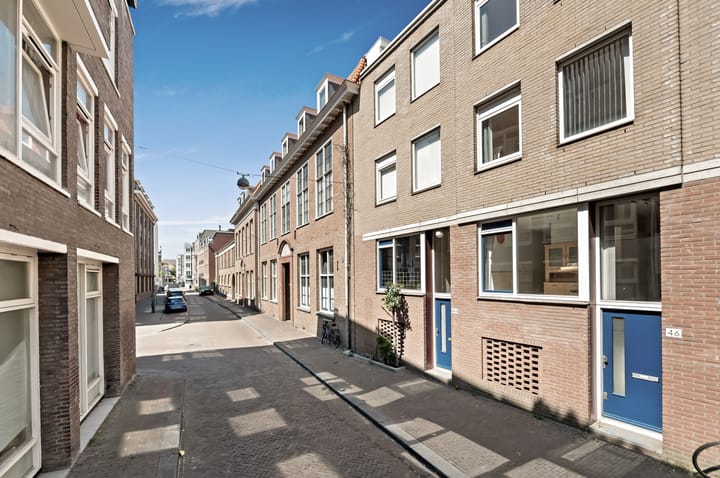
The property is situated in a quiet street in the heart of The Hague's historic city centre. Within a short walk you will find the Grote Markt, the Plein, the historic Passage shopping arcade, as well as an extensive selection of shops, restaurants, cafés and cultural attractions. The Haagse Bos park, several museums and theatres are also nearby. Thanks to its central location, both The Hague Central Station and Hollands Spoor Station are easily accessible, as are various tram and bus connections. Here you can enjoy vibrant city living while still benefiting from peace, privacy and surprisingly generous outdoor space.
Layout
Ground floor
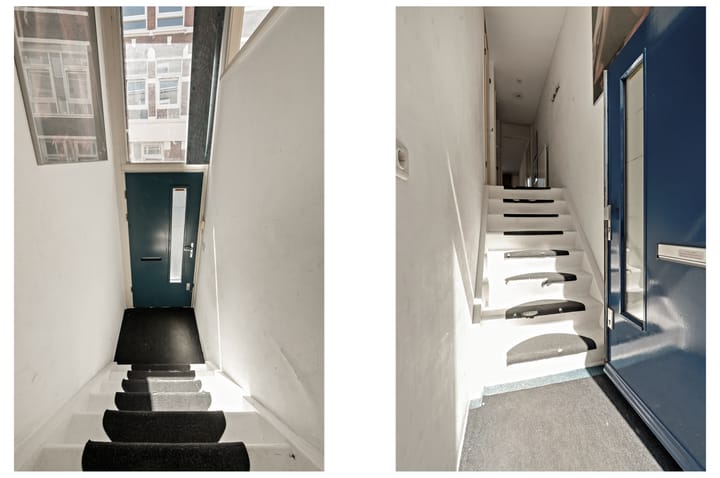
Entrance hall with WC and a practical storage cupboard beneath the staircase. The bright living room opens onto a spacious and sunny terrace. The semi-open kitchen is equipped with various built-in appliances and provides a natural separation between the living and dining areas.
First floor
Landing. Spacious bathroom with bathtub, separate shower, washbasin and WC. At the front is a generously sized bedroom, while the spacious principal bedroom is located at the rear. This floor is finished with laminate flooring throughout.
Second floor
Landing. At the front is a room ideally suited as a bedroom, home office or study. Separate laundry room with washing machine connection and central heating boiler. At the rear is the fourth bedroom with access to a sunny terrace offering attractive views across the city. This floor is also finished with laminate flooring.
Garage
The property includes a private garage box located in the secure underground parking garage. The garage is offered for sale separately for € 50.000,- buyers costs.
This property offers an excellent opportunity for buyers seeking generous living space, a central location and the freedom to renovate a home entirely to their own taste. With four bedrooms, two sunny terraces and the option to purchase a private garage, this is an attractive home for families and anyone looking to enjoy city living with plenty of space.
Key features
- energy label A;
- four bedrooms;
- two sunny terraces;
- active Homeowners' Association (VvE), service charges approximately € 150,- per month;
- perpetual ground lease, annual ground rent bought off in perpetuity;
- pivate garage box in the secure underground parking garage available separately for € 50,000,- buyers costs;
- service charges approximately € 32,- per month;
- asbestos clause, age clause and non-owner-occupancy clause will be included in the purchase agreement;
- no fixtures, fittings or inventory list shall be provided. The Property shall be delivered "as is", including all furniture and
other movable items present at the Property on the date of transfer..
- quick completion possible.
Interested in this property?
We recommend engaging your own NVM purchasing agent. An NVM purchasing agent represents your interests and can save you time, money and unnecessary concerns. For contact details of NVM purchasing agents in the Haaglanden region, please visit Funda.
Disclaimer
This information has been compiled by our office with the utmost care, based in part on information provided by the seller. However, Estata accepts no liability for any inaccuracies, omissions or the consequences thereof.
Advertisement
Features
Transfer of ownership
- Listed since
- Acceptance
- Available in consultation
- Asking price
- € 425,000 kosten koper
- Asking price per m²
- € 3,761
- Status
- Available
Construction
- Kind of house
- Single-family home, row house
- Building type
- Resale property
- Year of construction
- 1992
- Specific
- Protected townscape or village view (permit needed for alterations)
- Type of roof
- Flat roof
Surface areas and volume
- Areas
- Living area
- 113 m²
- Exterior space attached to the building
- 35 m²
- External storage space
- 19 m²
- Volume in cubic meters
- 360 m³
Layout
- Number of rooms
- 6 rooms (4 bedrooms)
- Number of bath rooms
- 1 bathroom
- Bathroom facilities
- Shower, bath, toilet, and washstand
- Number of stories
- 3 stories
Energy
- Energy label
- A
- Insulation
- Roof insulation, double glazing, insulated walls and floor insulation
- Heating
- CH boiler
- Hot water
- CH boiler
- CH boiler
- HR-107 (gas-fired combination boiler, in ownership)
Cadastral data
- 'S-GRAVENHAGE L 11987
- Cadastral map
- Ownership situation
- Municipal ownership encumbered with long-term leaset
- Fees
- Bought off for eternity
- 'S-GRAVENHAGE L 11987
- Cadastral map
- Ownership situation
- Municipal ownership encumbered with long-term leaset
- Fees
- Bought off for eternity
Exterior space
- Location
- Alongside a quiet road, sheltered location and in centre
- Garden
- Sun terrace
- Balcony/roof terrace
- Roof terrace present and balcony present
Garage
- Type of garage
- Garage and built-in
- Capacity
- 1 car
- Facilities
- Electricity
Parking
- Type of parking facilities
- Parking garage
Popularity
2,666x
Viewed
90x
Saved
4-8-2026
On Funda
Neighborhood

Kortenbos
Den Haag- Residents
- 7,850
- Family with children
- 17%
- Avg. asking price / m²
- € 5,197
Discover the neighborhood
Curious about the housing supply, residents and local real estate agents?

Don’t want to forget this home?
Save it as a favorite. You’ll easily find it back and get notified when something changes.
