New
Langeland 122548 WE Den HaagLage Veld
€ 780,000 k.k.

- 180 m²living area
- 251 m²plot size
- 5bedrooms
- Aenergy label
Description
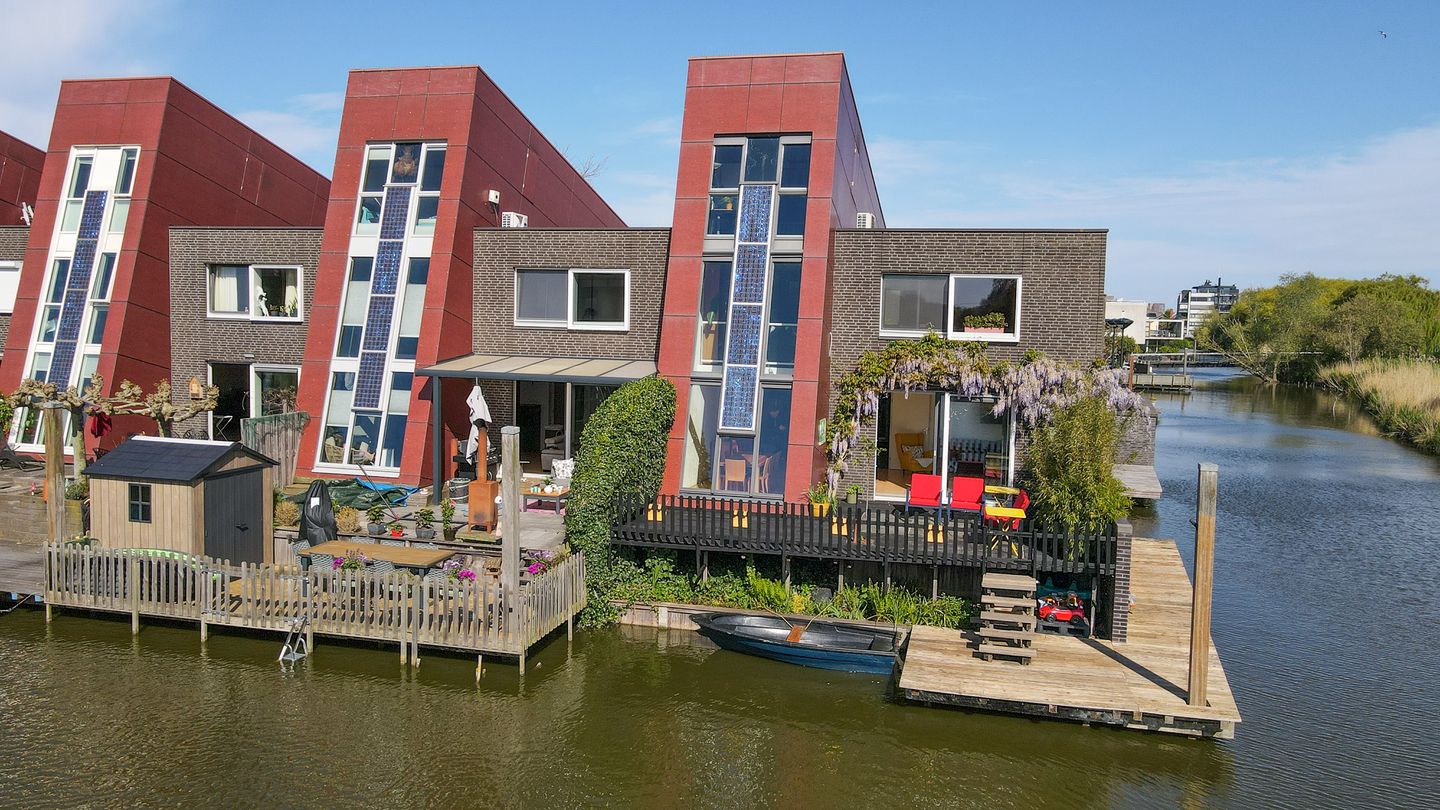
Een royale en lichte 6-kamer watervilla met een riant terras aan het water, vrij uitzicht over groen en parkeergelegenheid op eigen terrein, gelegen in het geliefde deelplan ‘De Eilanden’ in Wateringse Veld! De woning beschikt over een inpandige garage en er is veel geïnvesteerd in verduurzaming, waaronder 12 zonnepanelen, airco en een warmtebatterij.
*** English description below ***
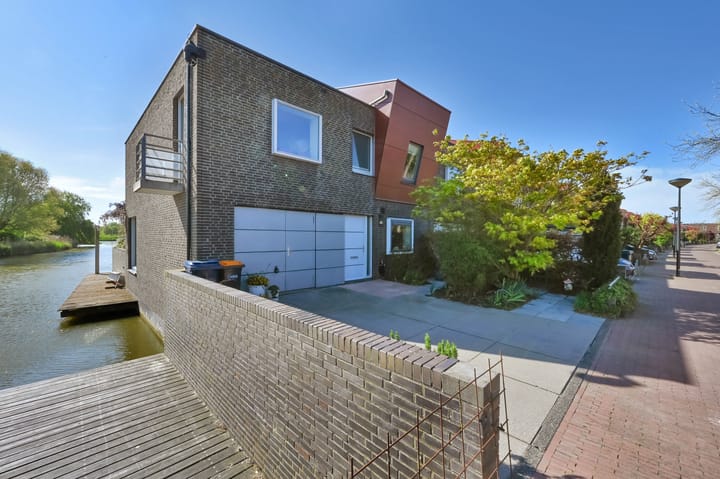
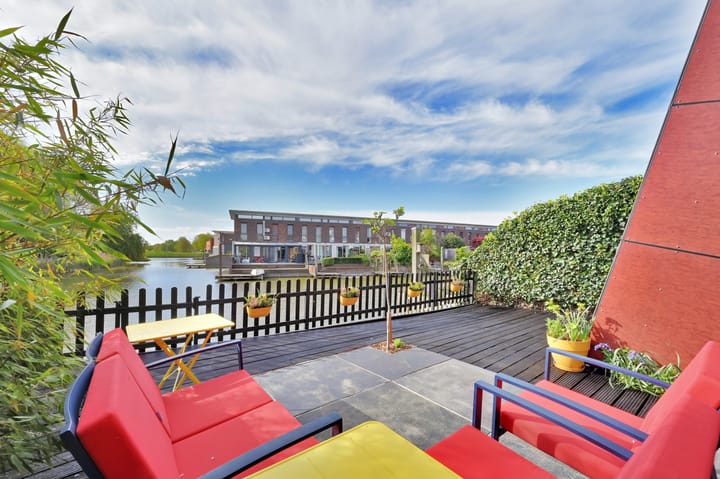
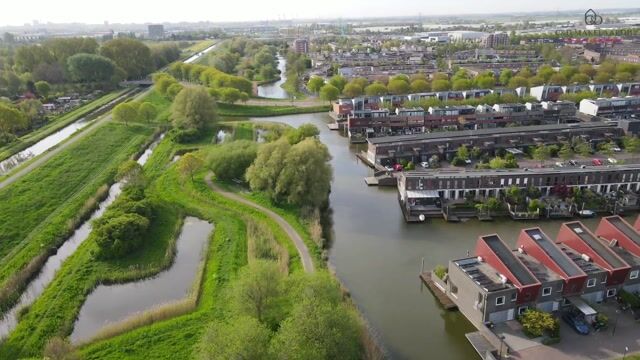
Heeft u altijd al aan het water willen wonen? Dan is dit uw kans! Aan het rustige en doodlopende Langeland, op één van de mooiste locaties van het deelplan ‘De Eilanden’, staat deze ruime en goed onderhouden hoekwoning met maar liefst 180 m² woonoppervlakte, 5 slaapkamers, een inpandige garage, zonnige achtertuin met vlonder aan het water en een prachtig vrij uitzicht over een groenstrook.
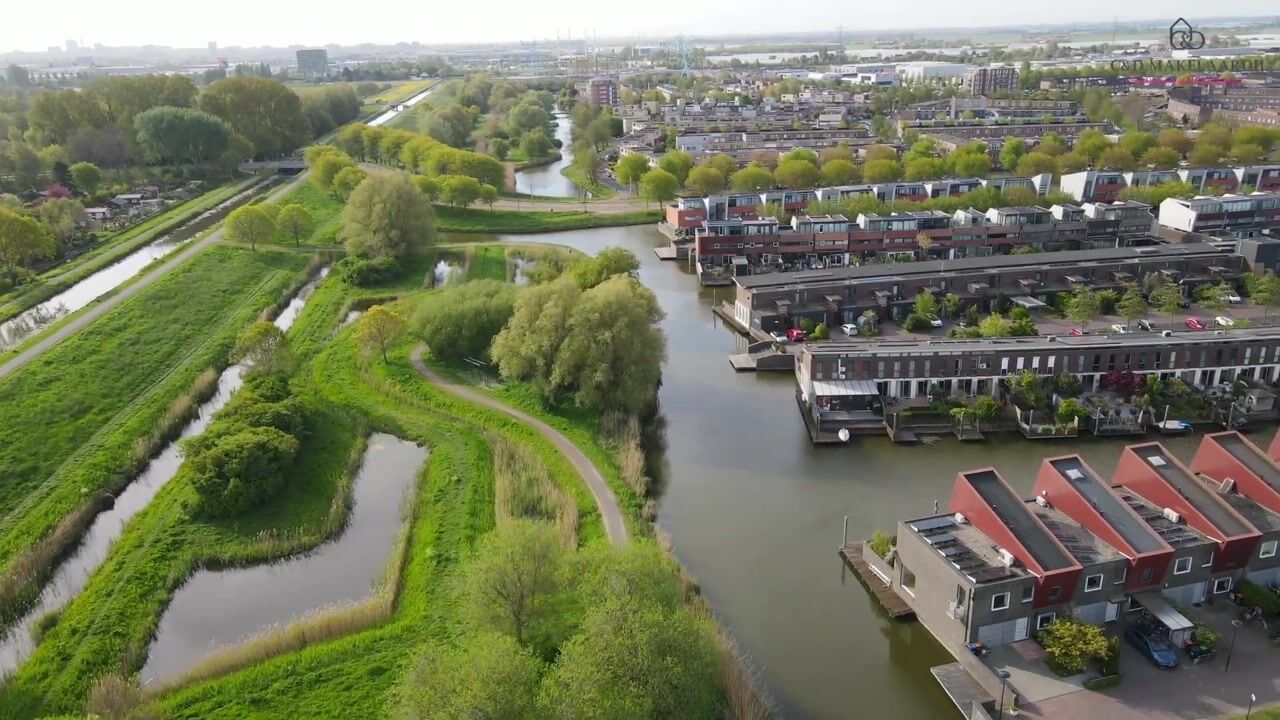
De ligging is uitstekend. Met de auto bent u binnen circa 5 minuten in het gezellige centrum van Wateringen of op de uitvalswegen A4, A12 en A13. Ook het centrum van Den Haag, het strand en het sfeervolle Delft zijn goed bereikbaar; met de fiets staat u binnen circa 15 tot 30 minuten op deze locaties. In de directe omgeving bevinden zich diverse winkels, scholen, openbaar vervoer, sportfaciliteiten en recreatiemogelijkheden. Hier woont u rustig aan het water, met alle voorzieningen binnen handbereik.
Indeling:
Begane grond
Via de keurig aangelegde voortuin bereikt u de entree van de woning. Aan de voorzijde is parkeergelegenheid op eigen terrein voor 1 à 2 auto’s, inclusief laadpunt voor een elektrische auto. Ruime hal met meterkast, trapkast, separaat toilet met fonteintje, trapopgang naar de eerste verdieping, toegang tot de inpandige garage en toegang tot de lichte woonkamer.
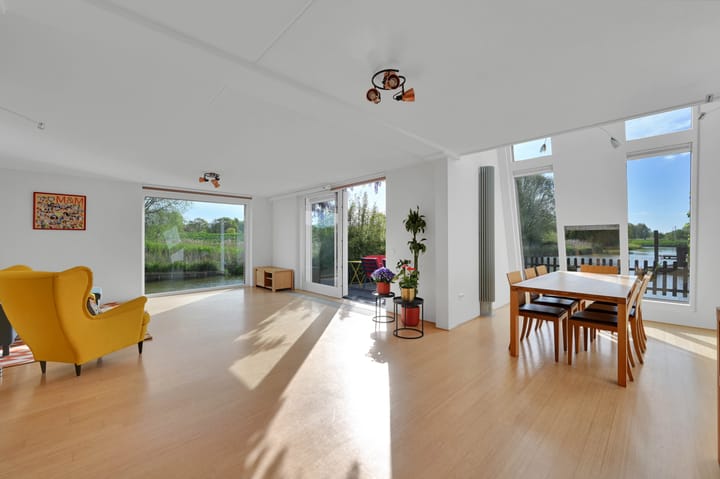
De woningbrede woonkamer is royaal van opzet en beschikt door de grote raampartijen en charmante vide over veel natuurlijke lichtinval. Aan de voorzijde bevindt zich de eikenhouten keuken met granieten werkbladen en diverse inbouwapparatuur, waaronder een 4-pits keramische kookplaat, RVS afzuigkap, vaatwasmachine, heteluchtoven en ingebouwde magnetron.
Via de schuifpui in de woonkamer bereikt u de zonnige achtertuin op het zuidoosten met terras en vlonder aan het water.
Eerste verdieping
Overloop met toegang tot alle vertrekken. Aan de achterzijde bevindt zich een ruime slaapkamer met verlichte inbouwkast. Daarnaast is er een kamer met vide, momenteel in gebruik als werkkamer. Aan de voorzijde bevindt zich een royale slaapkamer met toegang tot een klein balkon. De vierde slaapkamer op deze verdieping beschikt over een praktische nis. De ruime inpandige badkamer is voorzien van een ligbad, douche, toilet, wastafelmeubel en designradiator.
Tweede verdieping
Overloop met opstelplaats voor de cv-combiketel, mechanische ventilatie en een aparte kast met aansluitingen voor wasmachine en droger. Aan de achterzijde bevindt zich nog een vijfde slaapkamer.
Extra informatie:
- Bouwjaar 2001
- Gebruiksoppervlakte wonen circa 176 m²
- Perceeloppervlakte 251 m²
- 6 kamers, waaronder 5 slaapkamers
- Eigen grond
- Energielabel A
- Volledig geïsoleerd
- Royale woonkamer met veel lichtinval en vide
- Keuken met granieten werkbladen
- Siemens vaatwasser 2022
- Zonnige achtertuin op het zuidoosten
- Riant terras met vlonder aan het water
- Vrij uitzicht over water en groenstrook
- Inpandige garage met elektra en water
- Parkeergelegenheid op eigen terrein
- Laadpunt voor elektrische auto aanwezig
- 12 zonnepanelen aanwezig, geplaatst in 2024
- CV-combiketel Remeha 2016
- Lucht-lucht warmtepomp 2024
- Warmtebatterij 2026
- Oplevering in overleg
*** Zie de foto's voor een beter beeld van de woning! ***
Interesse? Klik op ‘Vraag bezichtiging aan’ op Funda en plan direct uw bezichtiging.
Na uw aanvraag ontvangt u een e-mail met een link naar onze agenda, kies eenvoudig een moment dat u uitkomt.
Wij adviseren u een deskundige makelaar in te schakelen om u te begeleiden tijdens het aankoopproces.
Uw woning nog niet verkocht? Neem contact met ons op voor een gratis waardecheck, wij denken graag met u mee.
__________________________________________________________________
A spacious and bright 6-room waterfront villa with a generous terrace by the water, unobstructed views over greenery, and private parking, located in the popular residential area “De Eilanden” in Wateringse Veld! The property features an integrated garage and has benefited from significant sustainability investments, including 12 solar panels, air conditioning, and a thermal battery.
Have you always dreamed of living by the water? Then this is your chance! Situated on the quiet and dead-end Langeland street, in one of the most beautiful locations within the “De Eilanden” development, this spacious and well-maintained corner house offers no less than 180 m² of living space, 5 bedrooms, an integrated garage, a sunny backyard with a waterside deck, and stunning unobstructed views over a greenbelt.
The location is excellent. By car, you can reach the charming center of Wateringen or the A4, A12, and A13 highways within approximately 5 minutes. The centers of The Hague, the beach, and the picturesque city of Delft are also easily accessible; by bike, you can reach these locations within approximately 15 to 30 minutes. In the immediate vicinity, you will find various shops, schools, public transport connections, sports facilities, and recreational amenities. Here, you enjoy peaceful waterfront living with all conveniences close at hand.
Layout:
Ground floor
Through the neatly landscaped front garden, you reach the entrance of the property. At the front, there is private parking space for 1 to 2 cars, including a charging point for an electric vehicle. Spacious entrance hall with meter cupboard, under-stair storage, separate toilet with washbasin, staircase to the first floor, access to the integrated garage, and access to the bright living room.
The full-width living room is generously proportioned and benefits from abundant natural light thanks to the large windows and charming mezzanine. At the front of the house is the oak-wood kitchen with granite countertops and various built-in appliances, including a 4-burner ceramic cooktop, stainless steel extractor hood, dishwasher, convection oven, and built-in microwave.
Through the sliding doors in the living room, you access the sunny southeast-facing backyard with terrace and waterside deck.
First floor
Landing with access to all rooms. At the rear is a spacious bedroom with illuminated built-in wardrobes. In addition, there is a room with a mezzanine, currently used as a home office. At the front is a generous bedroom with access to a small balcony. The fourth bedroom on this floor features a practical alcove. The spacious internal bathroom is equipped with a bathtub, shower, toilet, vanity unit, and designer radiator.
Second floor
Landing with space for the central heating boiler, mechanical ventilation system, and a separate cupboard with connections for a washing machine and dryer. At the rear is the fifth bedroom.
Additional information:
- Built in 2001
- Living area approximately 176 m²
- Plot size 251 m²
- 6 rooms, including 5 bedrooms
- Freehold property
- Energy label A
- Fully insulated
- Spacious living room with abundant natural light and mezzanine
- Kitchen with granite countertops
- Siemens dishwasher installed in 2022
- Sunny southeast-facing backyard
- Large terrace with waterside deck
- Unobstructed views over water and greenbelt
- Integrated garage with electricity and water supply
- Private parking on site
- Electric vehicle charging point available
- 12 solar panels installed in 2024
- Remeha central heating boiler from 2016
- Air-to-air heat pump installed in 2024
- Thermal battery installed in 2026
- Transfer date in consultation
Interested? Click ‘Request a viewing’ on Funda and schedule your viewing directly.
After submitting your request, you will receive an email with a link to our calendar, where you can easily choose a time that suits you.
We advise you to engage a qualified real estate agent to guide you through the purchasing process.
Haven’t sold your current home yet? Contact us for a free valuation check, we’d be happy to think along with you.
Deze informatie is met de nodige zorgvuldigheid samengesteld. Geen enkele aansprakelijkheid wordt aanvaard voor enige onvolledigheid, onjuistheid of tussentijdse wijzigingen, dan wel de gevolgen daarvan.
Advertisement
Features
Transfer of ownership
- Listed since
- Acceptance
- Available in consultation
- Asking price
- € 780,000 kosten koper
- Asking price per m²
- € 4,333
- Status
- Available
Construction
- Kind of house
- Single-family home, corner house
- Building type
- Resale property
- Year of construction
- 2001
- Type of roof
- Flat roof covered with asphalt roofing
Surface areas and volume
- Areas
- Living area
- 180 m²
- Other space inside the building
- 15 m²
- Exterior space attached to the building
- 1 m²
- Plot size
- 251 m²
- Volume in cubic meters
- 643 m³
Layout
- Number of rooms
- 6 rooms (5 bedrooms)
- Number of bath rooms
- 1 bathroom
- Bathroom facilities
- Shower, bath, and washstand
- Number of stories
- 3 stories
- Facilities
- Air conditioning, optical fibre, mechanical ventilation, sliding door, TV via cable, and solar panels
Energy
- Energy label
- A
- Insulation
- Roof insulation, insulated walls and floor insulation
- Heating
- CH boiler
- Hot water
- CH boiler and solar boiler
- CH boiler
- Remeha Calenta Ace 40c (gas-fired from 2016, in ownership)
Cadastral data
- 'S-GRAVENHAGE AY 4690
- Cadastral map
- Area
- 251 m²
- Ownership situation
- Full ownership
Exterior space
- Location
- Along waterway, alongside waterfront, in residential district and open location
- Garden
- Back garden and front garden
- Back garden
- 11.58 metre deep and 11.10 metre wide
- Garden location
- Located at the southeast
Garage
- Type of garage
- Built-in
- Capacity
- 1 car
- Facilities
- Electricity
Parking
- Type of parking facilities
- Parking on private property
Popularity
0x
Viewed
0x
Saved
27-5-2026
On Funda
Neighborhood

Lage Veld
Den Haag- Residents
- 4,260
- Family with children
- 45%
- Avg. asking price / m²
- € 4,199
Discover the neighborhood
Curious about the housing supply, residents and local real estate agents?

Don’t want to forget this home?
Save it as a favorite. You’ll easily find it back and get notified when something changes.
