New
Newtonstraat 2802562 KX Den HaagRond de Energiecentrale
€ 650,000 k.k.

- 133 m²living area
- 91 m²plot size
- 3bedrooms
- Denergy label
Description
Newtonstraat 278-280, Den Haag
English translation below

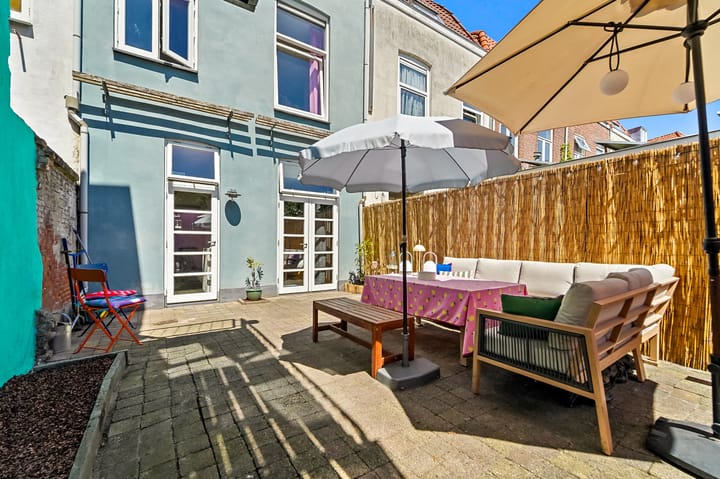
Royale en karakteristieke tussenwoning (ca. 133m2) met een multifunctionele woon-/werkruimte op de begane grond en een zonnige achtertuin.
Op een aantrekkelijke locatie in het populaire Regentessekwartier ligt deze verrassend ruime en goed onderhouden tussenwoning. Door het samenvoegen van de voormalige beneden- en bovenwoning is een royale gezinswoning ontstaan met een gebruiksoppervlakte van circa 133 m². De woning beschikt over drie slaapkamers en een zonnige achtertuin op het zuidoosten. Een ideale woning voor gezinnen, thuiswerkers of iedereen die op zoek is naar veel leefruimte op een centrale locatie.
Het Regentessekwartier behoort tot de meest geliefde en trendy wijken van Den Haag en staat bekend om de karakteristieke bebouwing, sfeervolle straten en levendige sfeer. Op korte afstand vindt u de Weimarstraat met een gevarieerd aanbod aan winkels, speciaalzaken, horecagelegenheden en supermarkten. Daarnaast zijn het openbaar vervoer, diverse scholen, sportvoorzieningen en uitvalswegen uitstekend bereikbaar. Ook het centrum van Den Haag, station Hollands Spoor en het strand van Scheveningen zijn eenvoudig per fiets of tram te bereiken.
Indeling: (voor maatvoering zie plattegronden)
Begane grond
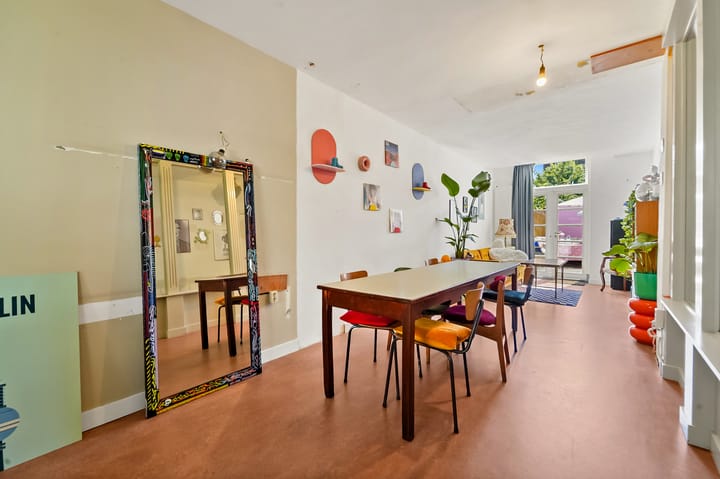
Via de dubbele entree betreedt u de woning en komt u in de hal, voorzien van een meterkast en een vaste bergkast. Vanuit de hal bereikt u de royale eetkamer, die middels openslaande deuren toegang biedt tot de zonnige achtertuin, gelegen op het zuidoosten. Aansluitend bevindt zich een praktische wasruimte en eveneens toegang tot de tuin. De achtertuin grenst aan de groene, gezamenlijke binnentuin "Het Uitvindershof", wat zorgt voor een rustige en prettige woonomgeving.
Eerste verdieping
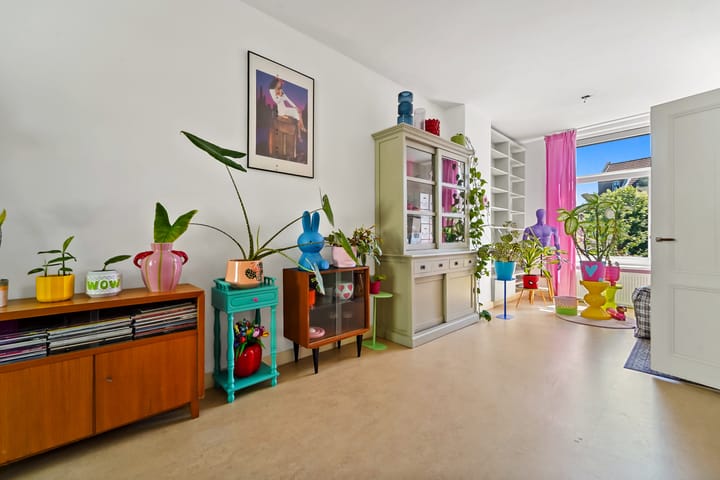
De overloop geeft toegang tot een separaat toilet en de royale L-vormige woonkamer. Deze sfeervolle leefruimte beschikt over een karakteristieke schouw en een vaste boekenkast. De gesloten keuken is voorzien van diverse inbouwapparatuur, waaronder een oven en een gaskookplaat.
Tweede verdieping
Op deze verdieping bevinden zich drie slaapkamers. Ruime slaapkamer aan de voorzijde. De twee slaapkamers aan de achterzijde zijn eveneens voorzien van praktische bergruimte en beschikken beide over een vaste trap naar een slaapzolder. De complete badkamer is uitgerust met een dakraam, ligbad, inloopdouche, handdoek radiator en wastafelmeubel. Boven de badkamer bevindt zich een handige vliering.
Bijzonderheden
- Gelegen op eigen grond
- Gebruiksoppervlakte circa 133 m²
- Perceel oppervlak 91m²
- Multifunctionele woon-/werkruimte op de begane grond
- Achtertuin gelegen op het zuidoosten
- Voorzien van dubbele beglazing en voorzetramen
- Energielabel D
- Gelegen binnen een gemeentelijk beschermd stadsgezicht
- Ouderdoms- en materialen clausule van toepassing
- Oplevering in overleg/ kan snel
De Meetinstructie is gebaseerd op de BBMI. De Meetinstructie is bedoeld om een meer eenduidige manier van meten toe te passen voor het geven van een indicatie van de gebruiksoppervlakte. De Meetinstructie sluit verschillen in meetuitkomsten niet volledig uit, door bijvoorbeeld interpretatieverschillen, afrondingen of beperkingen bij het uitvoeren van de meting.
Interesse in dit huis? Schakel direct uw eigen NVM-aankoopmakelaar in. Uw NVM-aankoopmakelaar komt op voor uw belang en bespaart u tijd, geld en zorgen. Adressen van collega NVM-aankoopmakelaars in Haaglanden vindt u op Funda.nl
Deze informatie is door ons met de nodige zorgvuldigheid samengesteld. Onzerzijds wordt echter geen enkele aansprakelijkheid aanvaard voor enige onvolledigheid, onjuistheid of anderszins, dan wel de gevolgen daarvan.
================================================================================================================================================================================
Spacious and characterful terraced townhouse (approx. 133 sq.m.) featuring a versatile ground-floor living/work space and a sunny southeast-facing garden.
Situated in a prime location in the highly sought-after Regentessekwartier district, this surprisingly spacious and well-maintained townhouse offers approximately 133 sq.m. of living space. Originally consisting of two separate apartments, the property has been thoughtfully combined into one generous family home. It offers three bedrooms, a sunny southeast-facing rear garden, and a highly versatile ground-floor living/work area, making it ideal for families, professionals working from home, or anyone seeking generous accommodation in a central location.
Regentessekwartier is one of The Hague's most desirable and vibrant neighbourhoods, renowned for its charming period architecture, tree-lined streets and lively atmosphere. Within walking distance is the popular Weimarstraat, offering a wide variety of boutiques, specialty shops, cafés, restaurants and supermarkets. Excellent public transport connections, schools, sports facilities and major access roads are all nearby. The city centre of The Hague, Hollands Spoor railway station and the beach at Scheveningen can all be reached easily by bicycle or tram.
Layout
(For dimensions, please refer to the floor plans.)
Ground Floor
The property is accessed via a double entrance leading into the entrance hall, which includes the utility meter cupboard and a built-in storage cupboard. From the hall you enter the spacious dining room, where French doors open onto the sunny southeast-facing rear garden. Adjacent is a practical utility/laundry room, also providing direct access to the garden.
The rear garden borders the attractive communal courtyard garden known as "Het Uitvindershof", creating a peaceful and green living environment.
First Floor
The landing provides access to a separate toilet and the generous L-shaped living room. This inviting reception room features a characteristic fireplace and custom-built bookcase. The separate kitchen is equipped with a range of built-in appliances, including an oven and a gas hob.
Second Floor
This floor comprises three bedrooms. The spacious principal bedroom is situated at the front of the property. The two rear bedrooms both offer practical built-in storage and each has a fixed staircase leading to a loft sleeping area. The fully fitted bathroom benefits from a skylight and includes a bathtub, walk-in shower, heated towel rail and vanity unit. An additional attic storage space is located above the bathroom.
Key Features
-Freehold property
-Living area approximately 133 sq.m.
-Plot size approximately 91 sq.m.
-Versatile ground-floor living/work space
-Sunny southeast-facing rear garden
-Double glazing and secondary glazing
-Energy label D
-Located within a designated municipal conservation area (protected cityscape)
-Age clause and materials clause will be included in the purchase agreement
-Completion by mutual agreement; early completion is possible
Measurement Disclaimer
The stated floor area has been measured in accordance with the BBMI Measurement Guidelines. These guidelines are intended to provide a consistent method for indicating the usable floor area. However, minor differences in measurement outcomes may occur due to interpretation, rounding or practical limitations during the measuring process.
Interested?We recommend engaging your own purchasing agent. An independent buying agent will represent your interests throughout the purchasing process and can help save you time, money and unnecessary concerns.
Disclaimer
This information has been compiled with the utmost care. However, no liability is accepted for any inaccuracies, omissions or the consequences thereof. All measurements and dimensions are indicative only.
Advertisement
Features
Transfer of ownership
- Listed since
- Acceptance
- Available in consultation
- Asking price
- € 650,000 kosten koper
- Asking price per m²
- € 4,887
- Status
- Available
Construction
- Kind of house
- Single-family home, row house
- Building type
- Resale property
- Year of construction
- 1924
- Specific
- Protected townscape or village view (permit needed for alterations)
- Type of roof
- Gable roof covered with roof tiles
Surface areas and volume
- Areas
- Living area
- 133 m²
- Plot size
- 91 m²
- Volume in cubic meters
- 460 m³
Layout
- Number of rooms
- 5 rooms (3 bedrooms)
- Number of bath rooms
- 1 bathroom and 1 separate toilet
- Bathroom facilities
- Shower, double sink, bath, and toilet
- Number of stories
- 3 stories
- Facilities
- Skylight, mechanical ventilation, and TV via cable
Energy
- Energy label
- D
- Insulation
- Double glazing and secondary glazing
- Heating
- CH boiler
- Hot water
- CH boiler
- CH boiler
- Gas-fired combination boiler, in ownership
Cadastral data
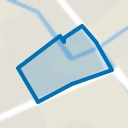
- 'S-GRAVENHAGE Y 933
- Cadastral map
- Area
- 91 m²
- Ownership situation
- Full ownership
Exterior space
- Location
- Alongside a quiet road and in residential district
- Garden
- Back garden
- Back garden
- 40 m² (8.00 metre deep and 5.00 metre wide)
- Garden location
- Located at the southeast
Parking
- Type of parking facilities
- Paid parking, public parking and resident's parking permits
Popularity
0x
Viewed
0x
Saved
10-7-2026
On Funda
Neighborhood
Rond de Energiecentrale
Den Haag- Residents
- 6,810
- Family with children
- 23%
- Avg. asking price / m²
- € 4,995
Discover the neighborhood
Curious about the housing supply, residents and local real estate agents?

Don’t want to forget this home?
Save it as a favorite. You’ll easily find it back and get notified when something changes.
