Nicolaïstraat 42517 TB Den HaagStadhoudersplantsoen
€ 1,150,000 k.k.

- 221 m²living area
- 155 m²plot size
- 7bedrooms
- Denergy label
Description
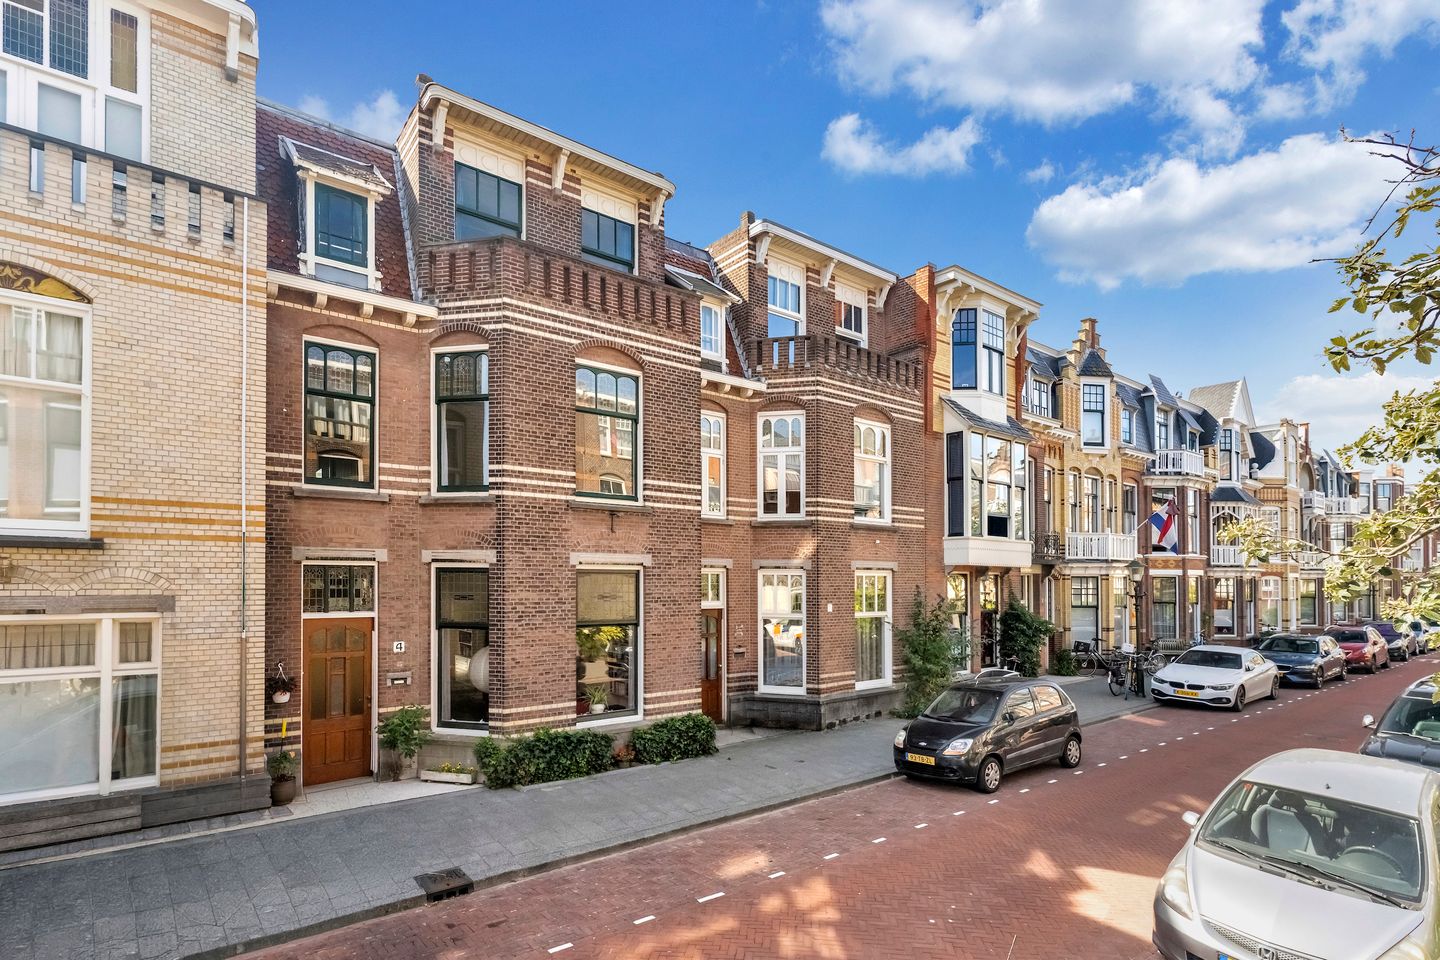
Surprising 3-story townhouse – built in 1904 – with many authentic stylistic details. A challenge to adapt this house in its own style to meet the requirements and wishes of today.
Nicolaïstraat is beautiful due to the colorful variety of turrets, dormers, bay windows, and other embellishments. The cozy, varied shopping streets with their terraces on Frederik Hendriklaan and Reinkenstraat are nearby. The main roads and Park Zorgvliet are easily accessible, as are the sea and the Scheveningen harbor. Tram and bus stops are within walking distance. An added bonus is the three museums: the Museon, the Photo Museum, and the Art Museum in the immediate vicinity.
The owner is the oldest resident of this street and feels seen and safe by her neighbors, partly due to the use of the street app in Dutch and English (the street is also popular with expats, partly because of the international schools in the area). The Duinoord residential area is a pristine example of a late 19th-century city district with a dominant Neo-Renaissance style, designated as a protected cityscape since 1996. Partially demolished for the construction of the Atlantic Wall, much has been preserved, including this quiet, beautiful little street, a feast for the eyes. It features an active Duinoord Residents' Council Foundation with many activities in the Community Center.
This property has its own website; you can find the link under the download brochure button!
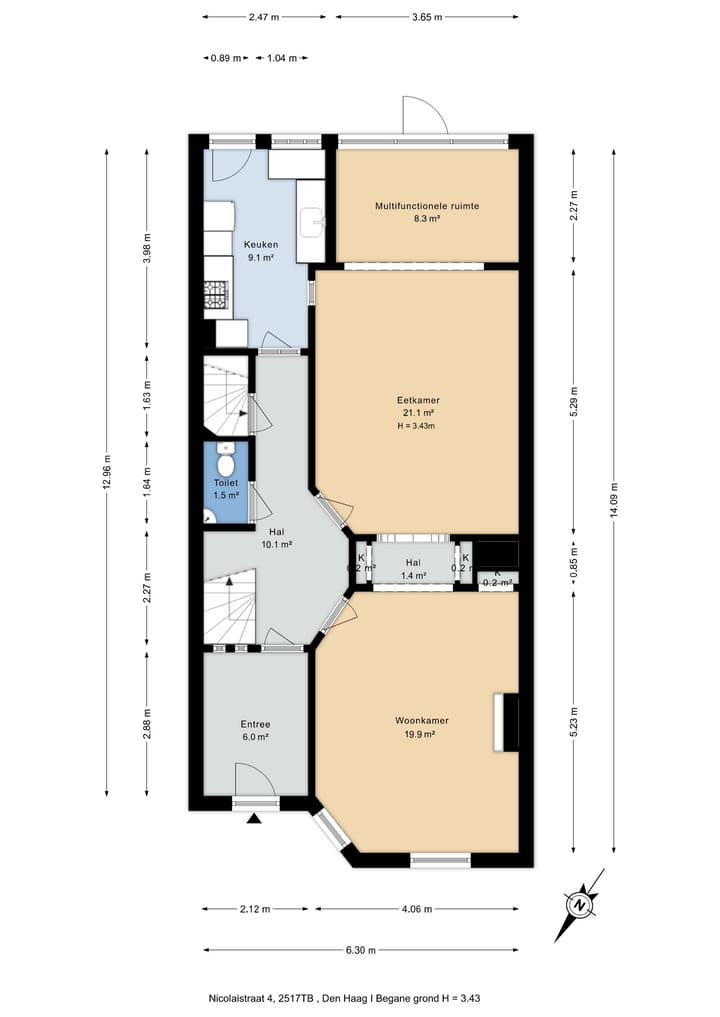
Layout (see attached floor plans for dimensions):
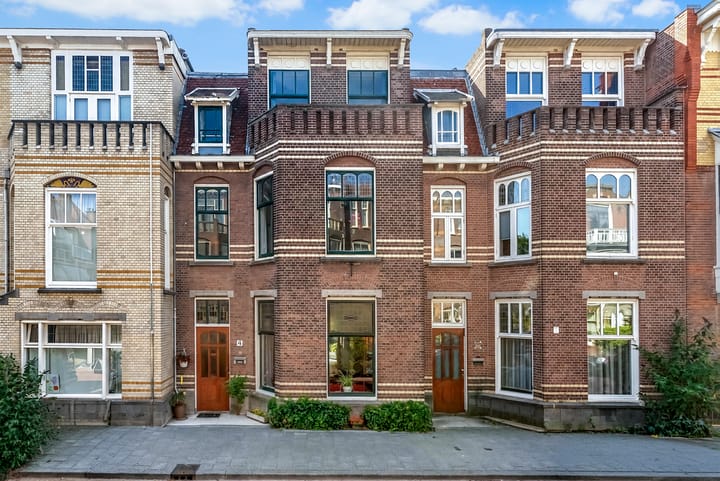
This beautiful townhouse is situated in the most sought-after part of Nicolaïstraat. The front facade is a feast for the eyes with 6 stained-glass transom windows, white brick courses, bay windows, beautiful detailing in the window frames, and a stylish overhang on the 2nd floor featuring fine carpentry.
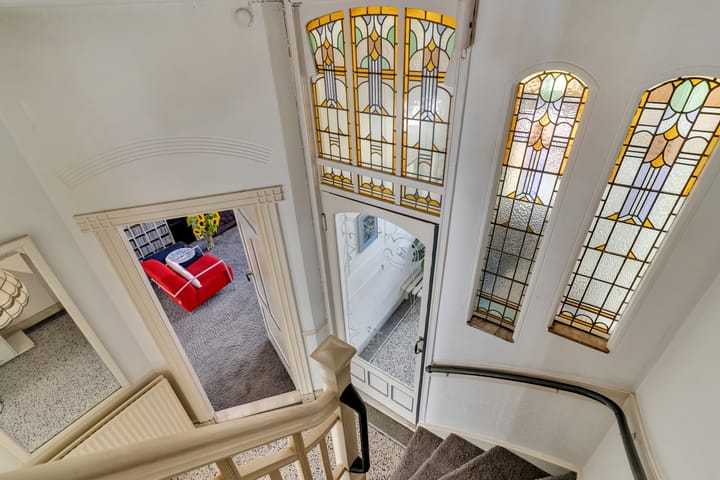
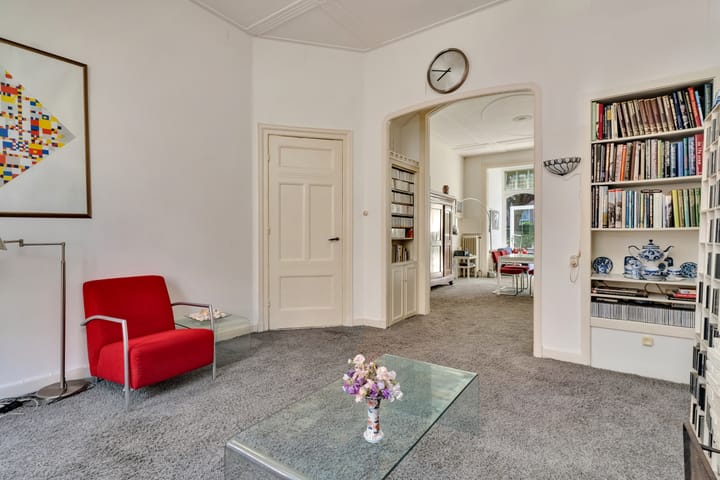
Spacious vestibule with great authenticity: beautiful terrazzo with decorative molding and passe-partout; 5 stained-glass windows in the transoms of the vestibule door frame and leading to the stairwell; paneling with moldings above the wainscoting, etc. The glass in the vestibule door features stylish sandblasting. Panel doors lead to the en suite rooms. These rooms have 3.43m high ceilings with decorative moldings. The front room has a fireplace and the aforementioned beautiful stained-glass transoms. The back room is nearly 8 meters extra deep due to the incorporation of the conservatory. Here, there are 9 beautiful stained-glass transoms in the large frame with 3 panels. In the center is a door to the very pleasant and sunny back garden. The sense of privacy here is lovely. Also at the rear is the kitchen with a lot of atmosphere: the floor is laid with the aforementioned stylish terrazzo; there is a fine old-fashioned cooking hood, and the frame, including the door to the garden, has charming muntin divisions with 17 panes. Furthermore, the aforementioned hall provides access to the separate toilet and has a door to the cellar. This cellar of over 13 m² is located beneath the kitchen and is perfectly suited as storage space for wine, for example.
The beautiful staircase with magnificent balusters leads to the first floor. Here, too, there is no corridor, but a spacious hall. This floor also features wonderfully spacious 3-meter-high ceilings with decorative moldings. The spacious front room has 6 beautiful arched stained-glass transom windows, identical to the 3 in the front side room. The separation between the large room at the front and the large room at the rear is an original wall unit with 3 deep cupboards; 2 facing the front room and 1 facing the back room. All 7 windows in the back room also have charming arched tops. The back room features French doors opening onto the spacious, sunny balcony. The rear side room of approx. 8.5 m² could be transformed into a generous luxury bathroom. A toilet/shower combination is situated in a separate room.
The top living level (2nd floor) can be reached once again via the beautiful staircase. Here, there is a landing with a large and beautiful stained-glass skylight. The large bedroom at the front has access to the full-width balcony through the windows. There is also a spacious wall unit with 3 built-in wardrobes. The front side room has a charming dormer in the front gable. The large rear room also has a dormer between the 2 built-in wardrobes. The rear side room is currently used as a bathroom with a shower, toilet, and vanity unit. There is a door here leading to the sunny square balcony of approx. 6.5 m².
Additional info:
Structural survey available
Freehold
Mostly single-pane glass
Protected urban landscape Duinoord
Conditions of sale apply, including clauses regarding age and materials
Acceptance by mutual agreement
Advertisement
Features
Transfer of ownership
- Listed since
- Acceptance
- Available in consultation
- Asking price
- € 1,150,000 kosten koper
- Asking price per m²
- € 5,204
- Status
- Available
Construction
- Kind of house
- Mansion, row house
- Building type
- Resale property
- Year of construction
- 1904
- Specific
- Protected townscape or village view (permit needed for alterations) and partly furnished with carpets and curtains
- Type of roof
- Combination roof
- Quality marks
- Bouwkundige Keuring
Surface areas and volume
- Areas
- Living area
- 221 m²
- Other space inside the building
- 12 m²
- Exterior space attached to the building
- 15 m²
- Plot size
- 155 m²
- Volume in cubic meters
- 705 m³
Layout
- Number of rooms
- 9 rooms (7 bedrooms)
- Number of bath rooms
- 2 bathrooms and 1 separate toilet
- Bathroom facilities
- 2 showers and 2 toilets
- Number of stories
- 3 stories
Energy
- Energy label
- D
- Insulation
- Partly double glazed
- Heating
- CH boiler
- Hot water
- Gas-fired boiler
- CH boiler
- Gas-fired combination boiler from 2012, in ownership
Cadastral data
- DEN HAAG N 4614
- Cadastral map
- Area
- 155 m²
- Ownership situation
- Full ownership
Exterior space
- Location
- Alongside a quiet road and in residential district
- Garden
- Back garden
- Back garden
- 61 m² (10.00 metre deep and 6.10 metre wide)
- Garden location
- Located at the southeast
- Balcony/roof terrace
- Balcony present
Storage space
- Shed / storage
- Built-in
Parking
- Type of parking facilities
- Public parking and resident's parking permits
Popularity
3,590x
Viewed
125x
Saved
25-7-2026
On Funda
Neighborhood

Stadhoudersplantsoen
Den Haag- Residents
- 2,865
- Family with children
- 20%
- Avg. asking price / m²
- € 5,520
Discover the neighborhood
Curious about the housing supply, residents and local real estate agents?

Don’t want to forget this home?
Save it as a favorite. You’ll easily find it back and get notified when something changes.
