Nieuwe Schoolstraat 412514 HV Den HaagVoorhout
€ 947,000 k.k.

- 153 m²living area
- 54 m²plot size
- 3bedrooms
- Cenergy label
Eye-catcherCompleet woonhuis met atelier in Buurtschap 2005! Contact Mares.
Description
Een woon- werkhuis met karakter, stijl en eindeloos veel mogelijkheden.

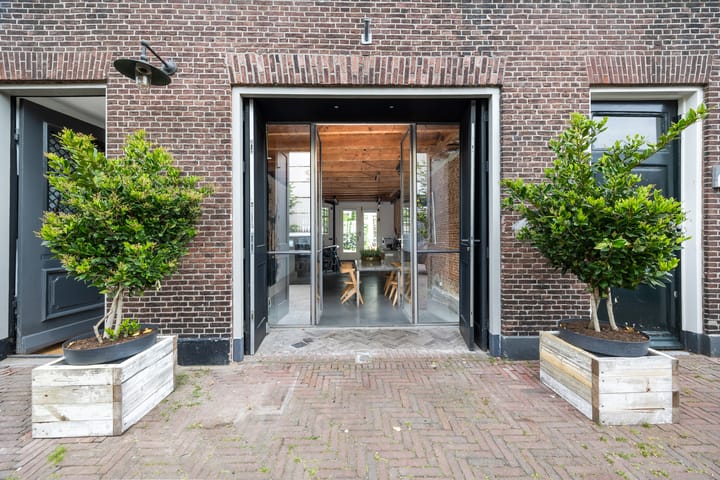
Midden in het populaire Buurtschap 2005 ligt dit unieke herenhuis bj. 1905 met een woonopp. van ca. 153 m² verdeeld over vier woonlagen, mét aparte werkruimte cq. atelier op de begane grond (nummer 39) en eigen entree. Een plek waar stads wonen, creativiteit en werken perfect samenkomen.
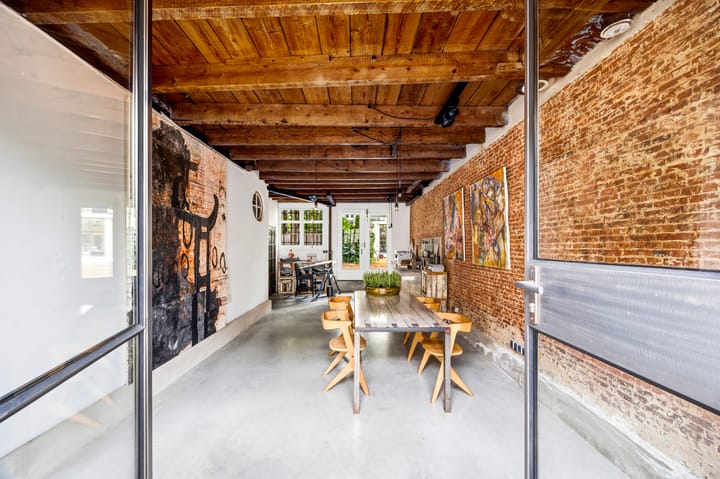
Dit is geen standaard woning. Vanaf het moment dat je binnenkomt voel je de sfeer: een marmeren entree, een gevlinderde beton vloer met vloerverwarming, blank gelakte binnenpuien en karakteristieke houten vloeren op de verdiepingen. Alles is met gevoel voor stijl en detail in goede conditie gebracht. Eigentijds, warm en one of a kind.
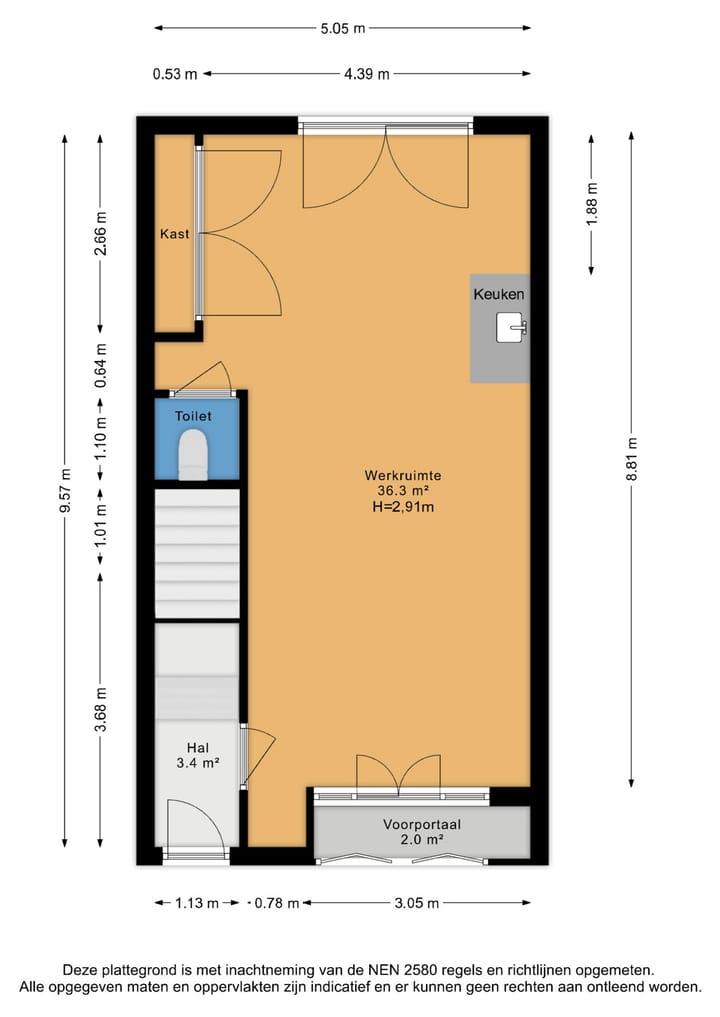
De begane grond biedt een moderne werkruimte met eigen toegang, modern toilet, wastafel en Cv-opstelling. Ideaal als atelier, studio, kantoor of praktijk en bovendien belastingtechnisch aantrekkelijk.
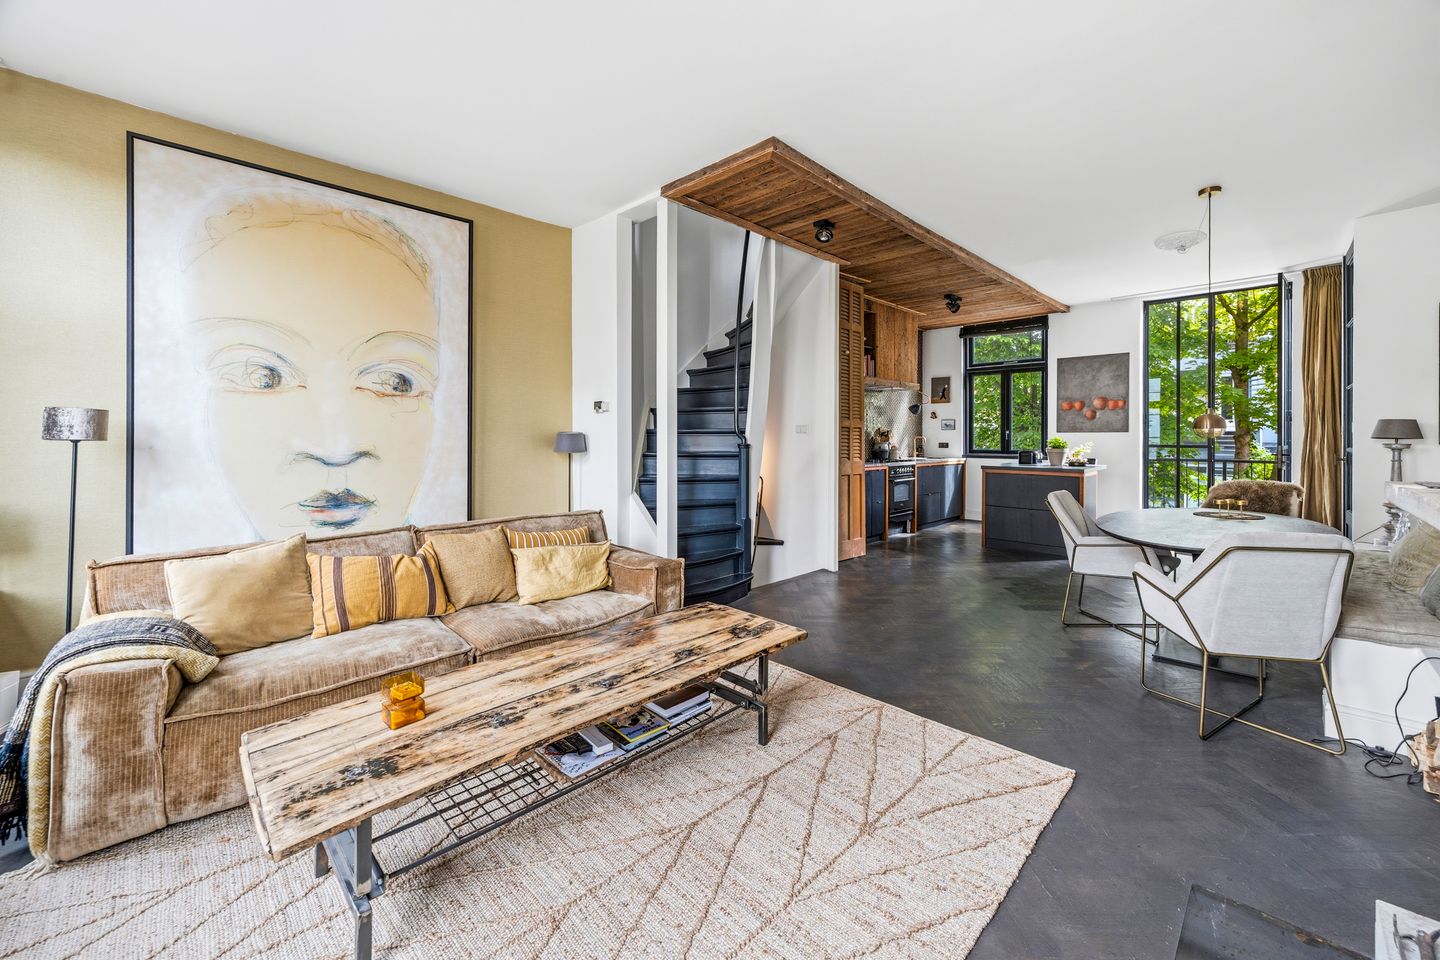
Op de eerste verdieping bevindt zich de lichte woonkamer met modern keukenblok. Grote raampartijen en het vrije zicht aan zowel de voor- als achterzijde zorgen voor rust en veel natuurlijk licht. Vanuit alle kamers zicht op de achtergelegen binnenplaats met prachtige volle groene bomen. Een oase van rust midden in de stad.
De tweede verdieping beschikt over twee kamers en een mooie badkamer met douche, zwevend toilet en wastafel. De bovenste verdieping is een open loftachtige ruimte met slaapgedeelte, wastafel, separaat toilet en wasruimte. In totaal circa vijf kamers inclusief werkruimte.
Bij de entree bevindt zich tevens een ruime inpandige berging onder de trap. Via de opklapbare trap ontstaat toegang tot extra slimme opbergruimte, perfect voor alles wat je uit het zicht wilt houden.
De ligging maakt het plaatje compleet: rustig wonen in een charmante straat, terwijl de stad letterlijk om de hoek ligt. Bars, restaurants, kunst, cultuur en hotspots zoals theater Pepijn en De La Gare liggen op loopafstand. Achter de Haagse Kunstkring woon je hier midden in het culturele hart van Den Haag, maar met opvallend veel rust en privacy.
Verder beschikt de woning over een balkon op het noordoosten, deels HR++ glas, geïsoleerde gevels en energielabel C.
Kortom een bijzonder stadshuis. Instapklaar; ideaal voor degene die de combinatie van wonen en werken zoekt. Absoluut een bezichtiging waard.
Het weten waard:
- Gelegen op eigen grond;
- Bouwjaar 1905:
- Beschermd stadsgezicht;
- Fantastisch herenhuis met aparte werkruimte;
- Energielabel C;
- Vloerverwarming op de begane grond;
- Puien in atelier; blank gelakt staal;
- Pui woonkamer naar balkon gepoedercoated zwart staal;
- Op loopafstand van horeca, winkels, musea en openbaar vervoer;
- Nabij Denneweg, Lange Voorhout en Haagse hotspots;
- Ouderdoms- en asbestclausule worden standaard opgenomen in de NVM-koopakte;
- Oplevering in overleg.
Deze informatie is door ons met de nodige zorgvuldigheid samengesteld. Onzerzijds wordt echter geen enkele aansprakelijkheid aanvaard voor enige onvolledigheid, onjuistheid of anderszins, dan wel de gevolgen daarvan. Alle opgegeven maten en oppervlakten zijn indicatief. Alle verstrekte informatie moet beschouwd worden als een uitnodiging tot het doen van een aanbod of om in onderhandeling te treden.
*** English text ***
A live-work townhouse full of character, style and endless possibilities.
Located in the highly sought-after Buurtschap 2005, this unique townhouse dating from 1905 offers approximately xxx m² of living space spread over four floors, including a separate workspace on the ground floor (number 39) with its own private entrance. A place where city living, creativity and working blend together effortlessly.
This is anything but an ordinary home. From the moment you step inside, the atmosphere is immediately noticeable: a marble entrance hall, polished concrete flooring with underfloor heating, clear lacquered steel-framed interior partitions and characteristic wooden floors throughout the upper levels. Every detail has been carefully maintained and styled with a strong sense of character and design. Contemporary, warm and truly one of a kind.
The ground floor features a modern workspace with its own entrance, a modern toilet, washbasin and central heating system. Ideal as an atelier, studio, office or practice space and potentially attractive from a tax perspective as well.
The first floor accommodates the bright living room with a modern kitchen area. Large windows and open views at both the front and rear create a peaceful atmosphere and allow for an abundance of natural light. From every room there are views overlooking the inner courtyard with its beautiful mature green trees — a true oasis of calm in the middle of the city.
The second floor offers two rooms and a stylish bathroom fitted with a shower, floating toilet and washbasin. The top floor is an open loft-like space featuring a sleeping area, washbasin, separate toilet and laundry area. In total, the property offers approximately five rooms including the workspace.
At the entrance there is also a spacious indoor storage area located underneath the staircase. A foldable staircase provides access to additional cleverly designed storage space, ideal for keeping belongings neatly out of sight.
The location completes the picture: peaceful living in a charming street while the vibrant city centre is literally around the corner. Bars, restaurants, art, culture and hotspots such as Theatre Pepijn and De La Gare are all within walking distance. Situated just behind the Haagse Kunstkring, this property is positioned in the cultural heart of The Hague while still offering remarkable peace and privacy.
The property further benefits from a northeast-facing balcony, partial HR++ glazing, insulated façades and energy label C.
In short, this is a truly exceptional city townhouse. Move-in ready and ideal for those seeking the perfect combination of living and working. Absolutely worth a viewing.
Good to know:
- Situated on freehold land;
- Built in 1905;
- Located within a protected cityscape area;
- Fantastic townhouse with separate workspace;
- Energy label C;
- Underfloor heating on the ground floor;
- Atelier partitions finished in clear lacquered steel;
- Living room façade towards the balcony finished in powder-coated black steel;
- Within walking distance of restaurants, shops, museums and public transport;
- Ideally located near the Denneweg, Lange Voorhout and various hotspots in The Hague;
- An age clause and asbestos clause will be included as standard in the NVM purchase agreement;
- Delivery in consultation.
This information has been compiled with due care. However, no liability is accepted for any incompleteness, inaccuracies, or otherwise, nor for the consequences thereof. All stated measurements and surface areas are indicative. All provided information should be regarded as an invitation to make an offer or to enter into negotiation
Advertisement
Features
Transfer of ownership
- Listed since
- Acceptance
- Available in consultation
- Asking price
- € 947,000 kosten koper
- Asking price per m²
- € 6,190
- Status
- Available
Construction
- Kind of house
- Mansion, row house
- Building type
- Resale property
- Year of construction
- 1905
- Specific
- Protected townscape or village view (permit needed for alterations)
- Type of roof
- Gable roof covered with roof tiles
Surface areas and volume
- Areas
- Living area
- 153 m²
- Other space inside the building
- 5 m²
- Exterior space attached to the building
- 4 m²
- Plot size
- 54 m²
- Volume in cubic meters
- 566 m³
Layout
- Number of rooms
- 5 rooms (3 bedrooms)
- Number of bath rooms
- 1 bathroom and 2 separate toilets
- Bathroom facilities
- Shower, toilet, and sink
- Number of stories
- 3 stories and an attic
- Facilities
- Skylight, mechanical ventilation, and flue
Energy
- Energy label
- C
- Insulation
- Double glazing, energy efficient window and floor insulation
- Heating
- CH boiler and partial floor heating
- Hot water
- CH boiler
- CH boiler
- HR-107 ketel (gas-fired combination boiler from 2016, in ownership)
Cadastral data
- 'S-GRAVENHAGE E 1976
- Cadastral map
- Area
- 54 m²
- Ownership situation
- Full ownership
Exterior space
- Location
- Alongside a quiet road and in centre
- Balcony/roof terrace
- Balcony present
Storage space
- Shed / storage
- Built-in
- Facilities
- Electricity
Parking
- Type of parking facilities
- Paid parking and resident's parking permits
Popularity
1,560x
Viewed
45x
Saved
29-5-2026
On Funda
Neighborhood
Voorhout
Den Haag- Residents
- 2,590
- Family with children
- 8%
- Avg. asking price / m²
- € 6,418
Discover the neighborhood
Curious about the housing supply, residents and local real estate agents?

Don’t want to forget this home?
Save it as a favorite. You’ll easily find it back and get notified when something changes.
