Oostmadeweg 152553 EH Den HaagKraayenstein en Vroondaal
€ 1,490,000 k.k.

- 250 m²living area
- 702 m²plot size
- 3bedrooms
- Aenergy label
Eye-catcherExclusieve villa in Vroondaal met royaal perceel en privacy!
Description
"The owner shares: We created our dream home here in a place that has been dear to us since a young age. For more than 15 years we have lived here with great pleasure and enjoyed the comfort and atmosphere the house offers – both inside and outside, in every season. Located in a beautiful green environment and close to the beach and the sea, we found here the perfect balance between daily life and peace and relaxation at home. We look back with pride on an unforgettable time and now offer this special home, ready for a new owner to create their own wonderful memories here."
EXCLUSIVE LIVING!
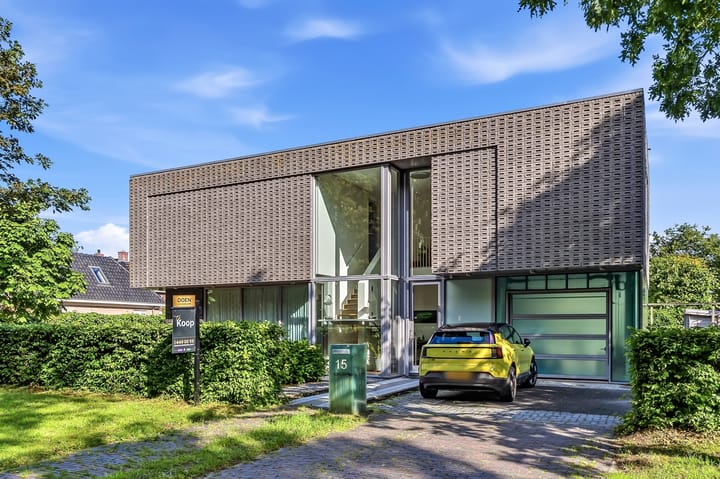
Situated in the highly sought-after and spacious residential area of Vroondaal, this impressive detached villa, built in 2010, enjoys a prime location surrounded by peace, privacy and mature greenery. The property combines contemporary architecture with high-quality construction, excellent insulation and a practical, family-friendly layout.
Offering approximately 250 m² of living space on a generous 702 m² plot, this villa provides exceptional room for comfortable family living, spread across multiple full-size floors. Here, you enjoy the luxury of detached living with private parking and an integrated garage, all while being surrounded by nature and just a short distance from the beach, recreational areas and the city centre.
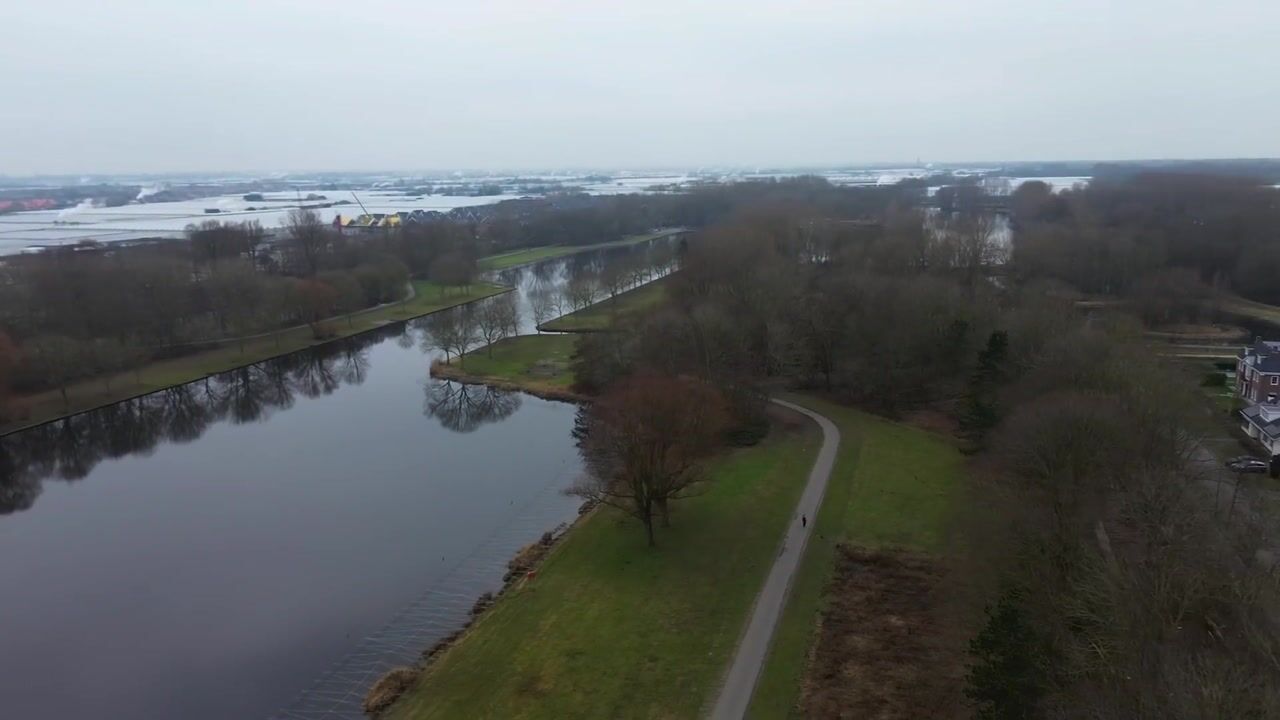
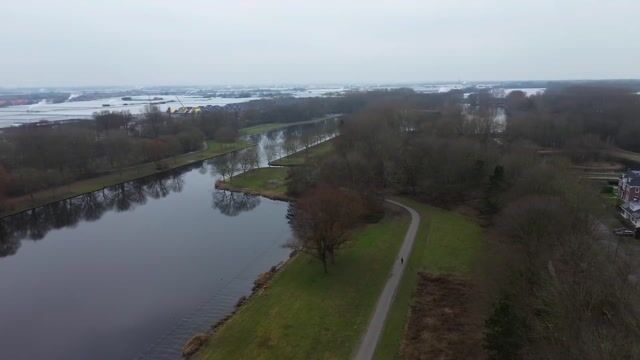
The location is truly outstanding. Set within the beautiful Madestein recreational area, with its lakes, green landscapes and walking trails, the property is also conveniently close to Ockenburgh Estate, various sports facilities, The International School of The Hague and the beaches of Kijkduin and Monster. In addition, the A4, A12 and A13 motorways provide excellent connections to the rest of the Randstad.
LAYOUT:
The entrance immediately creates a sense of arrival. A spacious reception hall with a striking double-height ceiling and large glass panels allows an abundance of natural light to flood the interior, enhancing the home's open and airy character. The architecturally designed staircase forms an elegant focal point and seamlessly connects the different living levels.
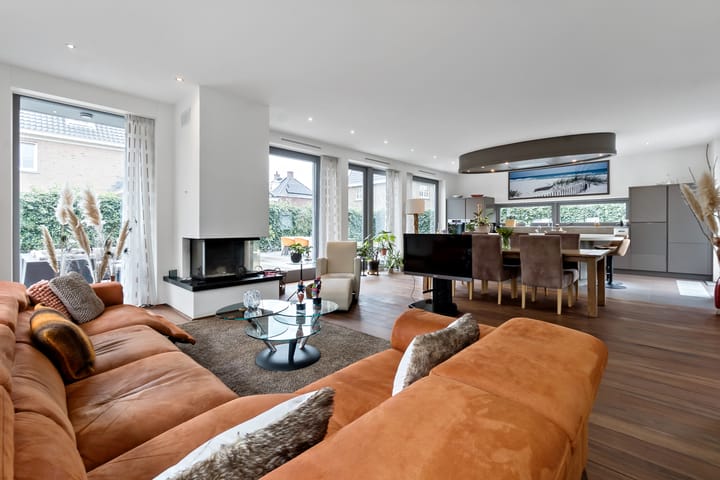
Throughout the villa, broad sightlines and floor-to-ceiling windows create a continuous connection with the surrounding garden and greenery, allowing indoor and outdoor living to blend effortlessly.
Ground Floor Living
The garden-facing living room is generously proportioned and offers ample space for multiple seating areas as well as a large dining setting. The open-plan design creates a natural flow between the living and kitchen areas, making the ground floor ideal for both everyday family life and entertaining guests.
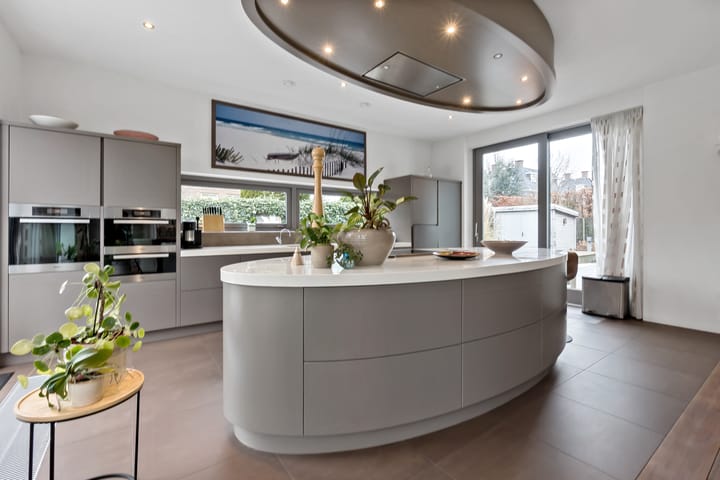
The contemporary kitchen forms the heart of the home and features a spacious central island and high-quality appliances. Large windows and direct access to the terrace enhance the sense of light and space while creating a seamless transition to the outdoors.
This floor further benefits from a modern guest toilet, a practical utility room with laundry facilities, an integrated garage with electrically operated garage door, a charging facility for an electric vehicle and ample private parking on the driveway.
FIRST FLOOR
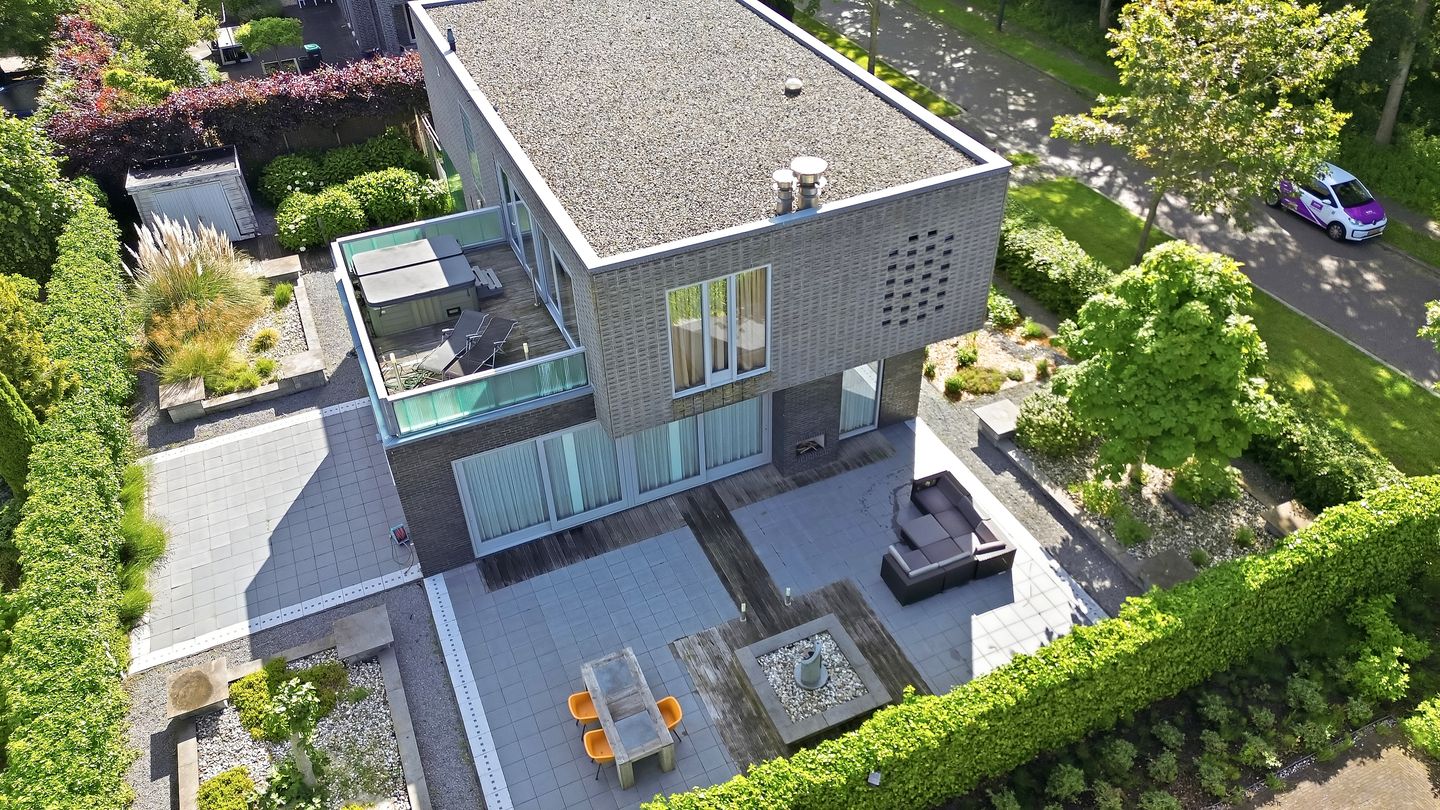
The first floor offers several spacious bedrooms, all characterised by abundant natural light and a tranquil atmosphere. The principal bedroom provides a comfortable private retreat and is complemented by a very generous dressing room, which could easily be converted into an additional bedroom if desired. French doors open onto the expansive roof terrace of approximately 27 m², complete with a jacuzzi.
The luxurious wellness bathroom, measuring approximately 24 m², features a sauna, double rain shower, double washbasin and underfloor heating, creating a true spa-like experience within your own home.
Also located on this floor is a third bedroom of approximately 15 m², enjoying excellent natural light and pleasant views.
Outdoor Living in Vroondaal
The beautifully landscaped garden surrounding the villa offers multiple terraces and a high degree of privacy. Thanks to its free-standing position and green surroundings, the outdoor space provides a wonderful sense of peace and openness within a safe and family-friendly residential environment.
For the exact dimensions, we kindly refer you to the floor plans.
FEATURES:
- Energy label A+;
- Perpetual leasehold fully bought off (AB 1986 revised 1993 applicable);
- Exceptionally well-maintained detached villa;
- Integrated garage with electrically operated garage door and charging facility;
- Living area approximately 250 m²;
- Plot size approximately 702 m²;
- Built in 2010;
- Fully insulated;
- HR++ double glazing throughout;
- Underfloor heating;
- Home automation (domotics) system;
- Integrated garage;
- EV charging point installed;
- Possibility to create an additional bedroom;
- Spacious wellness bathroom with sauna;
- Large roof terrace with jacuzzi;
- Beautifully landscaped garden surrounding the property;
- Abundant natural light through large windows;
- Completion in consultation;
- The purchase agreement will be drawn up in accordance with the standard NVM model;
- Choice of notary reserved to the purchaser, provided located within the Haaglanden region;
- DOEN NVM Makelaars & Taxateurs terms and conditions apply.
Our mortgage advisors are happy to schedule a FREE and non-binding consultation with you for a tailored mortgage calculation. We do not have long waiting times, meaning that in many cases an appointment can be scheduled the same day. We can guide you through the entire process, from the final mortgage application to your insurance policies.
Interested in this house? Engage your own NVM purchasing agent directly. Your NVM purchasing agent represents your interests and saves you time, money and worries. Addresses of fellow NVM purchasing agents in the Haaglanden region can be found on Funda.
This information has been compiled by us with the utmost care. However, our office accepts no liability for any incompleteness, inaccuracies or otherwise, nor for the consequences thereof. All stated measurements and surface areas are indicative.
Advertisement
Features
Transfer of ownership
- Listed since
- Acceptance
- Available in consultation
- Asking price
- € 1,490,000 kosten koper
- Asking price per m²
- € 5,960
- Status
- Available
Construction
- Kind of house
- Villa, detached residential property
- Building type
- Resale property
- Year of construction
- 2010
Surface areas and volume
- Areas
- Living area
- 250 m²
- Other space inside the building
- 25 m²
- Exterior space attached to the building
- 27 m²
- External storage space
- 6 m²
- Plot size
- 702 m²
- Volume in cubic meters
- 985 m³
Layout
- Number of rooms
- 4 rooms (3 bedrooms)
- Number of bath rooms
- 1 bathroom and 1 separate toilet
- Bathroom facilities
- Shower, double sink, underfloor heating, and washstand
- Number of stories
- 2 stories
- Facilities
- Mechanical ventilation and passive ventilation system
Energy
- Energy label
- A
- Insulation
- Completely insulated
- Heating
- CH boiler
- Hot water
- CH boiler
- CH boiler
- HR-107 (gas-fired combination boiler, in ownership)
Cadastral data
- LOOSDUINEN K 1882
- Cadastral map
- Area
- 702 m²
- Ownership situation
- Long-term lease
- Fees
- Bought off for eternity
Exterior space
- Location
- Alongside park, in wooded surroundings, in residential district and unobstructed view
- Garden
- Surrounded by garden
- Balcony/roof terrace
- Roof terrace present
Garage
- Type of garage
- Carport and garage with carport
- Capacity
- 1 car
- Facilities
- Electrical door and electricity
Parking
- Type of parking facilities
- Parking on private property
Popularity
4,609x
Viewed
77x
Saved
11-6-2026
On Funda
Neighborhood

Kraayenstein en Vroondaal
Den Haag- Residents
- 10,485
- Family with children
- 45%
- Avg. asking price / m²
- € 4,575
Discover the neighborhood
Curious about the housing supply, residents and local real estate agents?

Don’t want to forget this home?
Save it as a favorite. You’ll easily find it back and get notified when something changes.
