Oostmadeweg 642553 EH Den HaagKraayenstein en Vroondaal
€ 1,790,000 k.k.

- 257 m²living area
- 451 m²plot size
- 6bedrooms
- A+++energy label
Eye-catcherExclusieve villa met zes slaapkamers en luxe afwerking
Description
EXCLUSIVE ARCHITECT-DESIGNED DETACHED VILLA WITH APPROX. 257 M² OF LIVING SPACE, SIX BEDROOMS, TWO BATHROOMS AND A SUNNY SOUTHWEST-FACING GARDEN
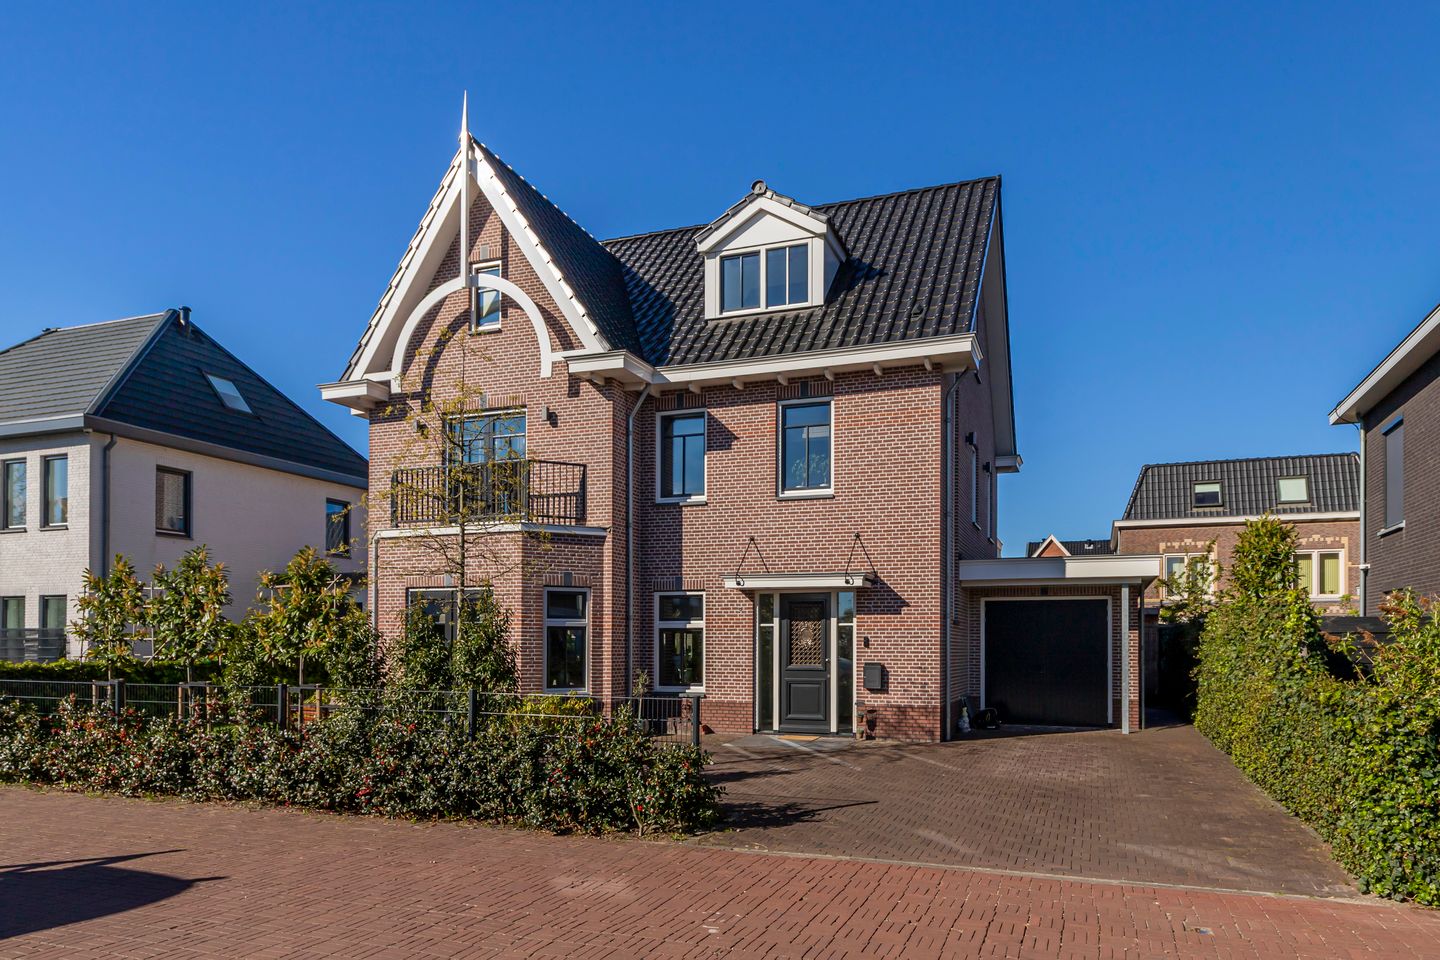
Situated on the prestigious Oostmadeweg in the highly sought-after Vroondaal district, this architect-designed detached villa offers an exceptional standard of luxury, comfort and sustainability. This elegant family home seamlessly combines high-end finishes with generous living spaces and contemporary design. With approximately 257 m² of living space, six bedrooms, two bathrooms, an integral garage, a multifunctional additional room and a sunny southwest-facing garden featuring a high-quality enclosed outdoor lounge, this property offers everything expected in the upper segment of the market.
What immediately stands out is the perfect balance between atmosphere and functionality. The villa is arranged over three full residential floors and offers spacious living areas, a luxury open-plan kitchen, abundant natural light and a carefully considered layout. In addition, the property is excellently insulated and fully future-proof, featuring a heat pump, 18 solar panels and an A+++ energy label.
The location is second to none. Here you enjoy peace, privacy and a green, spacious living environment, directly adjacent to the Madestein recreational area and within easy reach of the dunes and the beach. At the same time, schools, shops, sports facilities, public transport and major roads are all conveniently accessible. An ideal location for those seeking exclusive living with both the city and nature close at hand.
LAYOUT
Ground floor
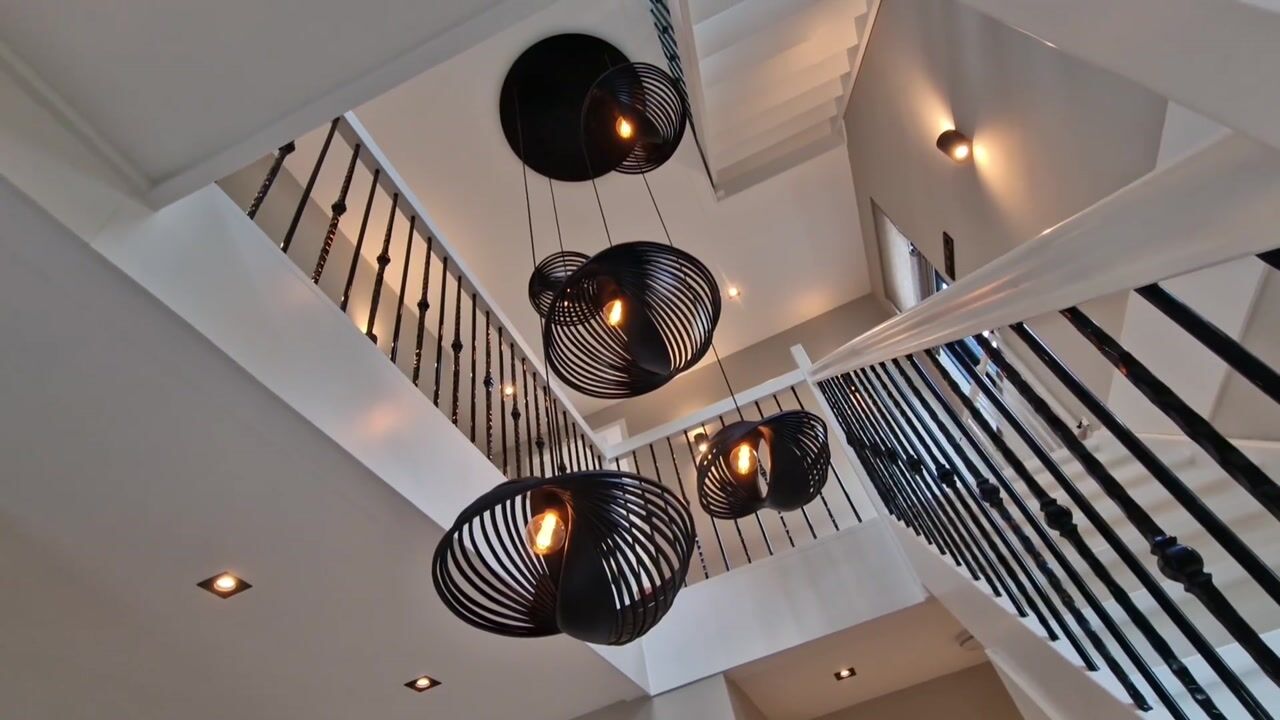
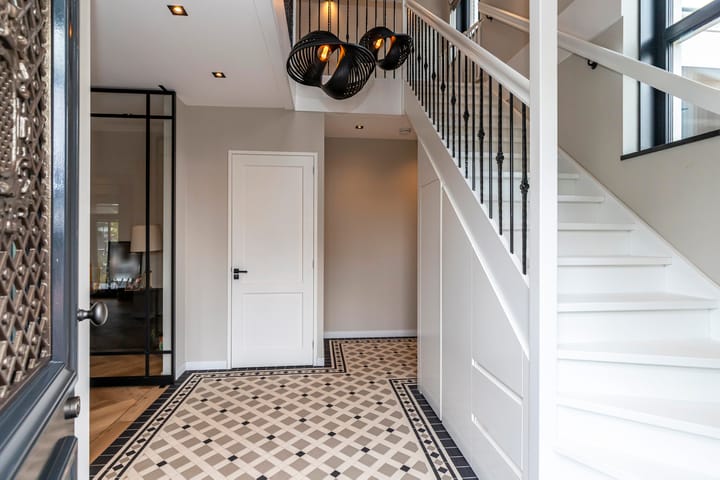
Through the landscaped front garden and private driveway, you arrive at the entrance of this impressive villa. The spacious reception hall immediately conveys a sense of quality and elegance, enhanced by the striking open staircase, Portuguese tiled flooring and bespoke storage solutions. The hall also features a cloakroom and a modern toilet with washbasin.
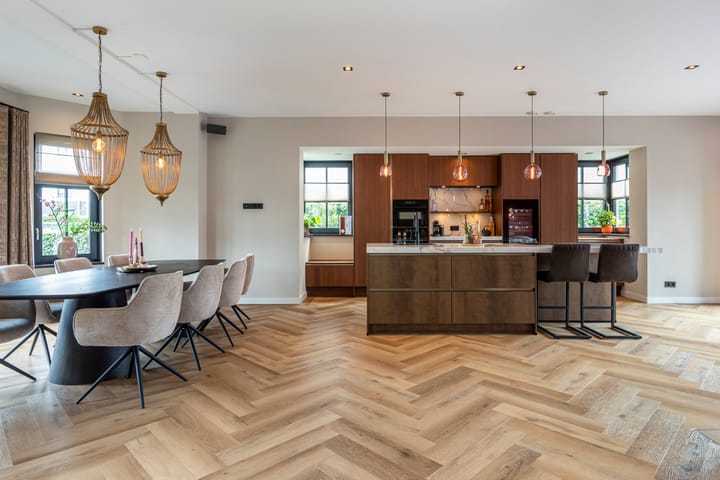
From the hallway, elegant full-height steel and glass double doors provide access to the dining room, open-plan kitchen and sitting room. The entire ground floor is finished with high-quality wood-look PVC flooring and offers a logical, flowing layout in which the various living spaces are beautifully connected.
The luxurious kitchen forms the heart of the home and is centrally positioned between the dining and sitting rooms. Here, cooking, dining and family life naturally come together. The kitchen features a generous island and is finished with premium materials and high-end built-in appliances, including a separate refrigerator, full-height freezer, two combination oven/microwaves, wine cooler, dishwasher, Quooker tap and a BORA induction hob with integrated extraction system. The composite worktop and warm wooden accents create a luxurious contemporary atmosphere.
At the rear, both the kitchen and sitting room open directly onto the sunny garden. Indoor and outdoor living blend seamlessly through the luxurious enclosed outdoor lounge with glass sliding doors. This versatile space can be fully opened or enclosed, making it a perfect extension of the living area for relaxing or dining throughout the year. From the bay window adjoining the dining room, you also have access to the front terrace, where you can enjoy breakfast in the morning sun.
The integral garage is accessible from the hallway. Behind the garage is an additional multifunctional room, ideally suited as a home office, gym or utility room, making the property equally suitable for combining luxury living and working from home.
First floor
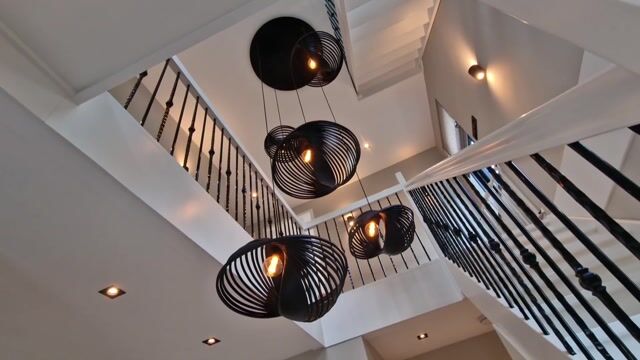
The first floor is reached via the elegant open staircase, where large side windows flood the space with natural light. This floor offers three spacious bedrooms. Two bedrooms at the rear provide access to a balcony, while the generous principal bedroom also enjoys its own balcony and a walk-in wardrobe.
Adjacent to the principal bedroom is a luxurious bathroom that perfectly complements the quality and style of the home. It features a double rainfall shower, freestanding bathtub, double vanity unit and elegant natural finishes. Both the principal bedroom and bathroom are equipped with electric window coverings.
The landing also provides access to a separate toilet with washbasin.
Second floor
The second floor continues the generous proportions of the home and offers three additional bedrooms. Two spacious bedrooms are located at the rear, while the front bedroom features exposed timber roof construction, adding warmth and character.
A second bathroom on this floor includes a bathtub, separate walk-in shower, double vanity unit and toilet, making this level ideal for larger families, guests or children who appreciate their own private floor.
There is also a separate technical room housing the washing machine connections and the mechanical ventilation unit.
Attic
A practical attic, accessible via a loft ladder from the landing, provides additional storage space.
Garden
The beautifully landscaped rear garden enjoys a southwest orientation and offers sunshine, privacy and tranquillity throughout the day. It features a generous terrace, charming garden house, play area and a luxurious enclosed outdoor lounge with glass sliding doors. This outdoor living space can be fully opened or enclosed, allowing comfortable year-round enjoyment.
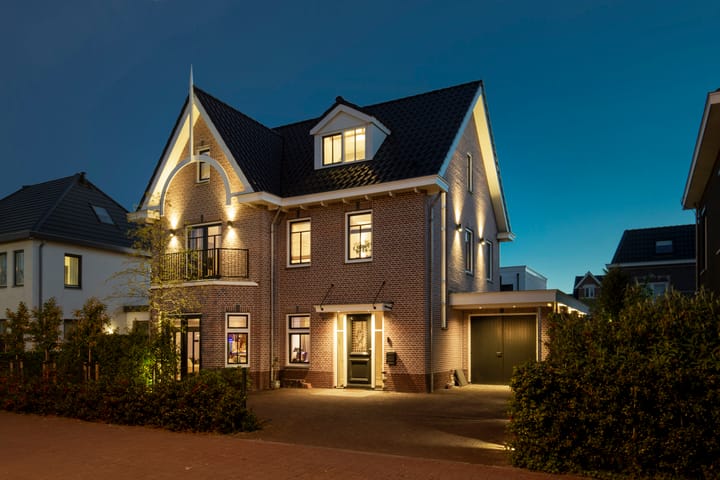
Both sides of the garden can be closed with gates, providing additional safety for children and pets. The garden is equipped with lighting and an automatic irrigation system. In the evening, the villa is attractively illuminated via a timer-controlled lighting system, further enhancing its impressive appearance.
The outdoor areas perfectly complement the exclusive character of the property. At the front, there is parking space for several cars on private grounds, as well as a terrace directly accessible from the dining room.
Vroondaal / Kraayenstein
The villa is situated in the prestigious and spacious residential area of Vroondaal/Kraayenstein, on the outskirts of The Hague. This modern neighbourhood is renowned for its high-quality architecture, green surroundings and peaceful atmosphere, offering the perfect balance between nature and urban amenities.
The Madestein recreational area, several parks, the dunes and the beach are all nearby. Shops, schools, sports facilities and public transport are easily accessible, while The Hague city centre and surrounding cities can be reached quickly by car. An ideal residential environment for families and anyone seeking peace, space and comfort in a premium location.
Insulation and heating
The property is exceptionally well insulated and fully equipped for sustainable and comfortable living. It holds an A+++ energy label and is entirely fitted with triple glazing in timber window frames. Heating and hot water are provided by an energy-efficient heat pump, complemented by 18 solar panels and a mechanical ventilation system. The villa was built in 2022.
FEATURES
+ Living area approx. 257 m² (measured in accordance with NEN2580);
+ Freehold property;
+ Detached architect-designed villa;
+ Energy label A+++;
+ Fully fitted with triple glazing;
+ Heating and hot water via heat pump;
+ Equipped with 18 solar panels;
+ Luxury open-plan kitchen with premium built-in appliances;
+ 6 bedrooms;
+ Two bathrooms and three toilets;
+ Integral garage and private parking for multiple vehicles;
+ Multifunctional additional room, ideal as office, gym or utility room;
+ High-quality wood-look PVC flooring throughout;
+ 2 balconies;
+ Northeast-facing front garden;
+ Southwest-facing rear garden;
+ Located near Madestein recreational area, dunes, beach and major roads.
SALES CONDITIONS
- Delivery in consultation
- Choice of notary reserved to the purchaser, provided the notary is located within the Haaglanden region
- NVM Purchase Agreement Model 2023 applies
- Sales conditions and privacy statement apply
Interested in this property?
You are free to engage your own NVM purchasing agent. Your NVM purchasing agent represents your interests and can save you time, money and unnecessary concerns. Details of fellow NVM purchasing agents can be found on Funda.
This information has been compiled with due care and is provided without obligation. No rights may be derived from its contents. Neither the selling agent nor the seller accepts any liability for the accuracy or completeness of the information provided.
Advertisement
Features
Transfer of ownership
- Listed since
- Acceptance
- Available in consultation
- Asking price
- € 1,790,000 kosten koper
- Asking price per m²
- € 6,965
- Status
- Available
Construction
- Kind of house
- Villa, detached residential property
- Building type
- Resale property
- Year of construction
- 2022
- Type of roof
- Combination roof covered with roof tiles
Surface areas and volume
- Areas
- Living area
- 257 m²
- Other space inside the building
- 10 m²
- Exterior space attached to the building
- 8 m²
- External storage space
- 19 m²
- Plot size
- 451 m²
- Volume in cubic meters
- 1,045 m³
Layout
- Number of rooms
- 7 rooms (6 bedrooms)
- Number of bath rooms
- 2 bathrooms and 2 separate toilets
- Bathroom facilities
- 2 showers, 2 double sinks, 2 baths, underfloor heating, 2 washstands, and toilet
- Number of stories
- 3 stories and an attic
- Facilities
- Skylight, optical fibre, mechanical ventilation, passive ventilation system, TV via cable, and solar panels
Energy
- Energy label
- A+++
- Insulation
- Roof insulation, triple glazed, insulated walls and floor insulation
- Heating
- Complete floor heating and heat pump
Cadastral data
- LOOSDUINEN K 3210
- Cadastral map
- Area
- 451 m²
- Ownership situation
- Full ownership
Exterior space
- Location
- Alongside a quiet road and in residential district
- Garden
- Back garden, surrounded by garden, front garden and side garden
- Back garden
- 180 m² (10.00 metre deep and 18.00 metre wide)
- Garden location
- Located at the southwest with rear access
- Balcony/roof terrace
- Balcony present
Garage
- Type of garage
- Built-in
- Capacity
- 1 car
- Facilities
- Electricity, heating and running water
- Insulation
- Roof insulation, insulated walls and floor insulation
Parking
- Type of parking facilities
- Parking on private property and public parking
Popularity
6,892x
Viewed
147x
Saved
5-5-2026
On Funda
Neighborhood

Kraayenstein en Vroondaal
Den Haag- Residents
- 10,485
- Family with children
- 45%
- Avg. asking price / m²
- € 4,575
Discover the neighborhood
Curious about the housing supply, residents and local real estate agents?

Don’t want to forget this home?
Save it as a favorite. You’ll easily find it back and get notified when something changes.
