New
Paulaland 172591 JC Den HaagLanden
€ 975,000 k.k.

- 275 m²living area
- 208 m²plot size
- 5bedrooms
- Aenergy label
Eye-catcherSpacious family home, fully renovated in 2025/2026, move-in-ready
Description
SPACIOUS FAMILY HOME, FULLY RENOVATED IN 2025/2026, WITH PRIVATE GYM AND CINEMA ROOM.
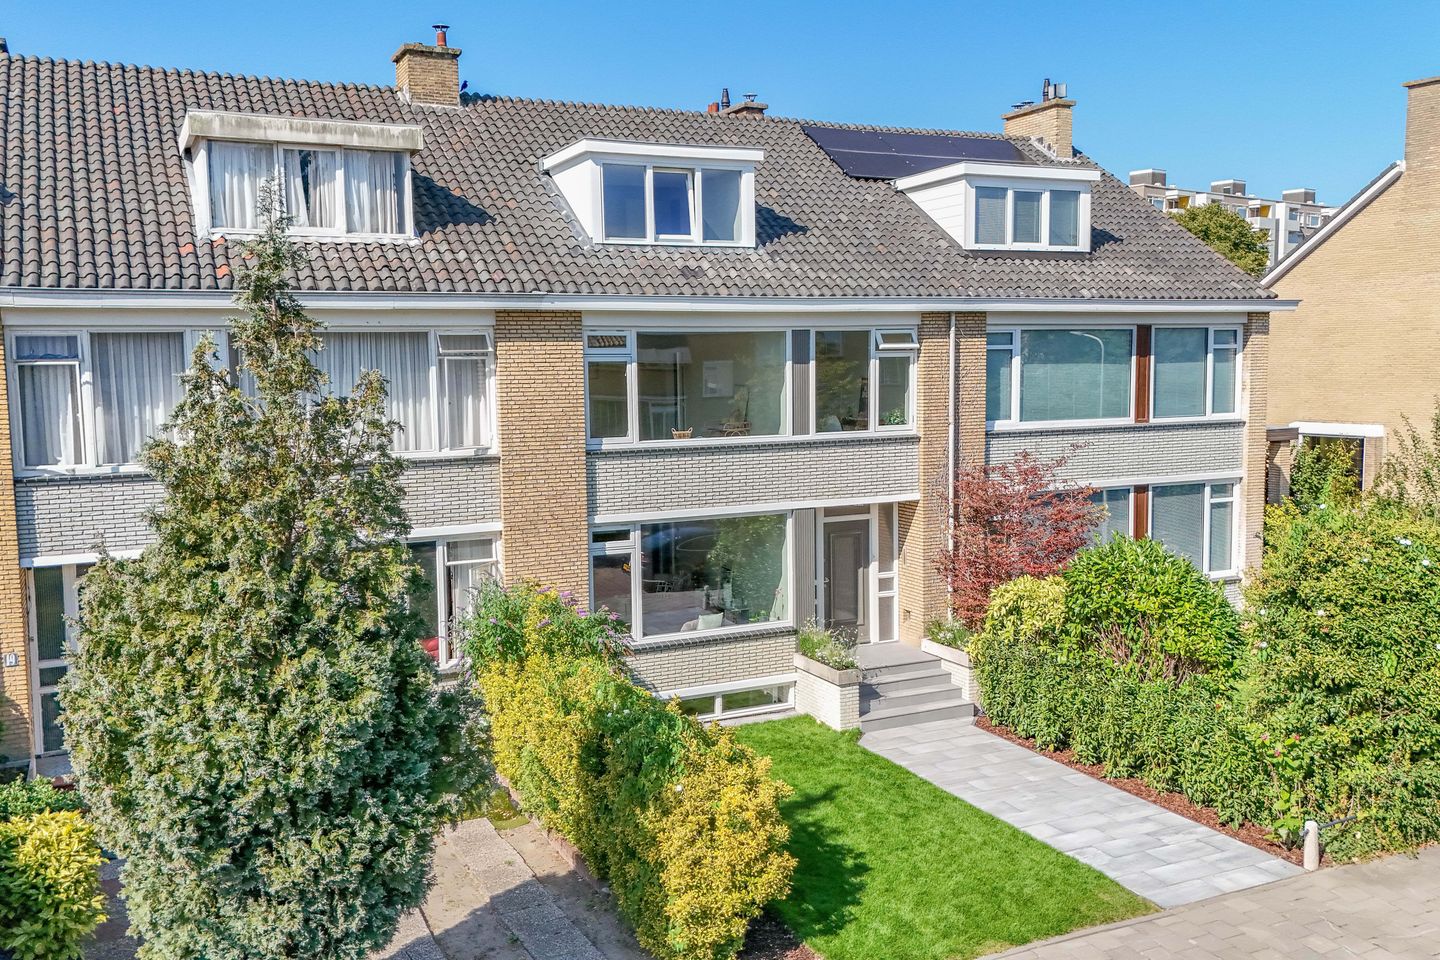
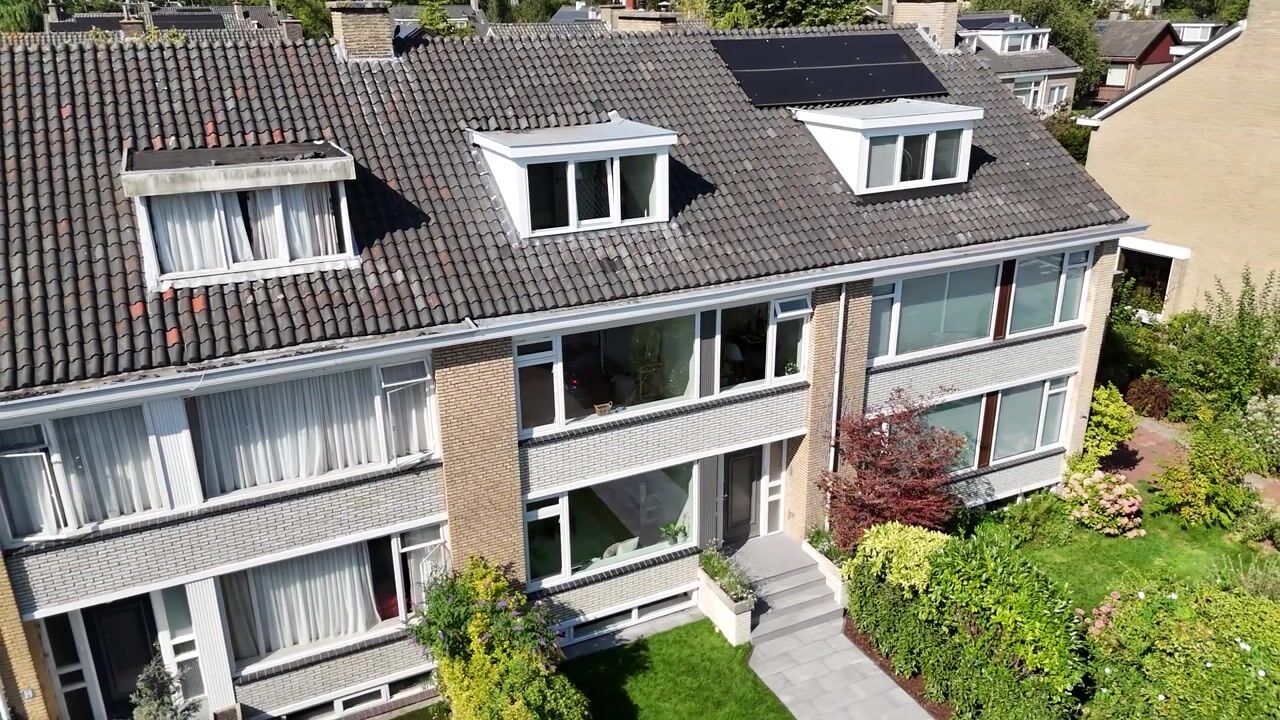
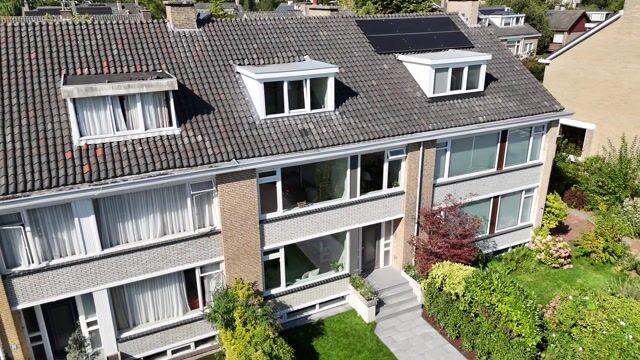
A rare opportunity to acquire this exceptionally spacious, move-in-ready four-storey townhouse offering 275 sq m of living space. This impressive family home perfectly combines the charm of original period features with the luxury, comfort and finish of a newly renovated property.
The house offers a generous living room with a brand-new open-plan kitchen, five bedrooms, two luxurious bathrooms, three separate WCs, a utility room, private gym, cinema room and a sunny, south-west-facing rear garden offering excellent privacy. The gym and cinema room are equally suitable for use as a home office or professional consulting space.
The property was completely renovated in 2025/2026 and has an Energy Performance Certificate rating A. The roof, façades and party walls have been insulated, the walls and ceilings have been smoothly plastered, all windows are fitted with insulating glazing, and underfloor heating has been installed throughout the entire house. The kitchen and sanitary fittings are brand new and have never been used. In addition, the complete electrical installation has been renewed, including the consumer unit, wiring, switches and sockets.
The location is excellent. Mariahoeve is a spacious and leafy residential neighbourhood offering plenty of opportunities for walking, sports and recreation. A park and various sports facilities are located on the edge of the neighbourhood. Daily shopping is available at Mariahoeve shopping centre, while Westfield Mall of the Netherlands is also within easy reach. A range of schools, including international schools such as The British School in The Netherlands, can be found nearby. Scheveningen beach is approximately 25 minutes away by bicycle.
The Hague Mariahoeve railway station is just a five-minute cycle ride away and provides excellent train connections to Amsterdam, Leiden and Rotterdam, among other destinations. Bus 24 and tram 6 provide direct connections to The Hague city centre. The nearby A4, A12 and A44 motorways offer convenient access to the rest of the Randstad region.
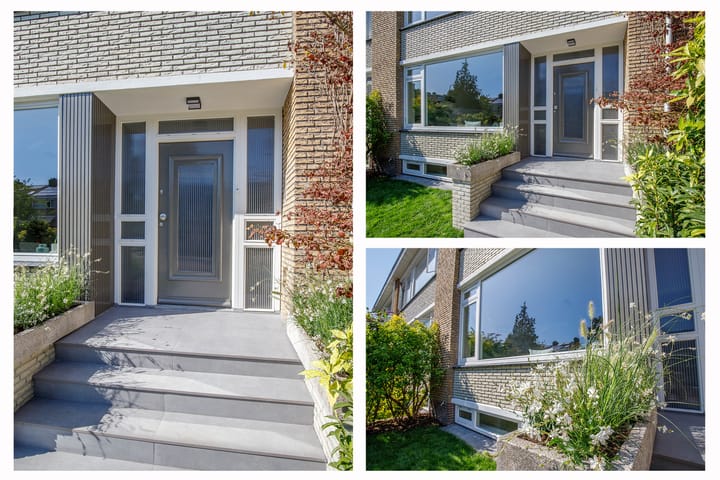
The property is approached through an attractive front garden. The entrance vestibule leads into a spacious hallway with ample room for coats and storage. Striking features include the impressive staircase and the elegant herringbone-pattern PVC flooring, which continues throughout the house. From the hallway there is access to the living room, the newly fitted WC with washbasin, and fixed staircases leading to both the first floor and the basement.
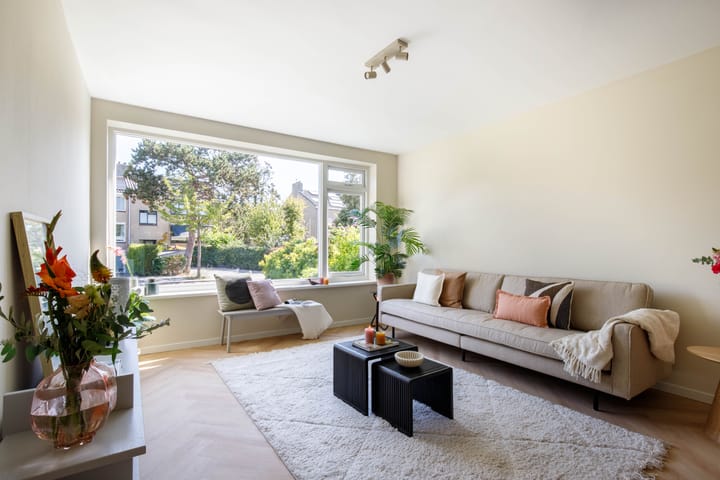
The living room is wonderfully bright and exceptionally spacious, measuring approximately 45 sq m. It features an open fireplace and French doors opening onto the rear garden.
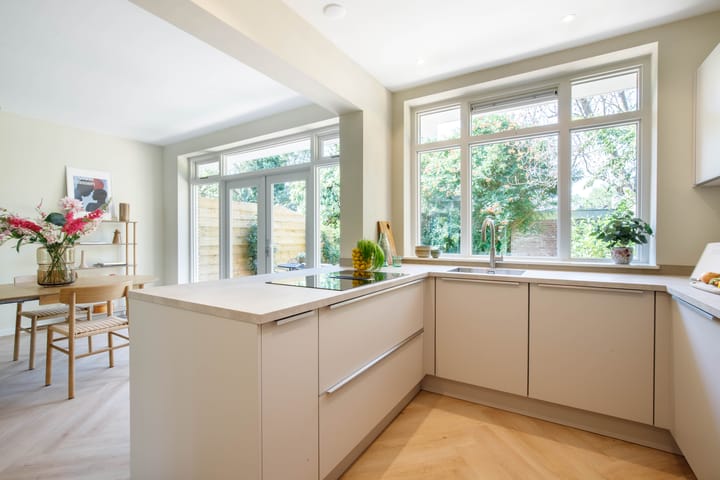
The living room flows seamlessly into the luxurious, brand-new kitchen of approximately 10 sq m, which also features a practical coffee corner. The kitchen provides an excellent amount of worktop space and is equipped with AEG integrated appliances, including a combination oven/microwave, dishwasher and fridge/freezer, as well as a Bora induction hob with integrated extractor and a Quooker boiling-water tap. The kitchen island with breakfast bar creates an inviting and sociable focal point.
The staircase leads to the first-floor landing, where there are three bedrooms, a bathroom and a separate WC.
The generously proportioned principal bedroom, approximately 24 sq m, is situated at the rear of the property and has direct access to a balcony.
At the front are two further bedrooms, one of which is particularly spacious, measuring approximately 21 sq m and 9 sq m respectively.
The luxurious and exceptionally spacious bathroom, approximately 10 sq m, features a walk-in shower with two rainfall showerheads, a freestanding bath and a vanity unit with twin washbasins. The bathroom benefits from underfloor heating and also has a door leading to the balcony.
A fixed staircase leads to the second-floor landing. This floor offers two further bedrooms, a full bathroom, a separate WC and a storage area.
Both bedrooms are generously sized, measuring approximately 17 sq m and 14 sq m respectively.
The bathroom, approximately 5 sq m, is fitted with a walk-in shower and vanity unit. A stylish integrated niche provides practical storage for toiletries. This bathroom also benefits from underfloor heating.
The basement is a particularly valuable and versatile addition to the property. It comprises a gym, cinema room, utility room and technical room. The basement is also ideally suited for use as a home office or professional practice, or, for example, as accommodation for an au pair. This entire floor is finished with the same attractive herringbone-pattern PVC flooring and benefits from underfloor heating.
The gym, approximately 21 sq m, is situated at the front of the property and benefits from natural daylight. In the evening, integrated ceiling spotlights provide pleasant and atmospheric lighting.
At the rear is the cinema room, measuring approximately 22 sq m: a wonderful space for watching films or simply relaxing. This room also features integrated ceiling spotlights.
The separate utility room, approximately 8 sq m, has connections for a washing machine and tumble dryer, which can be installed at raised height for additional convenience, as well as additional storage space. Thanks to the generous dimensions of the room, there is also ample space to leave an ironing board set up.
The technical room houses the central heating boiler and mechanical ventilation system.
The sunny rear garden enjoys a favourable south-west-facing position and offers a high degree of privacy. Immediately adjoining the living room is a raised terrace, providing a wonderful place for outdoor dining and relaxation. A dedicated barbecue area has also been created at the rear of the garden.
Further features include:
• Freehold property
• Energy Performance Certificate rating A
• Fully renovated in 2025/2026
• Smoothly plastered walls and ceilings
• Underfloor heating throughout the entire property (2026)
• Luxury kitchen and sanitary fittings (2026)
• Roof, façades and party walls insulated (2025/2026)
• Insulating glazing throughout
• High-efficiency combination boiler dating from 2020
• Gas pipework renewed (2025)
• Complete electrical installation renewed, including consumer unit, wiring, switches and sockets
• Water supply and drainage pipework largely renewed
• Age clause and non-owner-occupancy clause applicable
• Completion by mutual agreement; quick completion possible
In short: a beautifully finished, move-in-ready family home offering an exceptional amount of space and a wealth of additional features, complemented by a sunny garden and an excellent location in leafy Mariahoeve.
Advertisement
Features
Transfer of ownership
- Listed since
- Acceptance
- Available in consultation
- Asking price
- € 975,000 kosten koper
- Asking price per m²
- € 3,545
- Status
- Available
Construction
- Kind of house
- Mansion, row house
- Building type
- Resale property
- Year of construction
- 1964
- Type of roof
- Gable roof covered with roof tiles
Surface areas and volume
- Areas
- Living area
- 275 m²
- Exterior space attached to the building
- 25 m²
- Plot size
- 208 m²
- Volume in cubic meters
- 882 m³
Layout
- Number of rooms
- 9 rooms (5 bedrooms)
- Number of bath rooms
- 2 bathrooms and 3 separate toilets
- Bathroom facilities
- Double sink, 2 walk-in showers, bath, underfloor heating, washstand, and sink
- Number of stories
- 4 stories
- Facilities
- Mechanical ventilation, passive ventilation system, flue, and TV via cable
Energy
- Energy label
- A
- Insulation
- Roof insulation, energy efficient window and insulated walls
- Heating
- CH boiler
- Hot water
- CH boiler
- CH boiler
- Atag TY36E20H (gas-fired combination boiler from 2020, in ownership)
Cadastral data
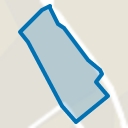
- 'S-GRAVENHAGE AS 1269
- Cadastral map
- Area
- 208 m²
- Ownership situation
- Full ownership
Exterior space
- Location
- Alongside a quiet road and in residential district
- Garden
- Back garden and front garden
- Back garden
- 65 m² (10.00 metre deep and 6.50 metre wide)
- Garden location
- Located at the southwest
Parking
- Type of parking facilities
- Public parking
Popularity
0x
Viewed
0x
Saved
19-8-2026
On Funda
Neighborhood
Landen
Den Haag- Residents
- 5,330
- Family with children
- 25%
- Avg. asking price / m²
- € 4,163
Discover the neighborhood
Curious about the housing supply, residents and local real estate agents?

Don’t want to forget this home?
Save it as a favorite. You’ll easily find it back and get notified when something changes.
