Riouwstraat 1352585 HP Den HaagArchipelbuurt
€ 1,995,000 k.k.

- 367 m²living area
- 222 m²plot size
- 7bedrooms
- Aenergy label
Description
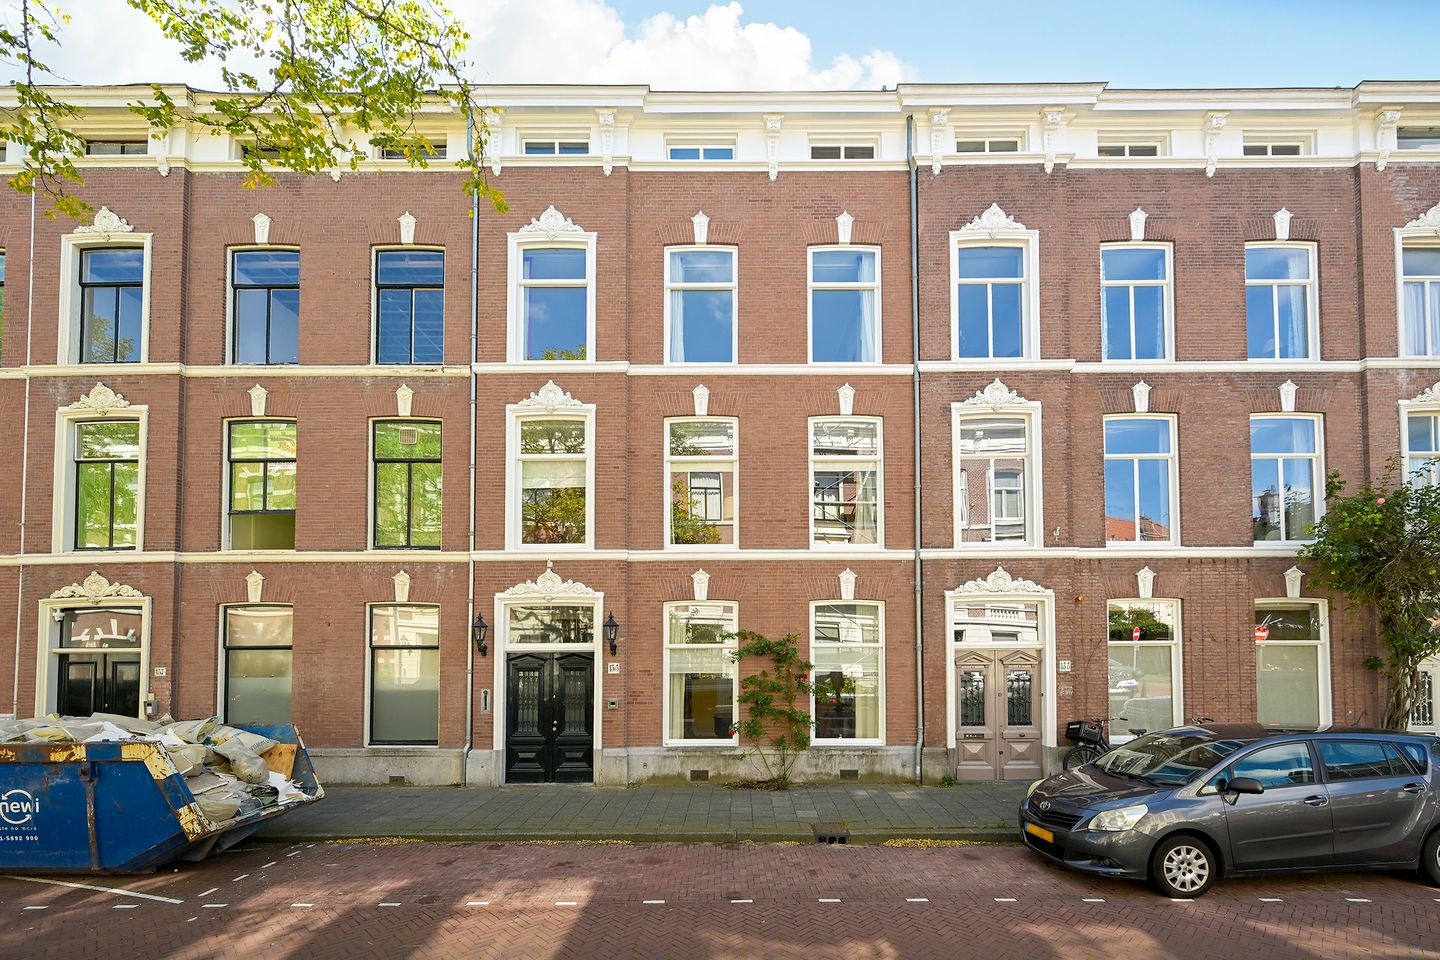
Classic four-storey townhouse with deep, sunny garden in the heart of the Archipel
Situated in one of the most sought-after locations in The Hague’s popular Archipel neighbourhood, this spacious and elegant four-storey townhouse on Riouwstraat (completely renovated in 2015) offers a wonderful combination of character, generous proportions and abundant living space. With its high ceilings, beautiful ornamental details and four full floors, this is a true family home with plenty of potential.
The location is exceptional. The shops, cafés, restaurants and speciality stores on Bankastraat are literally around the corner, making everyday life particularly convenient. The green Scheveningse Bosjes are just a short walk away, while the dunes and Scheveningen beach are also within easy reach. The historic city centre and The Hague Central Station are within cycling distance, and with several tram and bus stops nearby, the rest of the city is easily accessible. The main roads provide convenient connections to Amsterdam, Schiphol, Rotterdam and Utrecht.
Layout
Ground floor
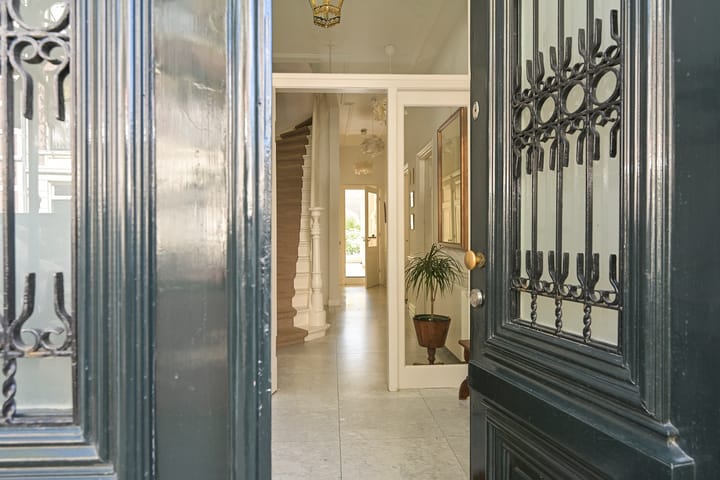
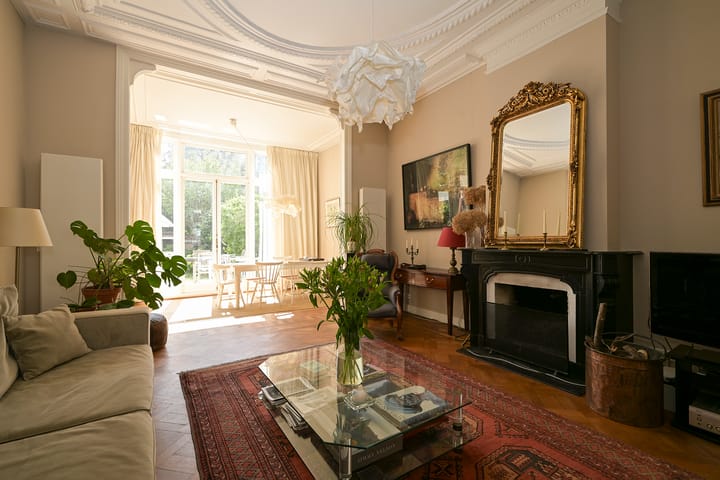
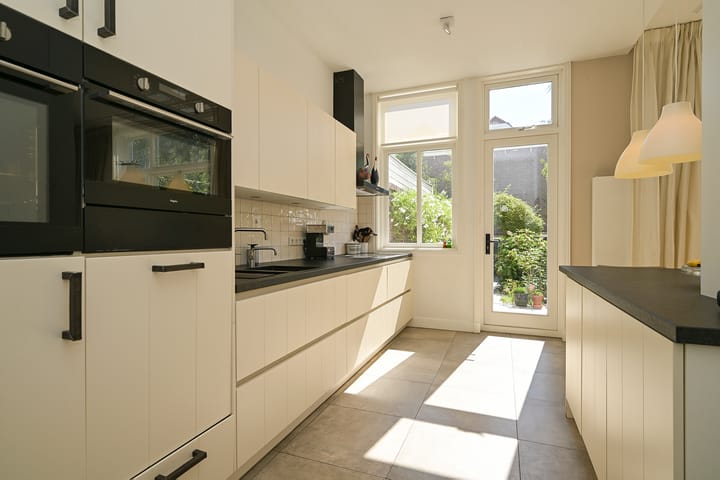
The attractive entrance opens into a welcoming hallway, providing access to the various rooms and the upper floors. At the front is the charming formal sitting room with adjoining en-suite room, followed by the dining room and semi-open kitchen with built-in appliances. Large windows provide plenty of natural light and enhance the spacious feel of this floor.
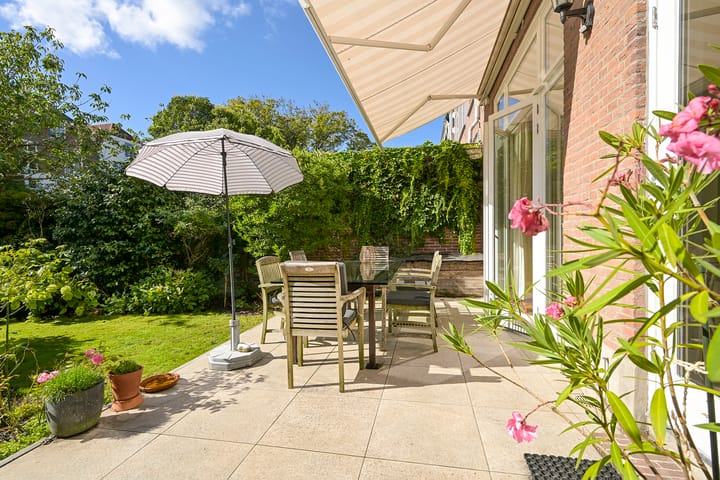
The kitchen and dining room both offer direct access to the rear garden. Exceptionally deep and facing southeast, the garden offers plenty of space to enjoy the sunshine, dine with family and friends or for children to play. The rear access also makes the garden particularly practical.
First floor
The first floor has the elegance and grandeur so characteristic of a classic The Hague townhouse. Generously proportioned rooms, high ceilings with ornamental detailing and large windows create a wonderful combination of light, space and atmosphere.
The layout comprises a landing with separate WC and storage cupboard, a bathroom with bathtub, shower and double washbasin, and three spacious bedrooms, several of which feature built-in wardrobes.
Second floor
The second floor offers a further three rooms, which can be used as bedrooms, home offices or hobby rooms according to your needs. There is also a second bathroom with a very spacious walk-in shower and vanity unit. A separate WC is located on the landing.
Third floor
The top floor provides a versatile additional level of living space. It currently comprises a large open room with a laundry area, storage space and hobby/storage room. The central heating system and a large hot water cylinder are also located here. Depending on your requirements, this floor offers numerous possibilities for further use and adaptation.
With four full storeys, the house offers an exceptional amount of space. Children can each have their own room or area, while the generous communal living spaces provide plenty of opportunity for family life together. A home that can grow with the family and comfortably accommodate living, working, hobbies and relaxation.
Features
- Classic four-storey townhouse with beautiful architectural character
- Prime location in the sought-after Archipel neighbourhood
- Generously proportioned and atmospheric living spaces with high ceilings and ornamental details
- Completely renovated in 2015
- En-suite living room, dining room and semi-open kitchen
- Six rooms on the first and second floors
- Two bathrooms and several separate WCs
- Plenty of possibilities for working from home, hobbies and additional living space
- Third floor with large multifunctional room, laundry area and storage space
- Deep and sunny southeast-facing rear garden
- Convenient rear access to the garden
- Solar panels and solar thermal collectors on the roof
- Shops, restaurants and cafés on Bankastraat within walking distance
- Scheveningse Bosjes just a short walk away
- Dunes and Scheveningen beach within easy reach
- Several primary and secondary schools and sports clubs in the immediate vicinity
- Historic city center and The Hague Central Station within cycling distance
- Excellent public transportation connections and easy access to the main roads
- Age clause and asbestos clause will be included in the NVM purchase agreement
A spacious and characterful The Hague townhouse in a truly wonderful location. A home full of atmosphere, with four full storeys and a deep, sunny garden, offering all the space and potential to create a unique and personal family home.
This presentation has been compiled with the utmost care. However, no rights may be derived from any inaccuracies in dimensions, floor areas or other information provided. All information is intended solely as an indication. Prospective purchasers are advised to carry out, or commission, their own independent investigations.
Advertisement
Features
Transfer of ownership
- Listed since
- Acceptance
- Available in consultation
- Asking price
- € 1,995,000 kosten koper
- Asking price per m²
- € 5,436
- Status
- Available
Construction
- Year of construction
- Before 1906
- Kind of house
- Mansion, row house
- Building type
- Resale property
- Specific
- Protected townscape or village view (permit needed for alterations)
Surface areas and volume
- Areas
- Living area
- 367 m²
- Other space inside the building
- 13 m²
- Exterior space attached to the building
- 20 m²
- External storage space
- 7 m²
- Plot size
- 222 m²
- Volume in cubic meters
- 1,350 m³
Layout
- Number of rooms
- 9 rooms (7 bedrooms)
- Number of bath rooms
- 2 bathrooms and 3 separate toilets
- Bathroom facilities
- 2 double sinks, 2 walk-in showers, bath, and 2 washstands
- Number of stories
- 4 stories and a basement
- Facilities
- Mechanical ventilation, passive ventilation system, TV via cable, solar collectors, and solar panels
Energy
- Energy label
- A
- Insulation
- Double glazing and insulated walls
- Heating
- CH boiler
- Hot water
- CH boiler and electrical boiler
- CH boiler
- Vaillant (2015, in ownership)
Cadastral data
- 'S-GRAVENHAGE P 5898
- Cadastral map
- Area
- 222 m²
- Ownership situation
- Full ownership
Exterior space
- Location
- Alongside a quiet road and in residential district
- Garden
- Back garden
- Back garden
- 91 m² (13.00 metre deep and 7.00 metre wide)
- Garden location
- Located at the southeast with rear access
- Balcony/roof terrace
- Balcony present
Storage space
- Shed / storage
- Detached wooden storage
- Facilities
- Electricity
Parking
- Type of parking facilities
- Paid parking, public parking and resident's parking permits
Popularity
1,425x
Viewed
61x
Saved
11-9-2026
On Funda
Neighborhood
Archipelbuurt
Den Haag- Residents
- 6,260
- Family with children
- 20%
- Avg. asking price / m²
- € 6,007
Discover the neighborhood
Curious about the housing supply, residents and local real estate agents?

Don’t want to forget this home?
Save it as a favorite. You’ll easily find it back and get notified when something changes.
