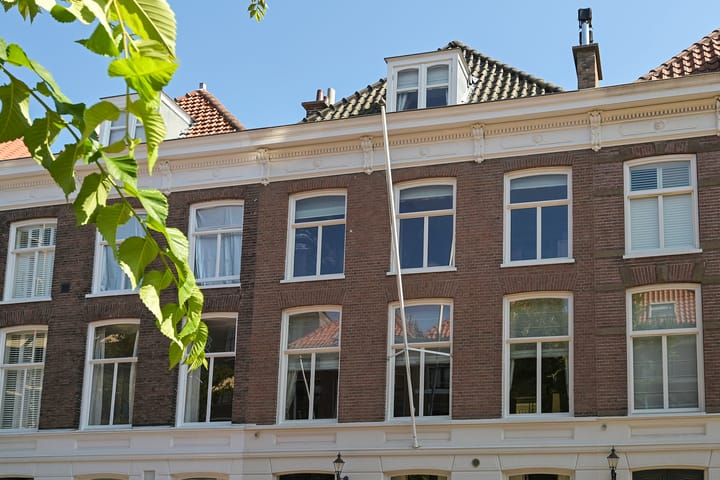
Riouwstraat 832585 GX Den HaagArchipelbuurt
€ 2,250,000 k.k.

- 253 m²living area
- 159 m²plot size
- 3bedrooms
- Aenergy label
Description
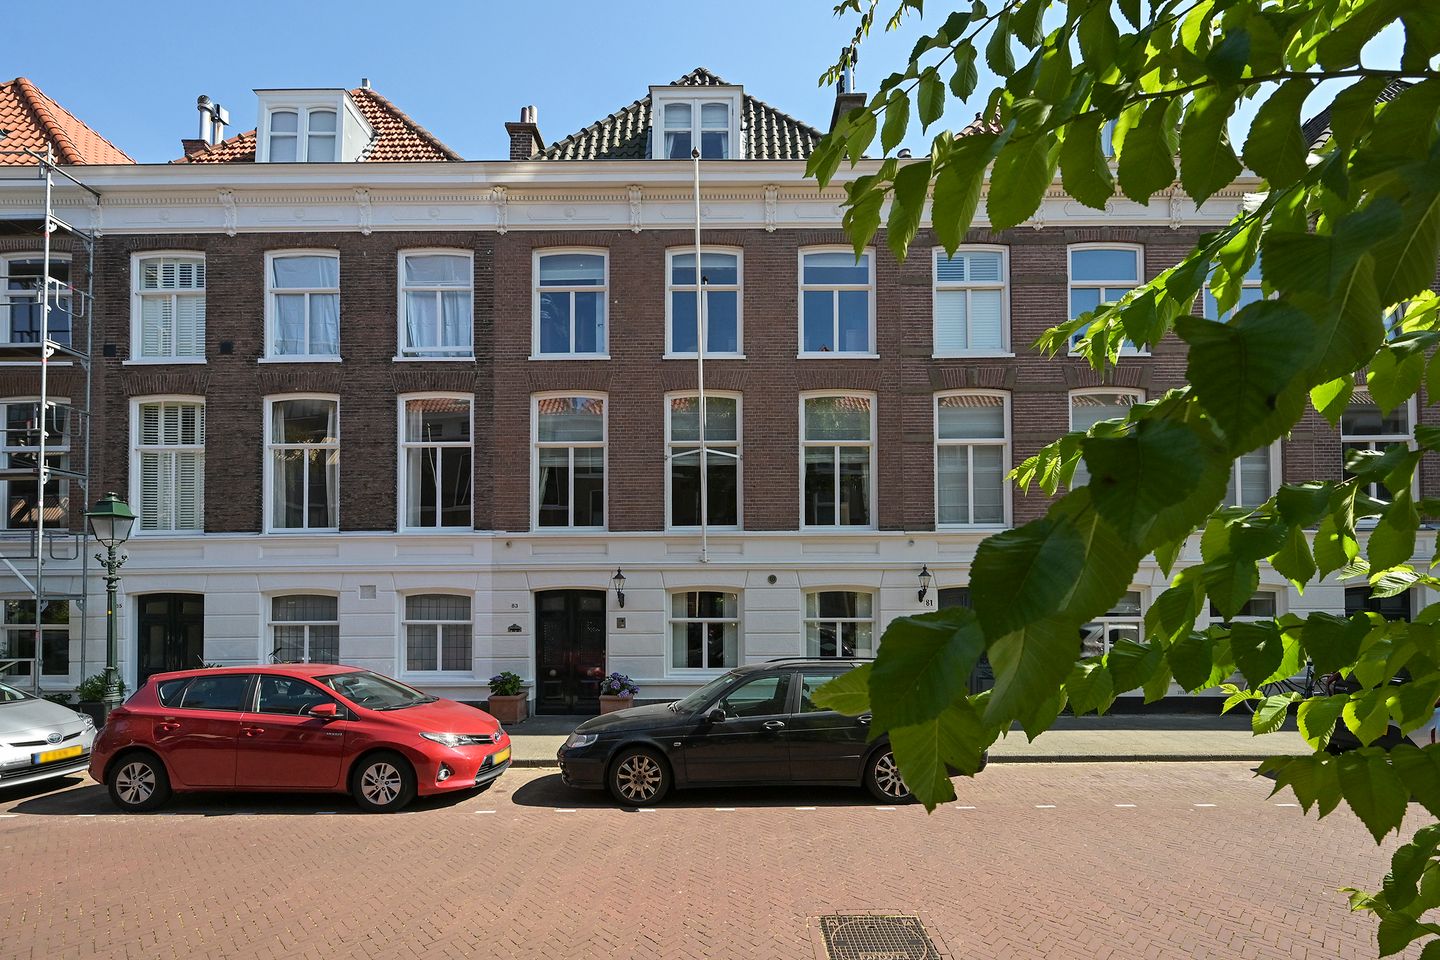
Stylish, Fully Renovated Family Townhouse with Lift in the Prestigious Archipel
Situated on one of the most elegant and sought-after streets in The Hague's prestigious Archipel neighborhood, this exceptional townhouse perfectly combines authentic period charm with contemporary luxury. Over the past few years, the property has been comprehensively renovated with meticulous attention to detail, sustainability and respect for its beautiful historic architecture. The result is a truly move-in-ready family home offering generous living space, premium-quality finishes, timeless elegance and an Energy Label A.
Riouwstraat is one of the charming tree-lined avenues that define the highly desirable Archipel neighborhood, renowned for its impressive period townhouses, wide green streets and international atmosphere. Here, you enjoy peaceful residential living while The Hague city centre, the beach and the dunes are all within easy cycling distance. The immediate area offers an excellent selection of cafés, restaurants and delicatessens, as well as numerous international organisations, embassies and international schools. Excellent public transportation connections and convenient access to the motorways towards Amsterdam, Rotterdam and Utrecht ensure outstanding accessibility.
The home's 19th-century heritage is evident throughout every floor. Original exposed beams in the kitchen, elegant high ornamental ceilings and no fewer than five working fireplaces with antique marble mantelpieces reflect the rich history of this remarkable residence. At the same time, the property has been fully modernised to meet today's highest standards, featuring solar panels with battery storage, insulated floors and walls, a private sauna and a lift, ensuring exceptional comfort, sustainability and future-proof living.
Arranged over four full residential floors, this impressive townhouse offers abundant space for family life. The top floor is currently configured as an exceptionally spacious and light-filled bedroom with an open-plan layout but can easily be converted into two generous bedrooms. Two luxurious marble bathrooms make the property equally suitable for larger families or accommodating guests. Every floor is finished with its own unique oak parquet floor, each laid in an individual, refined pattern.
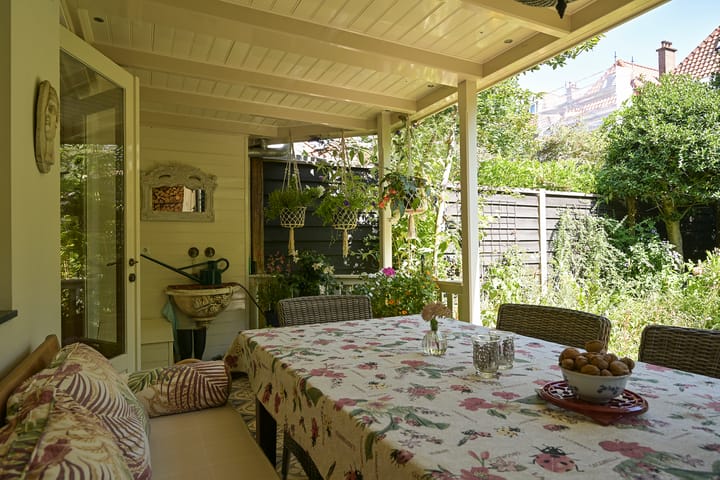
The sunny south-facing garden is beautifully connected to the kitchen through an attractive veranda, creating a wonderful extension of the living space. A convenient rear entrance provides easy access to the garden.
A rare opportunity to own an elegant, spacious and sustainable townhouse in one of The Hague's most prestigious and desirable residential neighbourhoods.
Layout
Ground Floor
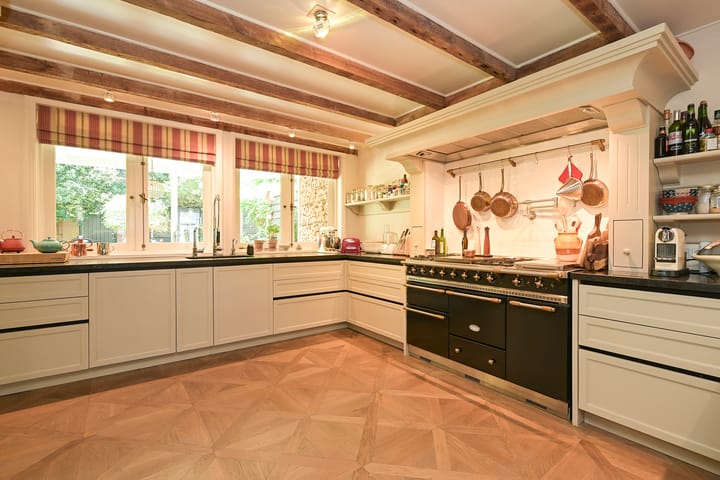
Entrance with vestibule, hallway featuring Carrara marble flooring, separate WC, lift and access to the exceptionally spacious kitchen-diner. The kitchen boasts beautiful original exposed ceiling beams, a fireplace, two charming window seats and traditional shutters. It is fitted with high-end built-in appliances including a Quooker boiling-water tap, a 140 cm Lacanche range cooker, Miele dishwasher, Liebherr fridge/freezer with integrated wine climate cabinet and an ultra-quiet Bosch extractor hood.
Adjacent to the kitchen is the extended veranda leading to the sunny south-facing garden with rear access and a detached garden house. The entire ground floor benefits from underfloor heating and is insulated with a 60 cm foam concrete floor construction.
First Floor
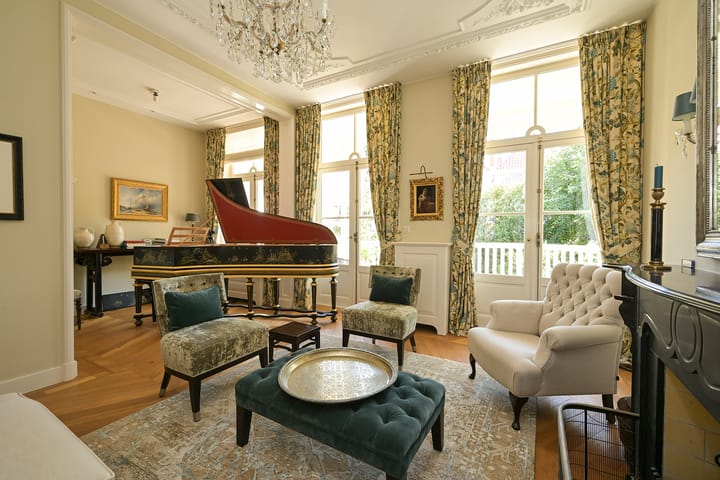
Landing with lift access. Magnificent en-suite reception rooms separated by original sliding doors with built-in cabinetry. The spacious L-shaped rear reception room features a fireplace, a small pantry and three sets of French doors opening onto the balcony. The elegant L-shaped front reception room also benefits from a fireplace.
Second Floor
Landing with lift access. Spacious principal bedroom featuring a fireplace and two sets of French doors opening onto the balcony. Luxurious en-suite marble bathroom with walk-in shower, bathtub, double washbasin, WC and underfloor heating. Through the en-suite dressing area with built-in wardrobes, you reach the front bedroom, which also benefits from an adjoining walk-in wardrobe.
Third Floor
Lift access. Thanks to two exceptionally large dormer windows (each measuring approximately 5.5 metres), this floor offers a magnificent, light-filled living space. There is ample opportunity to create two generous bedrooms if desired. Separate utility cupboard with washing machine and dryer connections. Marble bathroom with shower, WC and a Klafs sauna.
Features
- Exceptional townhouse over four full residential floors
- Fully renovated and maintained to an impeccable standard
- Beautifully restored ornamental ceilings recreated using the original moulds
- Hardwood window frames throughout with HR++ double glazing
- CAT6 data cabling and integrated in-wall speaker wiring
- Five working fireplaces with antique marble mantelpieces (two wood-burning and three gas-fired)
- Characterful kitchen-diner with original exposed beams and underfloor heating
- Honeywell Evohome smart heating system with wireless radiator controls across seven independent zones
- Professional KNX home automation system for centrally controlled dimmable lighting
- Aquacell water softener and dual booster pump system (2026)
- Bright, spacious living areas with an abundance of tall windows
- Currently configured with one generous top-floor bedroom; easily converted into two bedrooms
- Two luxurious bathrooms, one featuring a Klafs sauna
- Fully insulated walls for enhanced comfort and energy efficiency
- Sunny south-facing rear garden with convenient rear access
- Private spindle lift serving all four floors on its own independent foundation
- New central heating boiler (2026) and nine solar panels with a 5 kWh battery storage system
- Integra security alarm system connected to a central monitoring service
- A unique combination of an outstanding location, 19th-century grandeur, generous living space, a sunny south-facing garden, modern comfort, sustainability and future-proof accessibility.
This presentation has been compiled with the utmost care. However, no rights may be derived from any inaccuracies in dimensions, floor areas or other information provided. All information is intended solely as an indication. Prospective purchasers are advised to carry out, or commission, their own independent investigations.
Advertisement
Features
Transfer of ownership
- Listed since
- Acceptance
- Available in consultation
- Asking price
- € 2,250,000 kosten koper
- Asking price per m²
- € 8,893
- Status
- Available
Construction
- Kind of house
- Mansion, row house
- Building type
- Resale property
- Year of construction
- 1900
- Specific
- Protected townscape or village view (permit needed for alterations)
- Type of roof
- Hipped roof covered with roof tiles
Surface areas and volume
- Areas
- Living area
- 253 m²
- Exterior space attached to the building
- 38 m²
- External storage space
- 5 m²
- Plot size
- 159 m²
- Volume in cubic meters
- 945 m³
Layout
- Number of rooms
- 9 rooms (3 bedrooms)
- Number of bath rooms
- 2 bathrooms and 1 separate toilet
- Bathroom facilities
- Bidet, 2 showers, double sink, bath, 2 toilets, underfloor heating, and washstand
- Number of stories
- 4 stories
- Facilities
- Alarm installation, smart home, elevator, mechanical ventilation, TV via cable, and solar panels
Energy
- Energy label
- A
- Insulation
- Double glazing, insulated walls and floor insulation
- Heating
- CH boiler, gas heater, fireplace and partial floor heating
- Hot water
- CH boiler
- CH boiler
- 2026
Cadastral data
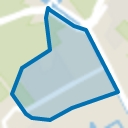
- 'S-GRAVENHAGE P 4271
- Cadastral map
- Area
- 159 m²
- Ownership situation
- Full ownership
Exterior space
- Location
- Alongside a quiet road, in centre and in residential district
- Garden
- Back garden
- Back garden
- 77 m² (11.00 metre deep and 7.00 metre wide)
- Garden location
- Located at the southeast with rear access
- Balcony/roof terrace
- Balcony present
Storage space
- Shed / storage
- Detached wooden storage
- Facilities
- Electricity
Parking
- Type of parking facilities
- Paid parking, public parking and resident's parking permits
Popularity
2,701x
Viewed
76x
Saved
29-8-2026
On Funda
Neighborhood
Archipelbuurt
Den Haag- Residents
- 6,260
- Family with children
- 20%
- Avg. asking price / m²
- € 5,968
Discover the neighborhood
Curious about the housing supply, residents and local real estate agents?

Don’t want to forget this home?
Save it as a favorite. You’ll easily find it back and get notified when something changes.
