Under offer
Roelofsstraat 382596 VP Den HaagVan Hoytemastraat e.o.
€ 1,125,000 k.k.

- 183 m²living area
- 188 m²plot size
- 7bedrooms
- Cenergy label
Description
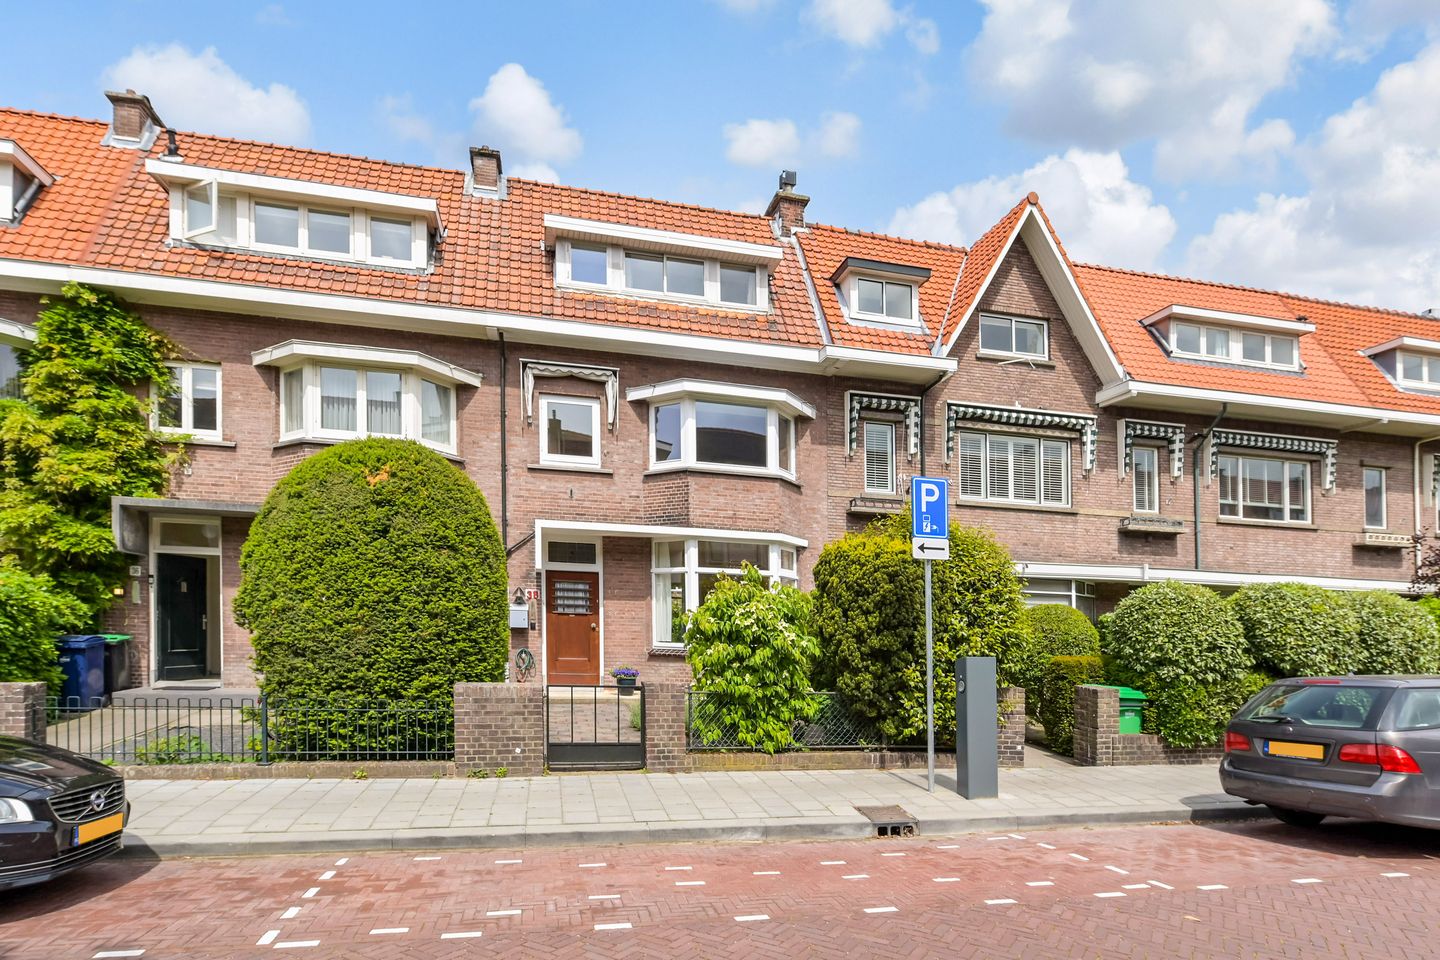
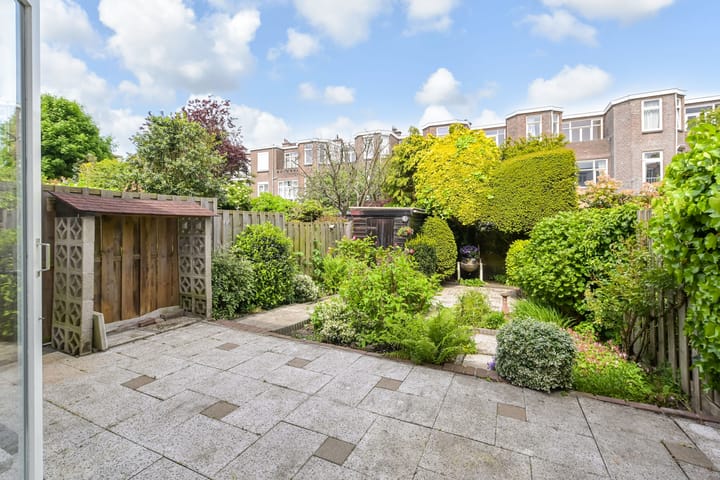
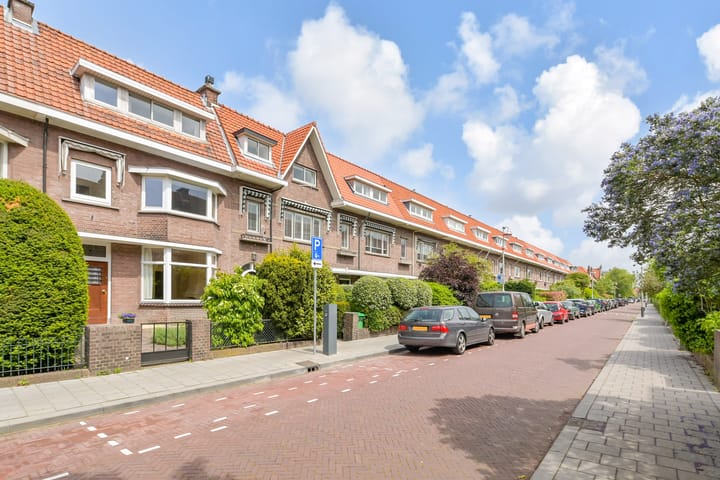
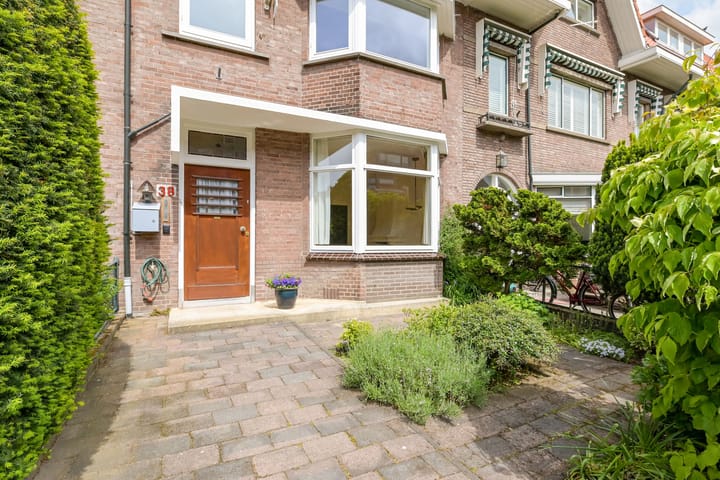
Superlicht en royaal 8 kamer herenhuis met liefde bewoond, verzorgd en onderhouden, voorzien van een charmante voortuin en een heerlijke achtertuin (ca 12.00x6.00) waar de gehele dag de zon doorheen wandelt. Dit is echt een prettig te bewonen royale eengezinswoning (ca 183m2 wonen) in een kindvriendelijke straat met voortuintuintjes en veel groen gelegen. De is woning voorzien van mooie brede erkers, veel stijl-elementen, divers glas in lood en fraaie hoge plafonds en een wat dieper balkon over de gehele breedte op de 1e verdieping. De woning is voorzien van een ton-zonisolatie vloer, vnl dubbel en HR- glas en genormeerd met energielabel C.
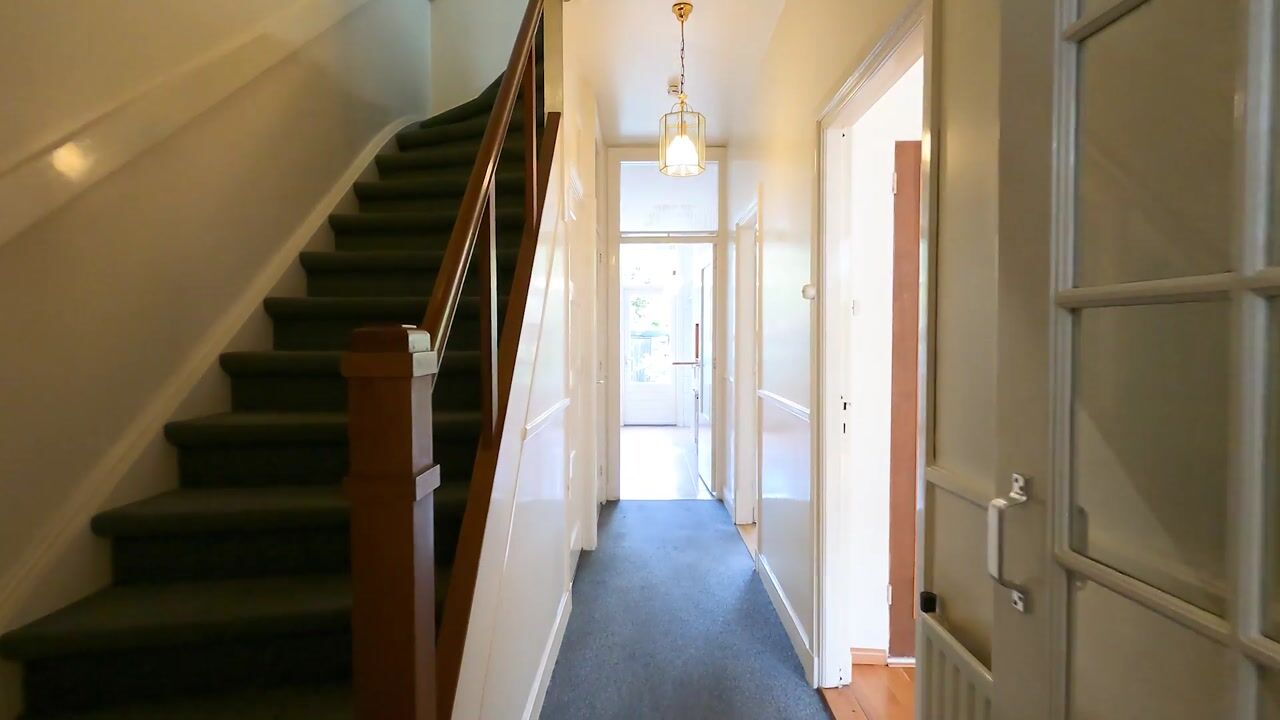
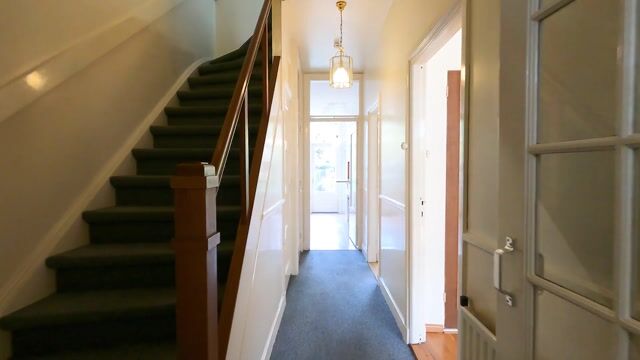
Via leuke voortuin naar voordeur met dakoverstek. Brede vestibule met originele marmeren wandbetegeling en glazen tochtdeur naar gang en trappenhuis. Gang met paneeldeuren naar onder meer een diepe gesloten trapkast (met tegelvloertje) en naar een keurig toilet. Aan het einde van de gang een ruime keuken met gekleurde kastenwand met diverse pannenladen, kunststof aanrechtblad, rvs spoelbak, vaatwasser, brede 4 pits gaskookplaat met extra wokbrander, en ingebouwde oven en een magnetron, grote glazen wand en glazen deur naar de achtertuin. Superlichte kamer ensuite met brede erker aan de voorzijde, stroken parketvloer, open gashaard, hoge plafonds, Suite separatie met vaste kasten en originele paneeldeuren, schuifdeuren met roedeverdeling, een lichte achterkamer met vloerconvector en openslaande deuren naar een leuke verzorgde achtertuin, met diverse terrassen, en veel groen.
Trap naar 1e verdieping met overloop/gang, hoge plafonds, keurig toilet, ruime voorzijkamer met breed raam en een opstelling voor wasmachine en droger, ruime lichte badkamer met plavuizen vloer, douchecabine, vaste wastafel, handdoekenradiator en openslaande deuren naar het achterterras. Grote slaapkamer aan de voorzijde met brede erker v.v. openslaande ramen en mooi zicht over groen de straat in, hoge plafonds, schouw met marmeren paneel, en een vaste kast. Zeer lichte ruime slaapkamer aan de achterzijde, hoog plafond met lijstwerk en openslaande deuren naar het balkon met fraai zicht over groen en binnentuinen.
U vormige trap naar de topverdieping met een grote slaapkamer aan de voorzijde voorzien van een brede dakkapel, voorzijkamer met dakkapel, Ruime lichte slaapkamer aan de achterzijde en achterzijkamer met aanrechtblad en wastafel.
Bijzonderheden:
- Eigen grond
- In een gewilde rustige woonstraat in populair "Benoordenhout"
- Fijne lichte familiewoning
- Woonoppervlak circa 183 m2
- Leuke besloten voortuin op het zuiden
- Diepe achtertuin waar de zon doorheen wandelt, dieper balkon over de volle breedte
- Royale kamer(s) ensuite, hoge plafond, brede erkers
- 4 echt grote slaapkamers
- Volledig v.v. dubbel glas/HR Glas
- Tonzon Vloerisolatie
- Granito vloeren onder tapijt in hal en gang
- Platte daken vernieuwd in 2023
- Ouderdoms- en materialenclausule van toepassing
- Niet bewonersclausule van toepassing
- Oplevering kan snel
Super bright and spacious 8-room townhouse lovingly inhabited, well cared for and maintained, featuring a charming front garden and a delightful backyard (approx. 12.00x6.00) where the sun walks through all day. This is really a pleasant to live in, generous family home (approx. 183m2 living space) located in a child-friendly street with small front gardens and lots of greenery. The house features beautiful wide bay windows, many style elements, various stained glass, lovely high ceilings, and a slightly deeper balcony across the entire width on the first floor. The house is equipped with a ton-sun-insulation floor, mainly double and HR glass, and has an energy label C.
Through a charming front garden to the front door with roof overhang. Wide vestibule with original marble wall tiling and glass draft door to the hallway and staircase. Hallway with panel doors to, among other things, a deep closed stair cupboard (with tiled floor) and to a neat toilet. At the end of the hallway, a spacious kitchen with colored cabinet wall featuring various pan drawers, plastic countertop, stainless steel sink, dishwasher, wide 4-burner gas hob with extra wok burner, and built-in oven and microwave, large glass wall and glass door to the backyard. Super bright ensuite room with a wide bay window at the front, strip parquet flooring, open gas fireplace, high ceilings, suite separation with built-in cupboards and original panel doors, sliding doors with muntin bars, a bright rear room with floor convector and French doors to a nice well-kept back garden, with various terraces, and lots of greenery.
Stairs to the 1st floor with landing/hallway, high ceilings, neat toilet, spacious front side room with wide window and a setup for washing machine and dryer, spacious bright bathroom with tiled floor, shower cabin, built-in sink, towel radiator, and French doors to the rear terrace. Large bedroom at the front with wide bay window equipped with French windows and nice view over the greenery of the street, high ceilings, fireplace with marble panel, and a built-in closet. Very bright spacious bedroom at the rear, high ceiling with molding, and French doors to balcony/terrace with beautiful view over greenery and inner gardens.
U-shaped staircase to the top floor with a large bedroom at the front featuring a wide dormer, front side room with dormer, spacious bright bedroom at the rear and rear side room with countertop and sink.
Details:
- Own land
- In a desirable quiet residential street in popular "Benoordenhout"
- Lovely bright family home
- Living area approximately 183 m2
- Nice private front garden facing south
- Deep backyard where the sun walks through, deeper balcony across the full width
- Spacious en suite rooms, high ceilings, wide bay windows
- 4 really large bedrooms
- Fully equipped with double glazing / HR Glass
- Tonzon floor insulation
- Granito floors under carpet in hall and corridor
- Flat roofs renewed in 2023
- Age and material clause applicable
- Non-resident clause applicable
- Delivery can be soon
Advertisement
Features
Transfer of ownership
- Listed since
- Acceptance
- Available in consultation
- Asking price
- € 1,125,000 kosten koper
- Asking price per m²
- € 6,148
- Status
- Under offer
Construction
- Kind of house
- Mansion, row house
- Building type
- Resale property
- Year of construction
- 1930
- Specific
- With carpets and curtains
- Type of roof
- Combination roof
Surface areas and volume
- Areas
- Living area
- 183 m²
- Exterior space attached to the building
- 8 m²
- External storage space
- 5 m²
- Plot size
- 188 m²
- Volume in cubic meters
- 652 m³
Layout
- Number of rooms
- 9 rooms (7 bedrooms)
- Number of bath rooms
- 1 bathroom and 2 separate toilets
- Bathroom facilities
- Shower and sink
- Number of stories
- 3 stories
Energy
- Energy label
- C
- Insulation
- Double glazing, energy efficient window and floor insulation
- Heating
- CH boiler
- Hot water
- CH boiler
- CH boiler
- Remeha (gas-fired combination boiler from 2012, in ownership)
Cadastral data
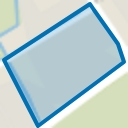
- 'S-GRAVENHAGE X 2160
- Cadastral map
- Area
- 188 m²
- Ownership situation
- Full ownership
Exterior space
- Location
- Alongside a quiet road and in residential district
- Garden
- Back garden and front garden
- Back garden
- 72 m² (12.00 metre deep and 6.00 metre wide)
- Garden location
- Located at the northwest
- Balcony/roof terrace
- Roof terrace present
Storage space
- Shed / storage
- Detached wooden storage
Parking
- Type of parking facilities
- Paid parking, public parking and resident's parking permits
Popularity
3,519x
Viewed
71x
Saved
27-5-2026
On Funda
Neighborhood
Van Hoytemastraat e.o.
Den Haag- Residents
- 2,470
- Family with children
- 39%
- Avg. asking price / m²
- € 5,686
Discover the neighborhood
Curious about the housing supply, residents and local real estate agents?

Don’t want to forget this home?
Save it as a favorite. You’ll easily find it back and get notified when something changes.
