New
Rusthoekstraat 172584 CP Den HaagVisserijbuurt
€ 1,295,000 k.k.

- 209 m²living area
- 186 m²plot size
- 6bedrooms
- Benergy label
Eye-catcherPrachtig herenhuis met zonnig voor- en achtertuin met label B!
Description
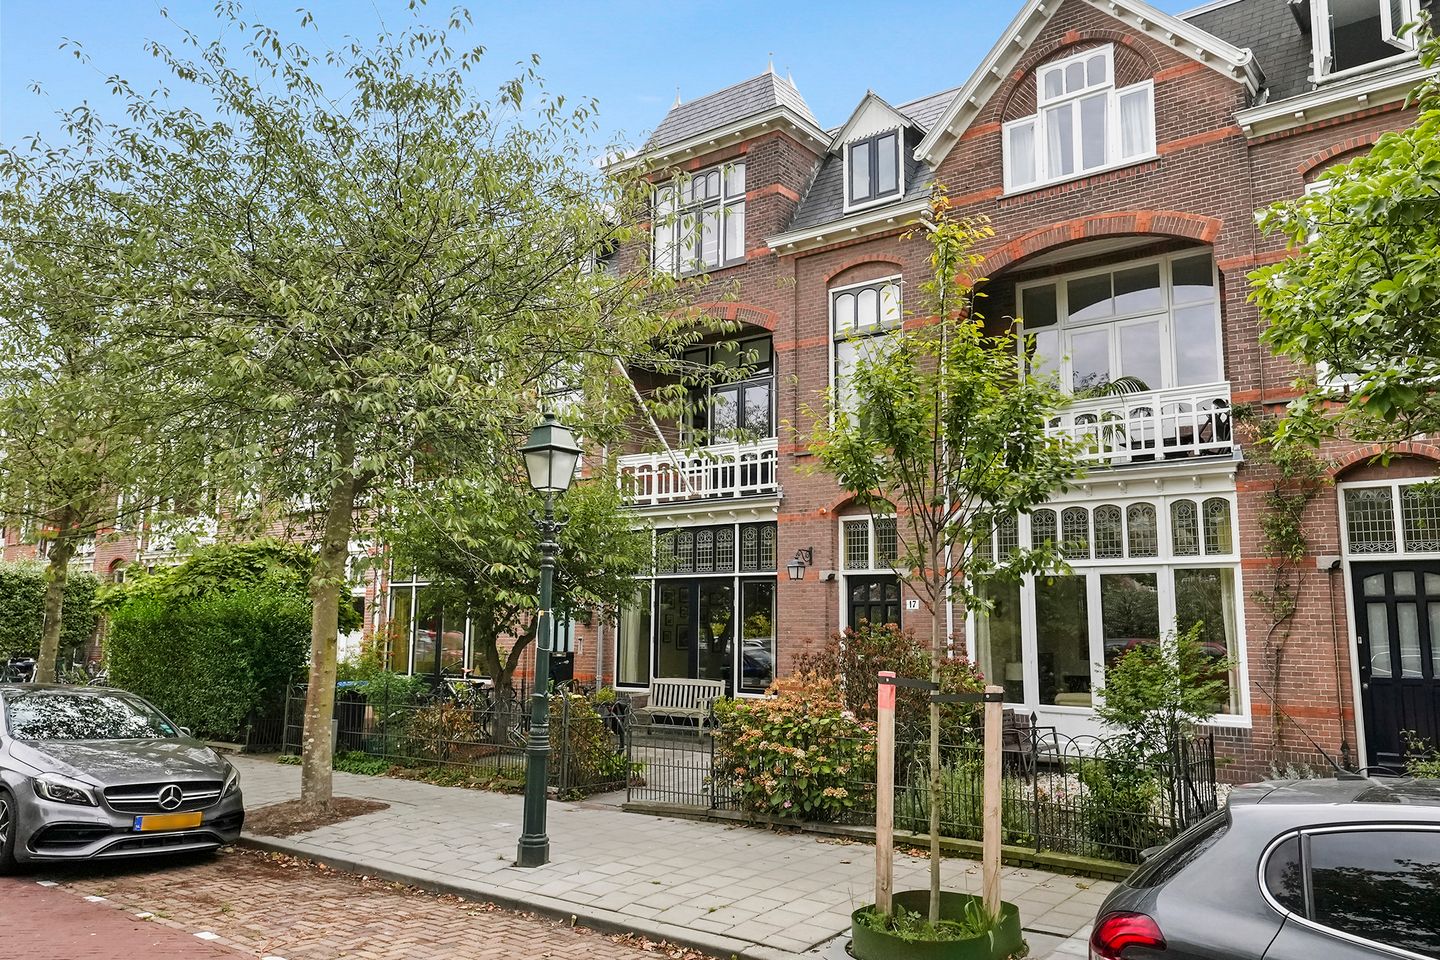
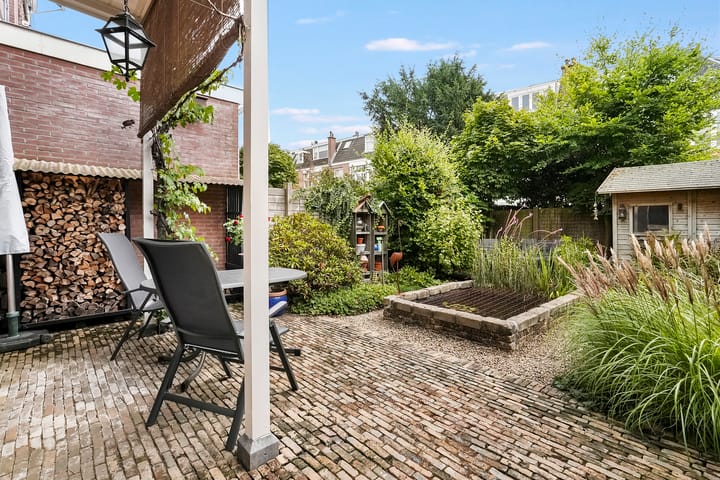
Located in one of the most beautiful streets of Scheveningen, this characteristic, bright and spacious 8-room townhouse (approx. 209 m²) features 6 bedrooms, 2 bathrooms, a basement, numerous original details and sunny front and privately situated rear gardens enjoying plenty of sunshine throughout the day. The property has been substantially upgraded for energy efficiency, including a hybrid heat pump, 9 solar panels and floor insulation. As a result, the property has Energy Label B!
The property is well maintained while retaining all its characteristic original details and is situated in a quiet and green area between the Statenkwartier and Belgisch Park area. The beach, Scheveningen harbor, the shops and restaurants of the Frederik Hendriklaan, Badhuisstraat and Stevinstraat, various international schools, public transport and the main exit roads of The Hague are all located nearby.
Layout:
via the front garden (NW), with space for several bicycles, to the entrance of the property:
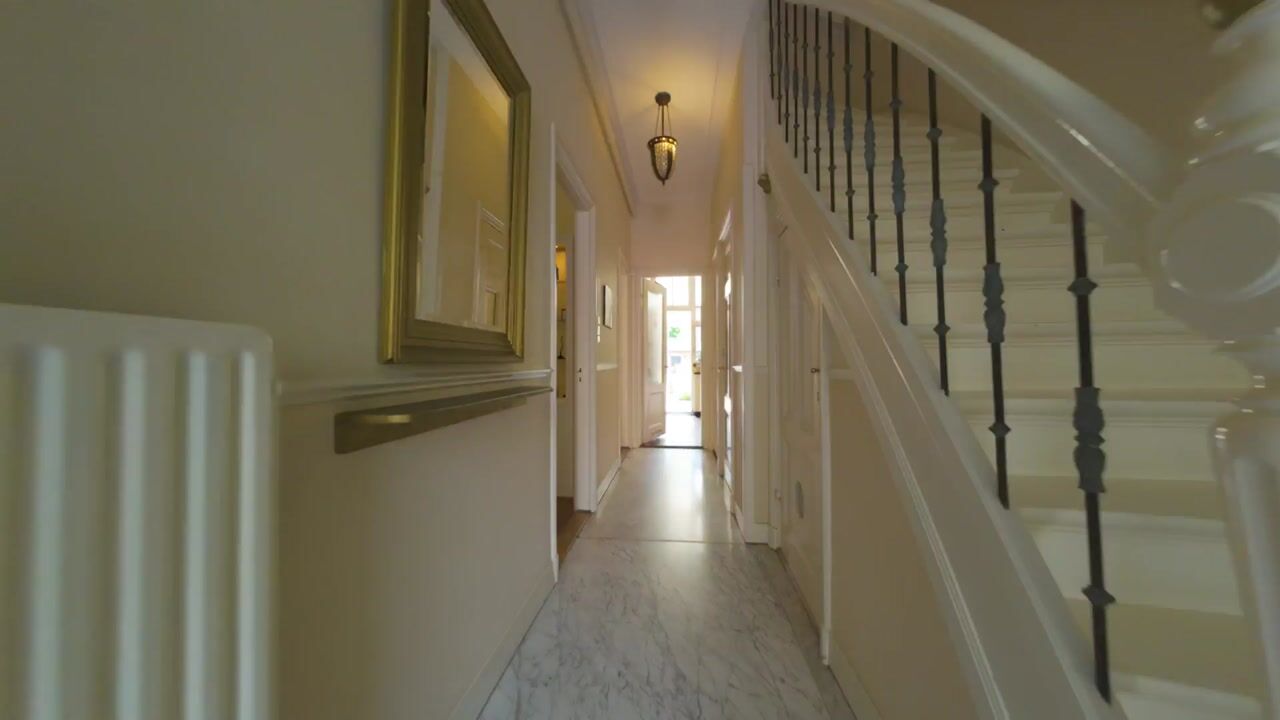
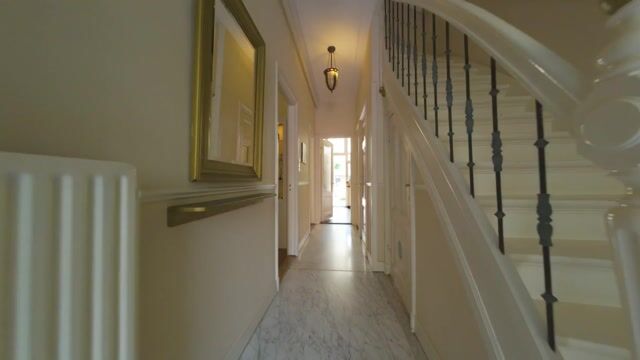
entrance vestibule with meter cupboard, marble floor tiles, cloakroom and hallway with
cupboard and toilet with washbasin and stairs to the basement approx. 7 m²
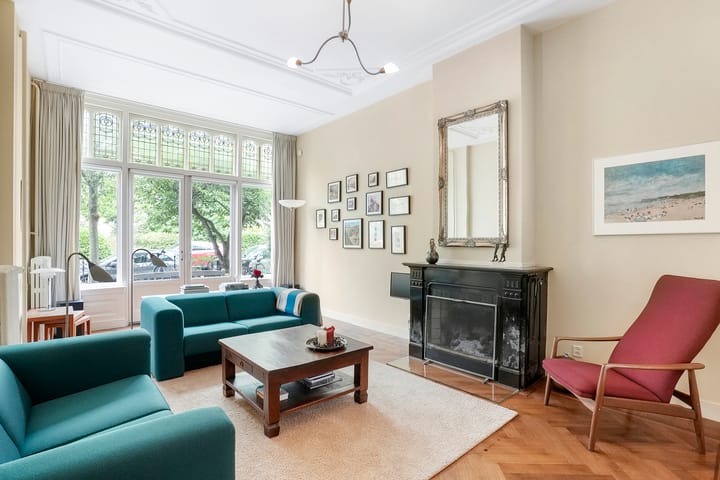
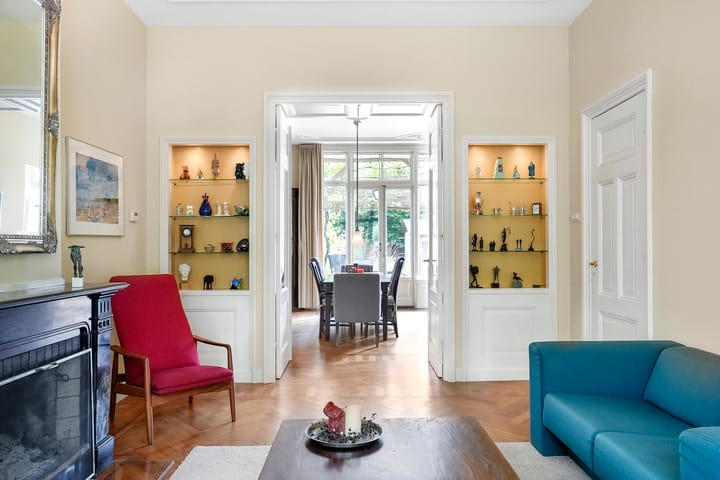
charming living and dining room en suite (ceiling height 3.29 m) with fitted cupboards, partition, attractive parquet flooring and fireplace
French doors at both the front and rear opening onto the front and rear gardens
semi-open kitchen fitted with, among other appliances, a SMEG gas cooker and extractor hood
stairs to the
1st floor:
landing with toilet and washbasin
front side room is currently used as a walk-in closet
spacious front bedroom with fitted cupboard and balcony (NW), enjoying an unobstructed view and the evening sun
spacious rear bedroom with fitted cupboard and balcony with awning (SE)
modern bathroom with walk-in shower, separate bathtub, double washbasin, radiator and underfloor heating
stairs to the
2nd floor:
landing with skylight and central heating/storage cupboard
front side bedroom
spacious front bedroom with 2 fitted cupboards
spacious rear bedroom with Velux roof windows
modernized bathroom with bath/shower combination, toilet, washbasin, radiator and Velux roof window
French doors from the dining room opening onto the rear garden, approx. 12 meters deep, with shed and pond
Particulars:
- spacious and well-maintained terraced townhouse in a quiet and highly sought-after location in Scheveningen, with sunny front and rear gardens
- for the exact dimensions, please refer to the floor plans and measurement report
- built approx. 1902
- living area approx. 209 m², plot area 186 m²
- Energy Label B
- timber window frames with double glazing and secondary glazing
- floor insulation and 9 solar panels (2014)
- sewerage and soil stack replaced (2014)
- zinc gutters and roof slates renewed (2018)
- exterior paintwork: front façade on the 1st and 2nd floors carried out in 2024, rear façade in 2025–2026 and front façade on the ground floor in 2022water softener and fibre-optic internet connection
- gas central heating with hot water supply (Intergas 2021) and hybrid heat pump (2024)
- electrical installation with 8 circuits, 2 residual-current circuit
- breakers and alarm system
- located within a municipally protected cityscape
- freehold land
- the standard “age and asbestos clauses” will be included in the purchase agreement
- the terms and conditions of offer of BVL Makelaars apply
If you are interested in this property, please contact your own NVM estate agent. Your NVM estate agent will look after your interests and will save you time, money and concerns.
Contact details of NVM estate agents in The Hague area are listed on Funda.
Advertisement
Features
Transfer of ownership
- Listed since
- Acceptance
- Available on 2/1/2027
- Asking price
- € 1,295,000 kosten koper
- Asking price per m²
- € 6,196
- Status
- Available
Construction
- Kind of house
- Mansion, row house
- Building type
- Resale property
- Year of construction
- 1902
- Specific
- Protected townscape or village view (permit needed for alterations)
- Type of roof
- Combination roof covered with asphalt roofing and slate
Surface areas and volume
- Areas
- Living area
- 209 m²
- Other space inside the building
- 9 m²
- Exterior space attached to the building
- 11 m²
- External storage space
- 6 m²
- Plot size
- 186 m²
- Volume in cubic meters
- 816 m³
Layout
- Number of rooms
- 8 rooms (6 bedrooms)
- Number of bath rooms
- 2 bathrooms and 2 separate toilets
- Bathroom facilities
- Double sink, walk-in shower, 2 baths, underfloor heating, washstand, shower, toilet, and sink
- Number of stories
- 3 stories and a basement
- Facilities
- Outdoor awning, skylight, mechanical ventilation, flue, TV via cable, and solar panels
Energy
- Energy label
- B
- Insulation
- Double glazing and floor insulation
- Heating
- CH boiler, fireplace and heat pump
- Hot water
- CH boiler
- CH boiler
- Intergas en Daikin (gas-fired combination boiler from 2021, in ownership)
Cadastral data
- 'S-GRAVENHAGE AG 3351
- Cadastral map
- Area
- 186 m²
- Ownership situation
- Full ownership
Exterior space
- Location
- Alongside a quiet road, in wooded surroundings, in residential district and unobstructed view
- Garden
- Back garden and front garden
- Back garden
- 74 m² (11.50 metre deep and 6.45 metre wide)
- Garden location
- Located at the southeast
- Balcony/roof terrace
- Balcony present
Storage space
- Shed / storage
- Detached wooden storage
Parking
- Type of parking facilities
- Paid parking and resident's parking permits
Popularity
0x
Viewed
0x
Saved
1-9-2026
On Funda
Neighborhood
Visserijbuurt
Den Haag- Residents
- 4,105
- Family with children
- 28%
- Avg. asking price / m²
- € 5,338
Discover the neighborhood
Curious about the housing supply, residents and local real estate agents?

Don’t want to forget this home?
Save it as a favorite. You’ll easily find it back and get notified when something changes.
